Beautifully updated home with space, style, and a scenic vista you don’t come across every day. This 3-bedroom, 2.5-bath home features a bright, open layout with a fully renovated kitchen showcasing quartz countertops, custom cabinetry, stainless steel appliances, and a modern backsplash. The oversized living room offers vaulted ceilings, a statement fireplace, and abundant natural light—perfect for relaxing or entertaining. The spacious primary suite provides a true retreat with a double vanity, a sleek, updated walk-in shower, and private deck. Generously sized secondary bedrooms offer flexibility for guests, office space, or hobbies. Step outside to an elevated deck overlooking a peaceful, tree-lined vista—no rear neighbors, just privacy and views. Whether it’s morning coffee or evening wind-downs, this is where the home really separates itself. Complete with updated finishes, a two-car EV-ready garage with two level charging outlet, and strong curb appeal on a quiet street, this one is move-in ready and priced to make sense.
Active
Price cut: $5K (5/27)
$270,000
183 Sunset Dr, North Little Rock, AR 72118
3beds
1,766sqft
:
Get pre-qualified$1,756/mo
Single Family Residence
Built in 1987
0.36 Acres Lot
$266,100 Zestimate®
$153/sqft
$-- HOA
What's special
Statement fireplacePrivate deckTwo-car ev-ready garagePeaceful tree-lined vistaGenerously sized secondary bedroomsSpacious primary suiteModern backsplash
- 91 days |
- 149 |
- 18 |
Zillow last checked:
Listing updated:
Listed by:
Langston T Carr 501-773-7154,
Keller Williams Realty 501-907-5959,
Armenthia M Carr 501-837-1113,
Keller Williams Realty
Source: CARMLS,MLS#: 26016698
Facts & features
Interior
Bedrooms & bathrooms
- Bedrooms: 3
- Bathrooms: 3
- Full bathrooms: 2
- 1/2 bathrooms: 1
Rooms
- Room types: Den/Family Room
Dining room
- Features: Eat-in Kitchen, Breakfast Bar
Heating
- Has Heating (Unspecified Type)
Cooling
- Gas, Electric
Appliances
- Included: Free-Standing Range, Microwave, Dishwasher, Disposal, Gas Water Heater
- Laundry: Washer Hookup, Electric Dryer Hookup, Laundry Room
Features
- Walk-In Closet(s), Built-in Features, Ceiling Fan(s), Walk-in Shower, Pantry, All Bedrooms Up, 3 Bedrooms Same Level, 3 Bedrooms Upper Level
- Flooring: Carpet, Tile
- Doors: Insulated Doors
- Windows: Insulated Windows
- Has fireplace: Yes
- Fireplace features: Factory Built, Gas Starter
Interior area
- Total structure area: 1,766
- Total interior livable area: 1,766 sqft
Property
Parking
- Total spaces: 2
- Parking features: Garage, Two Car, Garage Door Opener
- Has garage: Yes
Features
- Levels: Multi/Split
- Patio & porch: Deck, Porch
- Exterior features: Rain Gutters
- Has view: Yes
- View description: Vista View
Lot
- Size: 0.36 Acres
- Features: Level, Cul-De-Sac, Not in Subdivision, Sloped Down
Details
- Parcel number: 33N1120001800
Construction
Type & style
- Home type: SingleFamily
- Architectural style: Traditional
- Property subtype: Single Family Residence
Materials
- Brick, Metal/Vinyl Siding
- Foundation: Crawl Space
- Roof: 3 Tab Shingles
Condition
- New construction: No
- Year built: 1987
Utilities & green energy
- Electric: Elec-Municipal (+Entergy)
- Gas: Gas-Natural
- Sewer: Public Sewer
- Water: Public
- Utilities for property: Natural Gas Connected
Green energy
- Energy efficient items: Doors
Community & HOA
Community
- Security: Smoke Detector(s)
- Subdivision: Metes & Bounds
HOA
- Has HOA: No
Location
- Region: North Little Rock
Financial & listing details
- Price per square foot: $153/sqft
- Tax assessed value: $166,075
- Annual tax amount: $1,966
- Date on market: 4/27/2026
- Listing terms: VA Loan,FHA,Conventional,Cash
- Road surface type: Paved
Estimated market value
$266,100
$253,000 - $279,000
$1,612/mo
Price history
| Date | Event | Price |
|---|---|---|
| 5/27/2026 | Price change | $270,000-1.8%$153/sqft |
Source:  CARMLS #26016698 Report a problem CARMLS #26016698 Report a problem | ||
| 4/27/2026 | Listed for sale | $275,000+6.7%$156/sqft |
Source: CARMLS #26016698 Report a problem | ||
| 12/11/2024 | Sold | $257,650-0.5%$146/sqft |
Source: CARMLS #24025577 Report a problem | ||
| 12/5/2024 | Contingent | $259,000$147/sqft |
Source: CARMLS #24025577 Report a problem | ||
| 11/18/2024 | Price change | $259,000+1.6%$147/sqft |
Source: CARMLS #24025577 Report a problem | ||
| 10/5/2024 | Price change | $255,000-1.3%$144/sqft |
Source: CARMLS #24025577 Report a problem | ||
| 9/18/2024 | Price change | $258,400-0.2%$146/sqft |
Source: CARMLS #24025577 Report a problem | ||
| 8/29/2024 | Price change | $258,900-0.4%$147/sqft |
Source: CARMLS #24025577 Report a problem | ||
| 8/5/2024 | Price change | $259,900-1.9%$147/sqft |
Source: CARMLS #24025577 Report a problem | ||
| 7/18/2024 | Listed for sale | $264,900+124.5%$150/sqft |
Source: CARMLS #24025577 Report a problem | ||
| 3/22/2024 | Sold | $118,000-5.6%$67/sqft |
Source: CARMLS #24006365 Report a problem | ||
| 3/22/2024 | Contingent | $125,000$71/sqft |
Source: CARMLS #24006365 Report a problem | ||
| 2/26/2024 | Listed for sale | $125,000-50.4%$71/sqft |
Source: CARMLS #24006365 Report a problem | ||
| 6/8/2015 | Sold | $252,000+193%$143/sqft |
Source: Agent Provided Report a problem | ||
| 6/1/1990 | Sold | $86,000$49/sqft |
Source: Agent Provided Report a problem | ||
Public tax history
| Year | Property taxes | Tax assessment |
|---|---|---|
| 2024 | $433 -14.8% | $15,760 |
| 2023 | $508 -9% | $15,760 |
| 2022 | $558 | $15,760 |
| 2021 | $558 | $15,760 -26.8% |
| 2020 | $558 | $21,520 |
| 2019 | $558 -4.3% | $21,520 |
| 2018 | $583 | $21,520 |
| 2017 | $583 | $21,520 +36.5% |
| 2016 | $583 | $15,760 |
| 2015 | $583 -37.5% | $15,760 |
| 2014 | $933 | $15,760 |
| 2013 | $933 | $15,760 |
| 2012 | -- | $15,760 -16.8% |
| 2011 | -- | $18,952 |
| 2010 | -- | $18,952 |
| 2009 | -- | $18,952 |
| 2008 | -- | $18,952 |
| 2007 | -- | $18,952 +11.6% |
| 2005 | -- | $16,980 |
| 2004 | -- | $16,980 +5.3% |
| 2003 | -- | $16,126 |
| 2002 | -- | $16,126 |
| 2001 | -- | $16,126 |
Find assessor info on the county website
Monthly payment
Est. payment
Payment breakdown
Explore the cost of this home by adjusting the details. Changes won't be saved.Climate risks
Neighborhood: 72118
Nearby schools
GreatSchools rating
- 4/10Oak Grove Elementary SchoolGrades: PK-5Distance: 2.5 mi
- 5/10Maumelle Middle SchoolGrades: 6-8Distance: 5.6 mi
- 4/10Maumelle High SchoolGrades: 9-12Distance: 5.6 mi
- $262,7003 bd2 ba2.5k sqft181 Sunset Dr, N Little Rock, AR 72118Off Market
- $473,000-- bd3 ba3.1k sqft185 Sunset Dr, North Little Rock, AR 72118Off Market
- $1,49510.67 Acres185 Sunset Dr, North little rock, AR 72118Off Market
- $255,300-- bd-- ba-- sqft185 Sunset Dr, North Little Rock, AR 72118Off Market
- $---- sqft185 Sunset Dr, North Little Rock, AR 72118Off Market
- $172,5003 bd2 ba1.3k sqft180 Sunset Dr, N Little Rock, AR 72118Sold
- $215,800-- bd2 ba2.1k sqft179 Sunset Dr, N Little Rock, AR 72118Off Market
- $335,900-- bd3 ba3.4k sqft178 Sunset Dr, N Little Rock, AR 72118Off Market
A local agent can set up tours, give advice and negotiate with sellers.
Similar homes
- $285,0004 bd3 ba2k sqft1717 W 55th St, North Little Rock, AR 72118For Sale

 MLS ID #26028125, Leah R Campbell, Real Broker. CARMLS
 - $274,0004 bd3 ba2.6k sqft6312 Allwood Dr, N Little Rock, AR 72118For Sale
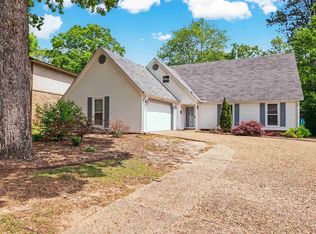 MLS ID #26015507, Randy Sumbles, The Sumbles Team Keller Williams Realty. CARMLS
 - $285,0003 bd3 ba2k sqft4 Okemah Ct, N Little Rock, AR 72116For Sale
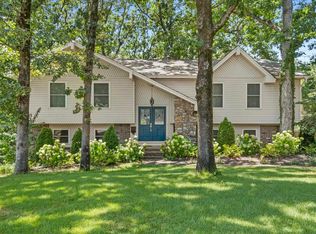 MLS ID #26028045, Brad Miles, Crye-Leike REALTORS NLR Branch. CARMLS
 - $245,0003 bd2 ba1.6k sqft701 Emerald Gardens Dr, N Little Rock, AR 72118For Sale
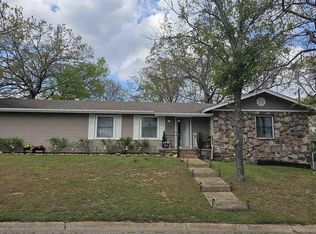 MLS ID #26012577, Jennifer Thomas, McKimmey Associates REALTORS NLR. CARMLS
 - $263,0003 bd2 ba1.7k sqft4 Sallisaw Cir, North Little Rock, AR 72116For SaleMLS ID #26027827, Tameka Coulter, Keller Williams Realty. CARMLS
- $306,0004 bd3 ba2.4k sqft36 Stanwood Loop, N Little Rock, AR 72118For SaleMLS ID #26027465, Cindy Cantrell, McKimmey Associates REALTORS NLR. CARMLS
- $219,9004 bd3 ba1.8k sqft3812 Hillside Dr, North Little Rock, AR 72118For SaleMLS ID #26014629, Erika L Sisson, SB Realty & Property Management. CARMLS
- $265,0004 bd2 ba2.5k sqft5301 Randolph Rd, North Little Rock, AR 72116For SaleMLS ID #26004857, Melissa Bond, United Real Estate - Central AR. CARMLS
- $269,0004 bd3 ba2.3k sqft901 E 53rd Pl, N Little Rock, AR 72116For SaleMLS ID #25046799, Luke Dorey, LPT Realty Conway. CARMLS
- $232,5003 bd2 ba1.8k sqft523 W K Ave, North Little Rock, AR 72116For SaleMLS ID #26022254, Brandon L Bruning, LPT Realty. CARMLS
- $215,0003 bd3 ba1.5k sqft7023 Barberry St, N Little Rock, AR 72118For SaleMLS ID #26005759, Amber L Wood, Mid South Realty. CARMLS
- $270,0003 bd3 ba2.4k sqft1506 Alberta Dr, Little Rock, AR 72227For SaleMLS ID #26028317, Alan Byrd, Signature Properties. CARMLS
- $267,5003 bd2 ba1.6k sqft1124 Mellon St, Little Rock, AR 72207For SaleMLS ID #26027106, Lawson E Maddox, Arkansas Land & Realty, Inc.. CARMLS
- $275,0003 bd2 ba1.4k sqft7901 Illinois St, Little Rock, AR 72227For SaleMLS ID #26027838, Ashley M Blair, Signature Properties. CARMLS
- $278,0003 bd2 ba1.9k sqft42 Stoneledge Dr, Maumelle, AR 72113For SaleMLS ID #26019664, Randy Sumbles, The Sumbles Team Keller Williams Realty. CARMLS
- $265,0003 bd3 ba2.2k sqft2516 Millbrook Rd, Little Rock, AR 72227For SaleMLS ID #26022638, Jeffrey Curry-Ledbetter, Charlotte John Company (Little Rock). CARMLS
- $259,9003 bd2 ba2.3k sqft19 Hightrail Dr, Maumelle, AR 72113For SaleMLS ID #26027353, Shelby Ward, Arkansas Property Management & Real Estate. CARMLS
- $269,0003 bd3 ba1.8k sqft2511 Hickorynut Ct, Little Rock, AR 72211For SaleMLS ID #26027575, Jonathan Stone, Arkansas Land & Realty, Inc.. CARMLS
- $319,9004 bd3 ba2.5k sqft7201 Sequoyah Ln, North Little Rock, AR 72116For SaleMLS ID #26026032, Braylin Ushery, PorchLight Realty - NLR. CARMLS
- $270,0003 bd2 ba1.4k sqft1 Woodview Ct, Little Rock, AR 72211For SaleMLS ID #26027628, Veolette E Pennington, RE/MAX Homefinders. CARMLS
