Charming and energy-efficient 3 bedroom, 2.5 bath home featuring an inviting open floor plan designed for comfortable living and easy entertaining. Opportunity to make some of the spaces your own but move in ready so you can finish projects without being rushed. The spacious living room showcases a cozy electric fireplace and flows seamlessly into the dining area and kitchen, creating the perfect gathering space. The primary suite offers a private retreat with a walk-in shower and generous walk-in closet. A secondary bedroom includes its own attached half bath and walk-in closet—ideal for guests, a home office, or multi-generational living. Enjoy incredibly low utility costs with solar panels that keep the electric bill around just $25 per month. This home combines modern convenience, smart efficiency, and thoughtful layout—all ready for you to move in and make it your own! No seller property disclosure.
Active
$215,000
7023 Barberry St, N Little Rock, AR 72118
3beds
1,506sqft
:
Get pre-qualified$1,413/mo
Single Family Residence
Built in 1968
0.46 Acres Lot
$212,700 Zestimate®
$143/sqft
$-- HOA
What's special
Walk-in closetGenerous walk-in closetWalk-in showerThoughtful layoutCozy electric fireplace
- 165 days |
- 297 |
- 24 |
Zillow last checked:
Listing updated:
Listed by:
Amber L Wood 501-500-4707,
Mid South Realty 501-444-2055,
Kari L Clay 501-240-3117,
Mid South Realty
Source: CARMLS,MLS#: 26005759
Facts & features
Interior
Bedrooms & bathrooms
- Bedrooms: 3
- Bathrooms: 3
- Full bathrooms: 2
- 1/2 bathrooms: 1
Dining room
- Features: Eat-in Kitchen, Kitchen/Dining Combo, Breakfast Bar
Heating
- Central Heat-Unspecified
Cooling
- Central Air
Appliances
- Included: Free-Standing Range, Microwave, Gas Range, Dishwasher
- Laundry: Washer Hookup, Laundry Room
Features
- Walk-In Closet(s), Ceiling Fan(s), Walk-in Shower, Breakfast Bar, Sheet Rock, Primary Bedroom/Main Lv, Guest Bedroom/Main Lv, 3 Bedrooms Same Level
- Flooring: Tile, Luxury Vinyl
- Windows: Window Treatments
- Basement: None
- Has fireplace: Yes
Interior area
- Total structure area: 1,506
- Total interior livable area: 1,506 sqft
Video & virtual tour
Property
Parking
- Parking features: Carport, Parking Pad
- Has carport: Yes
Features
- Levels: One
- Stories: 1
- Patio & porch: Patio, Porch
Lot
- Size: 0.46 Acres
- Dimensions: 75' x 201' x 101' x 198' x 18'
- Features: Level
Details
- Parcel number: 42R0368003500
Construction
Type & style
- Home type: SingleFamily
- Architectural style: Ranch
- Property subtype: Single Family Residence
Materials
- Brick
- Foundation: Pillar/Post/Pier
- Roof: Composition
Condition
- New construction: No
- Year built: 1968
Utilities & green energy
- Electric: Elec-Municipal (+Entergy)
- Water: Public
Community & HOA
Community
- Subdivision: NORTH VALLEY
HOA
- Has HOA: No
Location
- Region: N Little Rock
Financial & listing details
- Price per square foot: $143/sqft
- Tax assessed value: $143,005
- Annual tax amount: $1,452
- Date on market: 2/14/2026
- Listing terms: VA Loan,FHA,Conventional,Cash
- Road surface type: Paved
Estimated market value
$212,700
$202,000 - $223,000
$1,380/mo
Price history
| Date | Event | Price |
|---|---|---|
| 4/13/2026 | Price change | $215,000-2.3%$143/sqft |
Source:  CARMLS #26005759 Report a problem CARMLS #26005759 Report a problem | ||
| 3/17/2026 | Price change | $220,000-4.3%$146/sqft |
Source: CARMLS #26005759 Report a problem | ||
| 3/4/2026 | Price change | $230,000-4.2%$153/sqft |
Source: CARMLS #26005759 Report a problem | ||
| 2/14/2026 | Listed for sale | $240,000+11.6%$159/sqft |
Source: CARMLS #26005759 Report a problem | ||
| 3/18/2022 | Sold | $215,000-4.4%$143/sqft |
Source: CARMLS #22004519 Report a problem | ||
| 2/11/2022 | Listed for sale | $225,000+1817.7%$149/sqft |
Source: CARMLS #22004519 Report a problem | ||
| 7/9/2021 | Sold | $11,733-93.5%$8/sqft |
Source: Public Record Report a problem | ||
| 5/6/2010 | Sold | $180,000$120/sqft |
Source: Agent Provided Report a problem | ||
Public tax history
| Year | Property taxes | Tax assessment |
|---|---|---|
| 2025 | $1,003 -9.1% | $28,601 |
| 2024 | $1,103 -6.4% | $28,601 |
| 2023 | $1,178 -4.1% | $28,601 |
| 2022 | $1,228 +283.4% | $28,601 +154.8% |
| 2021 | $320 | $11,226 -35.3% |
| 2020 | $320 | $17,340 |
| 2019 | $320 -43.8% | $17,340 |
| 2018 | $570 +78.1% | $17,340 |
| 2017 | $320 | $17,340 -17.5% |
| 2016 | $320 -43.8% | $21,030 +87.3% |
| 2015 | $570 | $11,226 |
| 2014 | $570 | $11,226 |
| 2013 | $570 | $11,226 -46.6% |
| 2012 | -- | $21,030 +3.6% |
| 2011 | -- | $20,300 |
| 2010 | -- | $20,300 |
| 2009 | -- | $20,300 +6.1% |
| 2008 | -- | $19,140 |
| 2007 | -- | $19,140 +24.2% |
| 2005 | -- | $15,410 |
| 2004 | -- | $15,410 +37.2% |
| 2003 | -- | $11,228 |
| 2002 | -- | $11,228 |
| 2001 | -- | $11,228 |
Find assessor info on the county website
Monthly payment
Est. payment
Payment breakdown
Explore the cost of this home by adjusting the details. Changes won't be saved.Climate risks
Neighborhood: 72118
Nearby schools
GreatSchools rating
- 4/10Oak Grove Elementary SchoolGrades: PK-5Distance: 0.9 mi
- 5/10Maumelle Middle SchoolGrades: 6-8Distance: 2.6 mi
- 4/10Maumelle High SchoolGrades: 9-12Distance: 2.5 mi
Schools provided by the listing agent
- Elementary: Oak Grove
- Middle: Maumelle
- High: Maumelle
Source: CARMLS. This data may not be complete. We recommend contacting the local school district to confirm school assignments for this home.
- $---- bd-- ba-- sqft7023 Barberry St, North Little Rock, AR 72118Off Market
- $119,800-- bd1 ba1.1k sqft7017 Barberry St, N Little Rock, AR 72118Off Market
- $162,3003 bd1 ba1.2k sqft7105 Barberry St, North Little Rock, AR 72118Off Market

- $214,500-- bd2 ba1.6k sqft7100 Barberry St, North Little Rock, AR 72118Off Market
- $---- bd-- ba-- sqft7100 Barberry St, North Little Rock, AR 72118Off Market
- $133,600-- bd1 ba1.1k sqft7009 Barberry St, N Little Rock, AR 72118Off Market
- $124,100-- bd1 ba1.4k sqft7014 Barberry St, North Little Rock, AR 72118Off Market
- $15,000-- bd-- ba-- sqft7111 Barberry St, North little rock, AR 72118Off Market
A local agent can set up tours, give advice and negotiate with sellers.
Similar homes
- $171,0004 bd2 ba1.7k sqft7201 Forest Dale Dr, N Little Rock, AR 72118For Sale

 MLS ID #26024412, Alishia L Freeman, Dawn Realty. CARMLS
 - $219,9004 bd3 ba1.8k sqft3812 Hillside Dr, North Little Rock, AR 72118For Sale
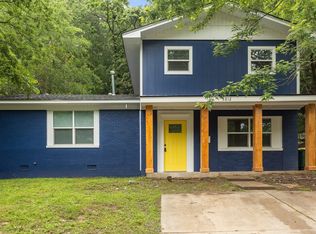 MLS ID #26014629, Erika L Sisson, SB Realty & Property Management. CARMLS
 - $215,0003 bd2 ba1.1k sqft118 Pin Oak Cv, Maumelle, AR 72113For Sale
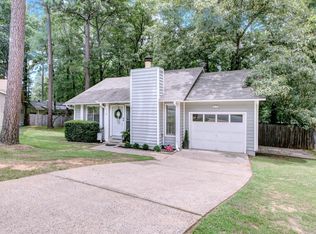 MLS ID #26023863, Katherine Y Patton, Crye-Leike REALTORS Kanis Branch. CARMLS
 - $204,9003 bd2 ba1.3k sqft4 Rook Pl, Maumelle, AR 72113For Sale
 MLS ID #26026462, Debra Stewart, Crye-Leike REALTORS NLR Branch. CARMLS
 - $245,0003 bd2 ba1.6k sqft701 Emerald Gardens Dr, N Little Rock, AR 72118For SaleMLS ID #26012577, Jennifer Thomas, McKimmey Associates REALTORS NLR. CARMLS
- $232,0003 bd2 ba1.3k sqft4 Oak Forest Cv, Maumelle, AR 72113For SaleMLS ID #26021375, Kasie L Petit, IRealty Arkansas - LR. CARMLS
- $270,0003 bd3 ba1.7k sqft183 Sunset Dr, North Little Rock, AR 72118For SaleMLS ID #26016698, Langston T Carr, Keller Williams Realty. CARMLS
- $232,5003 bd2 ba1.8k sqft523 W K Ave, North Little Rock, AR 72116For SaleMLS ID #26022254, Brandon L Bruning, LPT Realty. CARMLS
- $220,0003 bd2 ba1.6k sqft22 Pennwood Dr, Sherwood, AR 72120For SaleMLS ID #26026907, Brenda Garcia, IRealty Arkansas - Sherwood. CARMLS
- $235,0002 bd2 ba1.5k sqft6 Betsy Ln, Little Rock, AR 72205For SaleMLS ID #26029656, Ranell Poe, River Trail Properties. CARMLS
- $215,0003 bd2 ba1.7k sqft16 Glenbrook Pl, Sherwood, AR 72120For SaleMLS ID #26018629, Mindy Strand, RE/MAX Homefinders. CARMLS
- $285,0004 bd3 ba2k sqft1717 W 55th St, North Little Rock, AR 72118For SaleMLS ID #26028125, Leah R Campbell, Real Broker. CARMLS
- $205,0003 bd2 ba1.4k sqft19 Creekridge Cir, Sherwood, AR 72120For SaleMLS ID #26027273, Daniel Rodriguez, Epique Realty. CARMLS
- $229,0003 bd2 ba1.4k sqft200 Greenwood Ave, Sherwood, AR 72120For SaleMLS ID #26029889, Randy Sumbles, The Sumbles Team Keller Williams Realty. CARMLS
- $230,0003 bd2 ba1.5k sqft309 Corkwood Dr, Jacksonville, AR 72076For SaleMLS ID #26026040, Tiffany Singer, PorchLight Realty. CARMLS
- $205,0003 bd2 ba1.4k sqft10 Ruth Dr, Conway, AR 72032For SaleMLS ID #26029223, Susan Sutton, LPT Realty. CARMLS
- $263,0003 bd2 ba1.7k sqft4 Sallisaw Cir, North Little Rock, AR 72116For SaleMLS ID #26027827, Tameka Coulter, Keller Williams Realty. CARMLS
- $224,9003 bd2 ba1.7k sqft8606 Northgate Dr, Sherwood, AR 72120For SaleMLS ID #26024347, Amanda Morden, McKimmey Associates REALTORS NLR. CARMLS
- $285,0003 bd3 ba2k sqft4 Okemah Ct, N Little Rock, AR 72116For SaleMLS ID #26028045, Brad Miles, Crye-Leike REALTORS NLR Branch. CARMLS
- $220,0003 bd2 ba1.7k sqft96 Creekwood Dr, Jacksonville, AR 72076For SaleMLS ID #26022870, Kenneth Long, Engel & Volkers. CARMLS
