Move-in ready, beautifully updated home in the heart of Midtown! Perfect for UAMS professionals or anyone wanting to be minutes from Hillcrest, the Heights, and local parks. This charming 2-bedroom, 2-bath home features an open kitchen with granite countertops, updated lighting, and a versatile bonus room. Enjoy ultimate peace of mind with excellent energy efficiency and low-maintenance updates, including newer windows, added insulation, seamless rain gutters, new roof March of 2026, a 2023 water heater, and a 2021 dishwasher. The electric stove is ready for a gas conversion if desired. Outside, the large fenced backyard boasts a fantastic pergola and deck area perfect for entertaining. Schedule your showing today!
Active
$235,000
6 Betsy Ln, Little Rock, AR 72205
2beds
1,512sqft
Single Family Residence
Built in 1962
10,454 Square Feet Lot
$228,800 Zestimate®
$155/sqft
$-- HOA
What's special
Versatile bonus roomNewer windowsAdded insulationLarge fenced backyardSeamless rain guttersUpdated lighting
- 1 day |
- 163 |
- 15 |
Zillow last checked:
Listing updated:
Listed by:
Ranell Poe 501-517-2992,
River Trail Properties 501-590-2624
Source: CARMLS,MLS#: 26029656
Facts & features
Interior
Bedrooms & bathrooms
- Bedrooms: 2
- Bathrooms: 2
- Full bathrooms: 2
Rooms
- Room types: Bonus Room
Dining room
- Features: Eat-in Kitchen, Kitchen/Dining Combo, Breakfast Bar
Heating
- Has Heating (Unspecified Type)
Cooling
- Gas, Electric
Appliances
- Included: Plumbed For Ice Maker
- Laundry: Washer Hookup, Laundry Room
Features
- Walk-In Closet(s), Ceiling Fan(s), Breakfast Bar, Granite Counters, Primary Bedroom/Main Lv, Guest Bedroom/Main Lv, 2 Bedrooms Same Level
- Flooring: Wood, Tile, Luxury Vinyl
- Has fireplace: No
- Fireplace features: None
Interior area
- Total structure area: 1,512
- Total interior livable area: 1,512 sqft
Property
Parking
- Total spaces: 2
- Parking features: Carport, Two Car
- Has carport: Yes
Features
- Levels: One
- Stories: 1
- Patio & porch: Patio
- Fencing: Full,Chain Link
Lot
- Size: 10,454 Square Feet
- Features: Level, Subdivided
Details
- Parcel number: 44L0100006900
Construction
Type & style
- Home type: SingleFamily
- Architectural style: Traditional
- Property subtype: Single Family Residence
Materials
- Brick
- Foundation: Crawl Space
- Roof: Composition
Condition
- New construction: No
- Year built: 1962
Utilities & green energy
- Electric: Elec-Municipal (+Entergy)
- Gas: Gas-Natural
- Sewer: Public Sewer
- Water: Public
- Utilities for property: Natural Gas Connected
Community & HOA
Community
- Subdivision: BRIARWOOD 1ST ADD
HOA
- Has HOA: No
Location
- Region: Little Rock
Financial & listing details
- Price per square foot: $155/sqft
- Tax assessed value: $154,985
- Annual tax amount: $2,170
- Date on market: 7/22/2026
- Listing terms: VA Loan,FHA,Conventional,Cash
- Road surface type: Paved
Estimated market value
$228,800
$217,000 - $240,000
$1,782/mo
Price history
| Date | Event | Price |
|---|---|---|
| 7/22/2026 | Listed for sale | $235,000+11.9%$155/sqft |
Source:  CARMLS #26029656 Report a problem CARMLS #26029656 Report a problem | ||
| 10/24/2023 | Sold | $210,000-3.7%$139/sqft |
Source: CARMLS #23027301 Report a problem | ||
| 10/24/2023 | Contingent | $218,000$144/sqft |
Source: CARMLS #23027301 Report a problem | ||
| 9/6/2023 | Price change | $218,000-5.2%$144/sqft |
Source: CARMLS #23027301 Report a problem | ||
| 8/30/2023 | Listed for sale | $230,000+73.6%$152/sqft |
Source: CARMLS #23027301 Report a problem | ||
| 3/24/2021 | Listing removed | -- |
Source: Owner Report a problem | ||
| 7/7/2017 | Sold | $132,500-5.3%$88/sqft |
Source: Public Record Report a problem | ||
| 4/8/2017 | Listing removed | $139,900$93/sqft |
Source: Owner Report a problem | ||
| 12/25/2016 | Listed for sale | $139,900+13.7%$93/sqft |
Source: Owner Report a problem | ||
| 9/22/2015 | Sold | --0 |
Source: Agent Provided Report a problem | ||
| 5/3/2013 | Sold | $123,000-1.6%$81/sqft |
Source: Public Record Report a problem | ||
| 3/25/2010 | Sold | $125,000-3.8%$83/sqft |
Source: Public Record Report a problem | ||
| 2/27/2010 | Listed for sale | $129,900$86/sqft |
Source: Janet Jones Company #10248166 Report a problem | ||
Public tax history
| Year | Property taxes | Tax assessment |
|---|---|---|
| 2024 | $2,170 +86.2% | $30,997 +36.4% |
| 2023 | $1,165 -4.1% | $22,720 |
| 2022 | $1,215 -0.9% | $22,720 |
| 2021 | $1,227 +0.9% | $22,720 |
| 2020 | $1,215 | $22,720 |
| 2019 | $1,215 -2% | $22,720 |
| 2018 | $1,240 +21.8% | $22,720 |
| 2017 | $1,019 | $22,720 +16.2% |
| 2016 | $1,019 -25.7% | $19,550 |
| 2015 | $1,370 +34.3% | $19,550 |
| 2014 | $1,020 -25.5% | -- |
| 2013 | $1,370 | $19,550 |
| 2012 | -- | $19,550 -7.1% |
| 2011 | -- | $21,036 |
| 2010 | -- | $21,036 |
| 2009 | -- | $21,036 -2.5% |
| 2008 | -- | $21,583 |
| 2007 | -- | $21,583 +24.1% |
| 2005 | -- | $17,390 |
| 2004 | -- | $17,390 +33.5% |
| 2003 | -- | $13,022 |
| 2002 | -- | $13,022 |
| 2001 | -- | $13,022 |
Find assessor info on the county website
Monthly payment
Est. payment
Payment breakdown
Explore the cost of this home by adjusting the details. Changes won't be saved.Climate risks
Neighborhood: Briarwood
Nearby schools
GreatSchools rating
- 2/10Brady Elementary SchoolGrades: K-5Distance: 0.3 mi
- 8/10Forest Heights STEM AcademyGrades: K-8Distance: 1.3 mi
- 5/10Central High SchoolGrades: 9-12Distance: 3.5 mi
Schools provided by the listing agent
- Elementary: Williams Magnet
- Middle: Pulaski Heights
- High: Central
Source: CARMLS. This data may not be complete. We recommend contacting the local school district to confirm school assignments for this home.
- $219,200-- bd2 ba1.6k sqft4 Betsy Ln, Little Rock, AR 72205Off Market
- $204,000-- bd1 ba1.6k sqft8 Betsy Ln, Little Rock, AR 72205Off Market
- $242,6003 bd2 ba1.9k sqft10 Betsy Ln, Little Rock, AR 72205Off Market

- $265,1002 bd2 ba2.5k sqft3 Diana Dr, Little Rock, AR 72205Off Market
- $210,0002 bd2 ba1.7k sqft5 Diana Dr, Little Rock, AR 72205Sold
- $226,4003 bd2 ba1.7k sqft5 Betsy Ln, Little Rock, AR 72205Off Market
- $214,0002 bd2 ba1.5k sqft2 Betsy Ln, Little Rock, AR 72205Off Market
- $219,4003 bd2 ba1.6k sqft7 Diana Dr, Little Rock, AR 72205Off Market
A local agent can set up tours, give advice and negotiate with sellers.
A local lender can help you make sure your offer is ready when you are.
Similar homes
- $289,9993 bd3 ba2k sqft7015 Amherst Dr, Little Rock, AR 72205For Sale

 MLS ID #26027807, Trey Clifton, Arkansas Land & Realty, Inc.. CARMLS
 - $267,5003 bd2 ba1.6k sqft1124 Mellon St, Little Rock, AR 72207For Sale
 MLS ID #26027106, Lawson E Maddox, Arkansas Land & Realty, Inc.. CARMLS
 - $269,9004 bd3 ba2.1k sqft618 Hall Dr, Little Rock, AR 72205For Sale
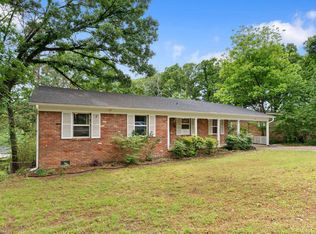 MLS ID #26017494, Nathan Thompson, Keller Williams Realty. CARMLS
 - $225,0003 bd2 ba1.4k sqft11618 W Stoney Point Ct, Little Rock, AR 72211For Sale
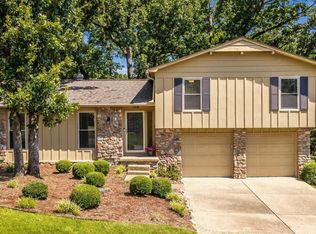 MLS ID #26027870, Tiffany Hoffman Smith, Signature Properties. CARMLS
 - $249,0003 bd2 ba1.5k sqft10 Breeds Hill Ct, Little Rock, AR 72211For SaleMLS ID #26018403, Jill G Childers, Charlotte John Company (Little Rock). CARMLS
- $219,9002 bd1 ba1k sqft223 S Oak St, Little Rock, AR 72205For SaleMLS ID #26026342, Lauren Duffy De Gonzalez, Exp Realty. CARMLS
- $320,0003 bd3 ba2.1k sqft508 Ivory Dr, Little Rock, AR 72205For SaleMLS ID #26020527, William G Holt, Capital Sotheby's International Realty. CARMLS
- $260,0003 bd2 ba1.7k sqft2215 Gunpowder Rd, Little Rock, AR 72227For SaleMLS ID #26026455, Brad Miles, Crye-Leike REALTORS NLR Branch. CARMLS
- $245,0003 bd2 ba1.8k sqft6 Orange Blossom Cir, Little Rock, AR 72210For SaleMLS ID #26029184, Ayesha D Foote, Southern Dwellings & Designs Inc.. CARMLS
- $275,0003 bd2 ba1.4k sqft7901 Illinois St, Little Rock, AR 72227For SaleMLS ID #26027838, Ashley M Blair, Signature Properties. CARMLS
- $224,5003 bd2 ba1.3k sqft2300 Maple Ridge Rd, Little Rock, AR 72211For SaleMLS ID #26027092, Grace B Ozdemir, Adkins & Associates Real Estate. CARMLS
- $255,0003 bd2 ba1.9k sqft6 Heritage Ct, Little Rock, AR 72211For SaleMLS ID #26024898, David J Sutton, LPT Realty. CARMLS
- $250,0003 bd2 ba1.5k sqft9 Morrison Ct, Little Rock, AR 72212For SaleMLS ID #26026477, Emily Pierce, LPT Realty. CARMLS
- $200,0003 bd2 ba1.4k sqft52 Berkshire Dr, Little Rock, AR 72204For SaleMLS ID #26022831, Emily Walter, REMAX Ultimate. CARMLS
- $239,4004 bd2 ba1.9k sqft11301 Eric Ln, Little Rock, AR 72211For SaleMLS ID #26000607, Todd Armstrong, Todd Armstrong Real Estate. CARMLS
- $299,0003 bd2 ba1.5k sqft14722 Gorgeous View Trl, Little Rock, AR 72210For SaleMLS ID #26029180, Erin S Tripcony, Big Little Brokerage. CARMLS
- $264,0003 bd1 ba1.3k sqft110 N Cedar St, Little Rock, AR 72205For SaleMLS ID #26009520, John Selva, Engel & Volkers. CARMLS
- $179,5002 bd2 ba1.2k sqft3302 Lamar St, Little Rock, AR 72205For SaleMLS ID #26025281, Sara H Slimp, The Property Group. CARMLS
- $295,0003 bd2 ba1.5k sqft2005 S State St, Little Rock, AR 72206For SaleMLS ID #26029186, Jay M Calhoun, Signature Properties. CARMLS
- $275,0003 bd2 ba2k sqft2421 Gunpowder Rd, Little Rock, AR 72227For SaleMLS ID #26026310, Jennifer R Adkins, Adkins & Associates Real Estate. CARMLS
