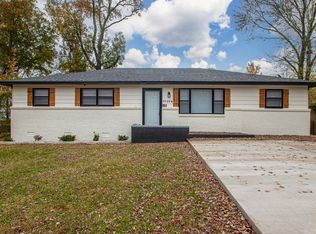
Charming Traditional on a Quiet Cul-de-Sac Welcome to 11301 Eric Lane, a classic two-story home perfectly situated in a peaceful cul-de-sac in West Little Rock. This inviting residence offers a thoughtful layout with two bedrooms and a full bath upstairs and two bedrooms and a full bath downstairs—ideal for flexible living arrangements. Step inside to find site-finished hardwood floors that add timeless warmth to the first floor. The home also features a separate laundry room, fenced backyard for privacy, and a one-car carport for convenience. With its combination of comfort, charm, and location, this home is a fantastic opportunity to enjoy a traditional lifestyle in a quiet neighborhood setting. Roof was replaced May 2024.
Active
$239,400
11301 Eric Ln, Little Rock, AR 72211
4beds
1,997sqft
Single Family Residence
Built in 1968
8,712 Square Feet Lot
$235,000 Zestimate®
$120/sqft
$-- HOA
What's special
Quiet cul-de-sacSeparate laundry roomOne-car carport for convenienceSite-finished hardwood floorsThoughtful layoutFenced backyard for privacy
- 277 days
- 236
- 18
Zillow last checked:
Listing updated:
Listed by:
Todd Armstrong 501-626-6102,
Todd Armstrong Real Estate 501-626-6102
Source: CARMLS,MLS#: 26000607
Facts & features
Interior
Bedrooms & bathrooms
- Bedrooms: 4
- Bathrooms: 2
- Full bathrooms: 2
Dining room
- Features: Separate Dining Room
Heating
- Natural Gas
Cooling
- Electric
Appliances
- Included: Free-Standing Range, Gas Range, Dishwasher, Disposal
- Laundry: Electric Dryer Hookup, Laundry Room
Features
- Ceiling Fan(s), Kit Counter-Quartz, Sheet Rock, Sheet Rock Ceiling, Primary Bedroom/Main Lv, Guest Bedroom/Main Lv, 2 Bedrooms Same Level, 2 Bedrooms Upper Level, 2 Bedrooms Lower Level
- Flooring: Carpet, Wood, Vinyl, Tile
- Windows: Window Treatments
- Basement: None
- Has fireplace: No
- Fireplace features: None
Interior area
- Total structure area: 1,997
- Total interior livable area: 1,997 sqft
Video & virtual tour
Property
Parking
- Total spaces: 1
- Parking features: Carport, One Car
- Has carport: Yes
Features
- Levels: Two
- Stories: 2
- Patio & porch: Patio
- Fencing: Full
Lot
- Size: 8,712 Square Feet
- Features: Cul-De-Sac, Subdivided
Details
- Parcel number: 44L0700000900
Construction
Type & style
- Home type: SingleFamily
- Architectural style: Traditional
- Property subtype: Single Family Residence
Materials
- Foundation: Crawl Space
- Roof: Shingle
Condition
- New construction: No
- Year built: 1968
Utilities & green energy
- Electric: Elec-Municipal (+Entergy)
- Gas: Gas-Natural
- Sewer: Public Sewer
- Water: Public
- Utilities for property: Natural Gas Connected
Community & HOA
Community
- Security: Smoke Detector(s)
- Subdivision: Metes & Bounds
HOA
- Has HOA: No
Location
- Region: Little Rock
Financial & listing details
- Price per square foot: $120/sqft
- Tax assessed value: $165,655
- Annual tax amount: $2,320
- Date on market: 1/5/2026
- Listing terms: VA Loan,FHA,Conventional,Cash
- Road surface type: Paved
Estimated market value
$235,000
$223,000 - $247,000
$1,900/mo
Price history
| Date | Event | Price |
|---|---|---|
| 4/22/2026 | Price change | $239,400-0.2%$120/sqft |
Source:  CARMLS #26000607 Report a problem CARMLS #26000607 Report a problem | ||
| 1/5/2026 | Listed for sale | $239,900$120/sqft |
Source: CARMLS #26000607 Report a problem | ||
| 1/1/2026 | Listing removed | $239,900$120/sqft |
Source: CARMLS #25034389 Report a problem | ||
| 12/1/2025 | Price change | $239,900-2.1%$120/sqft |
Source: CARMLS #25034389 Report a problem | ||
| 11/10/2025 | Price change | $245,000-2%$123/sqft |
Source: CARMLS #25034389 Report a problem | ||
| 10/2/2025 | Price change | $249,900-3%$125/sqft |
Source: CARMLS #25034389 Report a problem | ||
| 8/27/2025 | Price change | $257,500+9.6%$129/sqft |
Source: CARMLS #25034389 Report a problem | ||
| 7/29/2025 | Price change | $235,000-2.1%$118/sqft |
Source: Owner Report a problem | ||
| 7/9/2025 | Pending sale | $240,000$120/sqft |
Source: Owner Report a problem | ||
| 6/20/2025 | Price change | $240,000-0.8%$120/sqft |
Source: Owner Report a problem | ||
| 6/2/2025 | Listed for sale | $242,000+9.5%$121/sqft |
Source: Owner Report a problem | ||
| 8/1/2024 | Sold | $221,000-1.7%$111/sqft |
Source: CARMLS #24015267 Report a problem | ||
| 7/15/2024 | Contingent | $224,900$113/sqft |
Source: CARMLS #24015267 Report a problem | ||
| 6/13/2024 | Price change | $224,900-1.8%$113/sqft |
Source: CARMLS #24015267 Report a problem | ||
| 5/30/2024 | Price change | $229,000-2.6%$115/sqft |
Source: CARMLS #24015267 Report a problem | ||
| 5/16/2024 | Price change | $235,000-1.7%$118/sqft |
Source: CARMLS #24015267 Report a problem | ||
| 5/3/2024 | Listed for sale | $239,000+32.9%$120/sqft |
Source: CARMLS #24015267 Report a problem | ||
| 11/4/2021 | Sold | $179,900+99.9%$90/sqft |
Source: CARMLS #21030603 Report a problem | ||
| 9/2/2021 | Sold | $90,000$45/sqft |
Source: CARMLS #21040928 Report a problem | ||
| 10/5/2015 | Sold | $90,000$45/sqft |
Source: Agent Provided Report a problem | ||
Public tax history
| Year | Property taxes | Tax assessment |
|---|---|---|
| 2025 | $2,319 +27.5% | $33,131 |
| 2024 | $1,819 -21.6% | $33,131 |
| 2023 | $2,319 | $33,131 |
| 2022 | $2,319 +91.7% | $33,131 +93.1% |
| 2021 | $1,210 +68.7% | $17,159 -31.1% |
| 2020 | $717 | $24,890 |
| 2019 | $717 -3.4% | $24,890 |
| 2018 | $742 | $24,890 |
| 2017 | $742 | $24,890 +5.4% |
| 2016 | $742 -32.1% | $23,610 +51.4% |
| 2015 | $1,093 | $15,599 |
| 2014 | $1,093 | $15,599 |
| 2013 | $1,093 | $15,599 -33.9% |
| 2012 | -- | $23,610 +7.7% |
| 2011 | -- | $21,924 |
| 2010 | -- | $21,924 |
| 2009 | -- | $21,924 -2.8% |
| 2008 | -- | $22,552 +11.6% |
| 2007 | -- | $20,210 +3.1% |
| 2005 | -- | $19,610 |
| 2004 | -- | $19,610 +25.7% |
| 2003 | -- | $15,600 |
| 2002 | -- | $15,600 |
| 2001 | -- | $15,600 |
Find assessor info on the county website
Monthly payment
Est. payment
Payment breakdown
Explore the cost of this home by adjusting the details. Changes won't be saved.Climate risks
Neighborhood: Walnut Valley
Nearby schools
Schools provided by the listing agent
- Elementary: Little Rock
- Middle: Little Rock
- High: Little Rock
Source: CARMLS. This data may not be complete. We recommend contacting the local school district to confirm school assignments for this home.
Similar homes
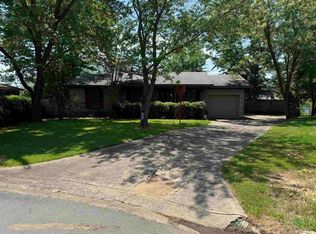
- $215,0003 bd2 ba1.6k sqft212 Alamo Dr, Little Rock, AR 72211For Sale
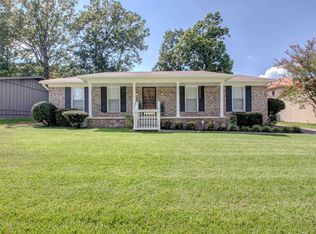
 MLS ID #26035772, Undre Brunson, Keller Williams Realty. CARMLS
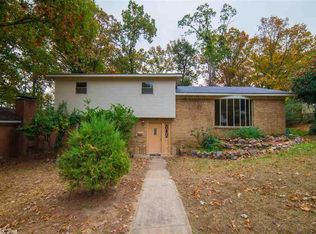
 - $249,9004 bd2 ba1.7k sqft1105 Mellon St, Little Rock, AR 72207For Sale
 MLS ID #26040195, Karen A Hayes, Crye-Leike REALTORS Maumelle. CARMLS
 - $270,0004 bd3 ba1.7k sqft10 Cherrywood Ct, Little Rock, AR 72211For Sale
 MLS ID #26020908, Casey L Franks, River Rock Realty Company. CARMLS
 - $265,0003 bd3 ba1.8k sqft12 Kings Ct, Little Rock, AR 72211For Sale
 MLS ID #26029910, Ireon Gaines, LPT Realty. CARMLS
 - $263,0003 bd2 ba1.6k sqft12119 Cherry Laurel Dr, Little Rock, AR 72211For SaleMLS ID #26036303, Yanyan Xie, Keller Williams Realty. CARMLS
- $225,0003 bd2 ba1.3k sqft26 Wagon Wheel Ct, Little Rock, AR 72211For SaleMLS ID #26033404, Courtney Rice, Berkshire Hathaway HomeServices Arkansas Realty. CARMLS
- $244,9003 bd2 ba1.5k sqft9 Morrison Ct, Little Rock, AR 72212For SaleMLS ID #26040072, Emily Pierce, LPT Realty. CARMLS
- $275,0003 bd2 ba1.6k sqft11805 Shady Ridge Dr, Little Rock, AR 72211For SaleMLS ID #26039934, Ashley Branch, Edge Realty. CARMLS
- $267,0004 bd2 ba2.1k sqft7210 W Markham St, Little Rock, AR 72205For SaleMLS ID #26036309, David J Sutton, LPT Realty. CARMLS
- $229,0003 bd2 ba1.4k sqft30 Woodlore Cir, Little Rock, AR 72211For SaleMLS ID #26033217, Emily B McCarty, Charlotte John Company (Little Rock). CARMLS
- $209,9002 bd2 ba1.1k sqft1814 Calgary Trl, Little Rock, AR 72211For SaleMLS ID #26038427, Stanton E Robinson, Adkins & Associates Real Estate. CARMLS
- $259,0004 bd3 ba1.7k sqft7201 M St, Little Rock, AR 72207For SaleMLS ID #26039862, Ronald R Roberts, LPT Realty. CARMLS
- $279,0004 bd3 ba2.6k sqft11 Barberry Ln, Wetmore, AR 72227For SaleMLS ID #26037436, Nate Perry, The Property Group. CARMLS
- $274,9004 bd3 ba2k sqft3902 Cameo Dr, Little Rock, AR 72212For SaleMLS ID #26035978, Debbie Teague, Janet Jones Company. CARMLS
- $180,0003 bd2 ba1.2k sqft25 Meadowbrook Dr, Little Rock, AR 72205For SaleMLS ID #26040060, Leighann Bussell, Realty One Group - Pinnacle. CARMLS
- $349,0003 bd2 ba2.3k sqft4 Nob View Cir, Little Rock, AR 72205For SaleMLS ID #26040270, Judy Nelsen, Adkins & Associates Real Estate. CARMLS
- $299,9004 bd3 ba2.2k sqft1723 Alberta Dr, Little Rock, AR 72227For SaleMLS ID #26037929, Barbara C Swesey, Adkins & Associates Real Estate. CARMLS
- $234,9003 bd1 ba1k sqft321 N Pierce St, Little Rock, AR 72205For SaleMLS ID #26035888, Christine L Johnson, IRealty Arkansas - Sherwood. CARMLS
- $259,9003 bd2 ba1.6k sqft1124 Mellon St, Little Rock, AR 72207For SaleMLS ID #26027106, Lawson E Maddox, Arkansas Land & Realty, Inc.. CARMLS
- $197,0004 bd2 ba1.5k sqft22 Holly Hill Rd, Little Rock, AR 72204For SaleMLS ID #26034187, Chelsea L Thompson, Keller Williams Realty. CARMLS
