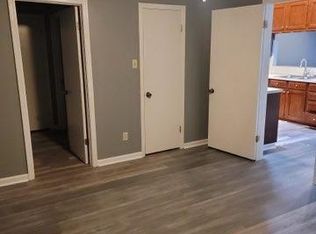
Completely updated one-level 3 bedroom 2 bathroom home in the desirable Woodland Hills neighborhood in the heart of West Little Rock! This move-in ready home features new flooring, fresh paint and stylish fixtures throughout. The spacious living area offers a vaulted ceiling and opens to the kitchen and dining area. The kitchen features white quartz countertops, stainless steel appliances, a beautiful backsplash and breakfast bar. French doors lead to the private, fully fenced backyard with a deck perfect for relaxing or entertaining. Both bathrooms have been updated, including a beautifully tiled walk-in shower. Additional features include a rear-loading two-car garage with alley access, beautiful brick patio and more! Washer, dryer and refrigerator stay. Roof 2022. HVAC 2018. Conveniently located near shopping, dining and everything West Little Rock has to offer! The home is attached to the neighboring residence but is separately owned, offering easy, comfortable living in a quiet neighborhood.
Active
$229,000
30 Woodlore Cir, Little Rock, AR 72211
3beds
1,448sqft
Townhouse
Built in 1982
6,534 Square Feet Lot
$226,000 Zestimate®
$158/sqft
$17/mo HOA
What's special
Beautifully tiled walk-in showerNew flooringVaulted ceilingFrench doorsPrivate fully fenced backyardFresh paintWhite quartz countertops
- 56 days
- 302
- 22
Zillow last checked:
Listing updated:
Listed by:
Emily B McCarty 501-529-1182,
Charlotte John Company (Little Rock) 501-664-5646
Source: CARMLS,MLS#: 26033217
Facts & features
Interior
Bedrooms & bathrooms
- Bedrooms: 3
- Bathrooms: 2
- Full bathrooms: 2
Rooms
- Room types: Great Room
Dining room
- Features: Breakfast Bar, Eat-in Kitchen, Living/Dining Combo
Heating
- Natural Gas
Cooling
- Electric
Appliances
- Included: Electric Range, Dishwasher, Disposal, Refrigerator, Plumbed For Ice Maker, Washer, Dryer, Gas Water Heater
- Laundry: Washer Hookup, Electric Dryer Hookup, Laundry Room
Features
- Walk-In Closet(s), Built-in Features, Ceiling Fan(s), Walk-in Shower, Breakfast Bar, Kit Counter-Quartz, Sheet Rock, Vaulted Ceiling(s), Primary Bedroom/Main Lv, Guest Bedroom/Main Lv, Guest Bedroom Apart, 3 Bedrooms Same Level
- Flooring: Luxury Vinyl, Tile
- Windows: Window Treatments
- Basement: None
- Has fireplace: No
- Fireplace features: None
Interior area
- Total structure area: 1,448
- Total interior livable area: 1,448 sqft
Video & virtual tour
Property
Parking
- Total spaces: 2
- Parking features: Garage, Garage Faces Rear, Two Car
- Has garage: Yes
Features
- Levels: One
- Stories: 1
- Patio & porch: Patio, Deck
- Exterior features: Rain Gutters
- Fencing: Wood
Lot
- Size: 6,534 Square Feet
- Features: Level, Subdivided
Details
- Parcel number: 43L1370004300
Construction
Type & style
- Home type: Townhouse
- Architectural style: Traditional
- Property subtype: Townhouse
Materials
- Brick, Wood Siding
- Foundation: Crawl Space
- Roof: Composition
Condition
- New construction: No
- Year built: 1982
Utilities & green energy
- Electric: Elec-Municipal (+Entergy)
- Gas: Gas-Natural
- Sewer: Public Sewer
- Water: Public
- Utilities for property: Natural Gas Connected
Community & HOA
Community
- Features: Pool
- Subdivision: WOODLAND HILLS TO LR
HOA
- Has HOA: Yes
- HOA fee: $200 annually
Location
- Region: Little Rock
Financial & listing details
- Price per square foot: $158/sqft
- Tax assessed value: $120,450
- Annual tax amount: $1,686
- Date on market: 8/14/2026
- Listing terms: Cash,Conventional,FHA,VA Loan
- Road surface type: Paved
Estimated market value
$226,000
$215,000 - $237,000
$1,644/mo
Price history
| Date | Event | Price |
|---|---|---|
| 8/14/2026 | Listed for sale | $229,000+14.5%$158/sqft |
Source:  CARMLS #26033217 Report a problem CARMLS #26033217 Report a problem | ||
| 4/12/2024 | Sold | $200,000-2.9%$138/sqft |
Source: CARMLS #24007756 Report a problem | ||
| 3/16/2024 | Contingent | $206,000$142/sqft |
Source: CARMLS #24007756 Report a problem | ||
| 3/8/2024 | Listed for sale | $206,000+122.7%$142/sqft |
Source: CARMLS #24007756 Report a problem | ||
| 9/21/2023 | Sold | $92,500-36.9%$64/sqft |
Source: Public Record Report a problem | ||
| 3/4/2015 | Sold | $146,500+109.3%$101/sqft |
Source: Agent Provided Report a problem | ||
| 8/11/1998 | Sold | $70,000$48/sqft |
Source: Public Record Report a problem | ||
Public tax history
| Year | Property taxes | Tax assessment |
|---|---|---|
| 2025 | $1,686 | $24,090 |
| 2024 | $1,686 +34.7% | $24,090 +34.7% |
| 2023 | $1,252 +9.1% | $17,890 +9.1% |
| 2022 | $1,148 +9.2% | $16,400 +10% |
| 2021 | $1,051 +0.7% | $14,910 |
| 2020 | $1,044 | $14,910 |
| 2019 | $1,044 | $14,910 |
| 2018 | $1,044 | $14,910 |
| 2017 | $1,044 | $14,910 -39.5% |
| 2016 | $1,044 -39.6% | $24,630 |
| 2015 | $1,727 | $24,630 |
| 2014 | $1,727 | $24,630 |
| 2013 | $1,727 | $24,630 |
| 2012 | -- | $24,630 -4.8% |
| 2011 | -- | $25,882 |
| 2010 | -- | $25,882 -6.9% |
| 2009 | -- | $27,802 +12.6% |
| 2008 | -- | $24,700 |
| 2007 | -- | $24,700 +18.7% |
| 2005 | -- | $20,810 |
| 2004 | -- | $20,810 +35.2% |
| 2003 | -- | $15,388 |
| 2002 | -- | $15,388 |
| 2001 | -- | $15,388 |
Find assessor info on the county website
Monthly payment
Est. payment
Payment breakdown
Explore the cost of this home by adjusting the details. Changes won't be saved.Climate risks
Neighborhood: Walnut Valley
Similar homes
- $235,0003 bd2 ba1.4k sqft11618 W Stoney Point Ct, Little Rock, AR 72211For Sale
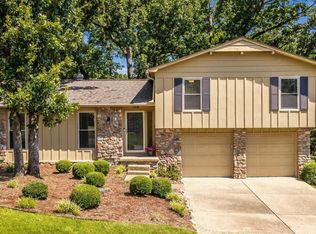
 MLS ID #26034525, Tiffany Hoffman Smith, Signature Properties. CARMLS
 - $189,9004 bd2 ba1.2k sqft11608 Chipwood Dr, Little Rock, AR 72211For Sale
 MLS ID #26040095, Kari L Clay, Mid South Realty. CARMLS
 - $265,0003 bd3 ba1.8k sqft12 Kings Ct, Little Rock, AR 72211For Sale
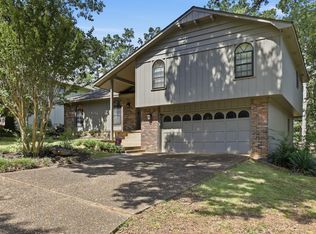 MLS ID #26029910, Ireon Gaines, LPT Realty. CARMLS
 - $244,9003 bd2 ba1.5k sqft9 Morrison Ct, Little Rock, AR 72212For Sale
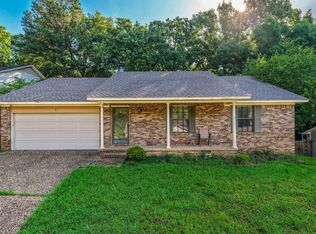 MLS ID #26040072, Emily Pierce, LPT Realty. CARMLS
 - $197,0003 bd2 ba1.1k sqft13505 Wild Cherry Dr, Little Rock, AR 72211For SaleMLS ID #26036172, Yanyan Xie, Keller Williams Realty. CARMLS
- $263,0003 bd2 ba1.6k sqft12119 Cherry Laurel Dr, Little Rock, AR 72211For SaleMLS ID #26036303, Yanyan Xie, Keller Williams Realty. CARMLS
- $229,9003 bd2 ba1.2k sqft(Undisclosed Address), Little Rock, AR 72207For SaleMLS ID #26039894, Kevin Daugherty, Berkshire Hathaway HomeServices Arkansas Realty. CARMLS
- $239,4004 bd2 ba1.9k sqft11301 Eric Ln, Little Rock, AR 72211For SaleMLS ID #26000607, Todd Armstrong, Todd Armstrong Real Estate. CARMLS
- $275,0003 bd2 ba1.6k sqft11805 Shady Ridge Dr, Little Rock, AR 72211For SaleMLS ID #26039934, Ashley Branch, Edge Realty. CARMLS
- $225,0006 bd2 ba2k sqft4322 W 17th St, Little Rock, AR 72204For SaleMLS ID #26040117, Whitney Hicks, Compass Group Real Estate. CARMLS
- $229,9003 bd2 ba1.7k sqft699 Lantrip Rd, Sherwood, AR 72120For SaleMLS ID #26040974, Adam Mittermeier, Triple E Realty. CARMLS
- $259,0004 bd3 ba1.7k sqft7201 M St, Little Rock, AR 72207For SaleMLS ID #26039862, Ronald R Roberts, LPT Realty. CARMLS
- $325,0003 bd2 ba2k sqft7 Carrollton Ct, Little Rock, AR 72211For SaleMLS ID #26032168, Kimberly Gaines, McGraw Realtors - Benton. CARMLS
- $259,9003 bd2 ba1.6k sqft1124 Mellon St, Little Rock, AR 72207For SaleMLS ID #26027106, Lawson E Maddox, Arkansas Land & Realty, Inc.. CARMLS
- $210,0003 bd2 ba1.3k sqft616 S Martin St, Little Rock, AR 72205For SaleMLS ID #26037162, Chase Rackley, Rackley Realty. CARMLS
- $239,0004 bd2 ba1.9k sqft307 Sunnymeade Dr, Little Rock, AR 72205For SaleMLS ID #26017405, Kelly Wei, LPT Realty. CARMLS
- $197,0004 bd2 ba1.5k sqft22 Holly Hill Rd, Little Rock, AR 72204For SaleMLS ID #26034187, Chelsea L Thompson, Keller Williams Realty. CARMLS
- $274,9004 bd3 ba2k sqft3902 Cameo Dr, Little Rock, AR 72212For SaleMLS ID #26035978, Debbie Teague, Janet Jones Company. CARMLS
- $239,0003 bd2 ba1.9k sqft5 Longview Rd, North Little Rock, AR 72118For SaleMLS ID #26033080, Ryan Stephens, Engel & Volkers. CARMLS
- $239,0003 bd2 ba1.4k sqft1505 S State St, Little Rock, AR 72202For SaleMLS ID #26032182, Rebecca E Finney, Keller Williams Realty. CARMLS
