Welcome to this thoughtfully designed 3-bedroom, 2-bathroom patio home that perfectly balances comfort, charm, and everyday convenience. Boasting fantastic curb appeal, the property greets you with a practical circle driveway that provides effortless parking and access. Step inside to discover a bright and airy interior, highlighted by large windows that flood the living spaces with natural sunlight and create a warm, welcoming atmosphere. The versatile floor plan features a separate dining area that can easily double as a dedicated home office, hobby room, or flex space to suit your specific lifestyle needs. Out back, you will find a spacious wooden deck overlooking a private, cozy backyard retreat. Whether you are enjoying your morning coffee or unwinding at the end of the day, this outdoor space is the ideal setting for relaxation. Positioned for ultimate convenience, this home provides quick and easy access to major highways, local shopping centers, and schools. Enjoy the benefits of a tranquil residential setting without sacrificing proximity to the amenities you need. You don't want to miss this one!
Accepting back-up offers
Price cut: $15K (9/17)
$325,000
7 Carrollton Ct, Little Rock, AR 72211
3beds
2,076sqft
Single Family Residence
Built in 1989
7,405 Square Feet Lot
$321,500 Zestimate®
$157/sqft
$-- HOA
What's special
Ideal setting for relaxationPrivate cozy backyard retreatVersatile floor planSpacious wooden deckPractical circle drivewayFantastic curb appealBright and airy interior
- 69 days
- 338
- 18
Zillow last checked:
Listing updated:
Listed by:
Kimberly Gaines 501-993-5708,
McGraw Realtors - Benton 501-443-8300
Source: CARMLS,MLS#: 26032168
Facts & features
Interior
Bedrooms & bathrooms
- Bedrooms: 3
- Bathrooms: 2
- Full bathrooms: 2
Rooms
- Room types: Den/Family Room
Dining room
- Features: Eat-in Kitchen, Kitchen/Dining Combo
Heating
- Natural Gas
Cooling
- Electric
Appliances
- Included: Microwave, Electric Range, Surface Range, Dishwasher, Disposal, Refrigerator, Plumbed For Ice Maker, Oven, Washer, Dryer, Gas Water Heater
- Laundry: Washer Hookup, Electric Dryer Hookup, Laundry Room
Features
- Walk-In Closet(s), Ceiling Fan(s), Walk-in Shower, Primary Bedroom/Main Lv, 3 Bedrooms Same Level
- Flooring: Carpet, Tile
- Windows: Window Treatments
- Has fireplace: Yes
- Fireplace features: Factory Built, Gas Starter
Interior area
- Total structure area: 2,076
- Total interior livable area: 2,076 sqft
Property
Parking
- Total spaces: 2
- Parking features: Garage, Two Car
- Has garage: Yes
Features
- Levels: One
- Stories: 1
- Patio & porch: Deck, Porch
- Exterior features: Rain Gutters
- Fencing: Full
Lot
- Size: 7,405 Square Feet
- Features: Level, Subdivided
Details
- Parcel number: 43L1270200700
Construction
Type & style
- Home type: SingleFamily
- Architectural style: Traditional
- Property subtype: Single Family Residence
Materials
- Foundation: Crawl Space
- Roof: Composition
Condition
- New construction: No
- Year built: 1989
Utilities & green energy
- Electric: Elec-Municipal (+Entergy)
- Gas: Gas-Natural
- Sewer: Public Sewer
- Water: Public
- Utilities for property: Natural Gas Connected
Community & HOA
Community
- Security: Smoke Detector(s)
- Subdivision: CARROLLTON ADDN
HOA
- Has HOA: No
Location
- Region: Little Rock
Financial & listing details
- Price per square foot: $157/sqft
- Tax assessed value: $265,495
- Annual tax amount: $3,543
- Date on market: 8/6/2026
- Listing terms: VA Loan,FHA,Conventional,Cash
- Road surface type: Paved
Estimated market value
$321,500
$305,000 - $338,000
$2,203/mo
Price history
| Date | Event | Price |
|---|---|---|
| 9/17/2026 | Price change | $325,000-4.4%$157/sqft |
Source:  CARMLS #26032168 Report a problem CARMLS #26032168 Report a problem | ||
| 8/6/2026 | Listed for sale | $340,000+8.6%$164/sqft |
Source: CARMLS #26032168 Report a problem | ||
| 8/15/2025 | Sold | $313,000-2.2%$151/sqft |
Source: CARMLS #25012849 Report a problem | ||
| 8/14/2025 | Contingent | $319,900$154/sqft |
Source: CARMLS #25012849 Report a problem | ||
| 5/30/2025 | Price change | $319,900-1.6%$154/sqft |
Source: CARMLS #25012849 Report a problem | ||
| 5/16/2025 | Price change | $325,000-1.5%$157/sqft |
Source: CARMLS #25012849 Report a problem | ||
| 4/3/2025 | Listed for sale | $329,900+56.6%$159/sqft |
Source: CARMLS #25012849 Report a problem | ||
| 6/28/2019 | Sold | $210,600-6.4%$101/sqft |
Source: CARMLS #19011468 Report a problem | ||
| 6/6/2019 | Pending sale | $225,000$108/sqft |
Source: Janet Jones Company #19011468 Report a problem | ||
| 5/10/2019 | Price change | $225,000-2.2%$108/sqft |
Source: Janet Jones Company #19011468 Report a problem | ||
| 4/9/2019 | Listed for sale | $230,000-33.3%$111/sqft |
Source: Janet Jones Company #19011468 Report a problem | ||
| 6/29/2015 | Sold | $345,000$166/sqft |
Source: Agent Provided Report a problem | ||
Public tax history
| Year | Property taxes | Tax assessment |
|---|---|---|
| 2025 | $2,943 +1.6% | $50,620 +4.3% |
| 2024 | $2,896 +2.6% | $48,510 +4.5% |
| 2023 | $2,823 +3.6% | $46,400 +4.8% |
| 2022 | $2,725 +4.9% | $44,290 +5% |
| 2021 | $2,599 +0.8% | $42,180 |
| 2020 | $2,578 +29.9% | $42,180 |
| 2019 | $1,984 -1.2% | $42,180 |
| 2018 | $2,009 | $42,180 |
| 2017 | $2,009 | $42,180 +14.9% |
| 2016 | $2,009 -15% | $36,720 +9% |
| 2015 | $2,362 | $33,699 |
| 2014 | $2,362 | $33,699 |
| 2013 | $2,362 | $33,699 -8.2% |
| 2012 | -- | $36,720 -15.3% |
| 2011 | -- | $43,344 |
| 2010 | -- | $43,344 |
| 2009 | -- | $43,344 +10.3% |
| 2008 | -- | $39,296 +11.1% |
| 2007 | -- | $35,370 +3.5% |
| 2005 | -- | $34,170 |
| 2004 | -- | $34,170 +1.4% |
| 2003 | -- | $33,702 |
| 2002 | -- | $33,702 |
| 2001 | -- | $33,702 |
Find assessor info on the county website
Monthly payment
Est. payment
Payment breakdown
Explore the cost of this home by adjusting the details. Changes won't be saved.Climate risks
Neighborhood: Walnut Valley


Similar homes
- $324,0003 bd3 ba2.2k sqft1825 Rainwood Cove Dr, Little Rock, AR 72212For Sale
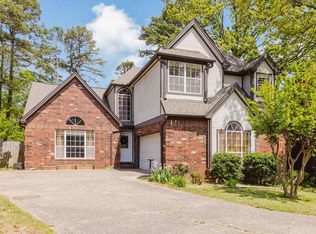
 MLS ID #26036224, Jessica Parker, Century 21 Parker & Scroggins Realty - Benton. CARMLS
 - $339,9004 bd3 ba2.2k sqft2003 Cherrybend Dr, Little Rock, AR 72211For Sale
 MLS ID #26040319, Angela M Campbell, Keller Williams Realty. CARMLS
 - $357,0004 bd3 ba2.1k sqft12704 Cherry Laurel Dr, Little Rock, AR 72211For Sale
 MLS ID #26030952, Kayla R Jones, McGraw Realtors - Benton. CARMLS
 - $275,0003 bd2 ba1.6k sqft11805 Shady Ridge Dr, Little Rock, AR 72211For Sale
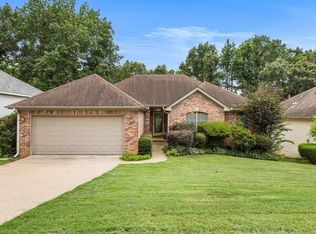 MLS ID #26039934, Ashley Branch, Edge Realty. CARMLS
 - $305,0003 bd2 ba1.8k sqft15420 Taylor Loop Rd, Little Rock, AR 72223For SaleMLS ID #26030913, Andy Gibson, Keller Williams Realty. CARMLS
- $244,9003 bd2 ba1.5k sqft9 Morrison Ct, Little Rock, AR 72212For SaleMLS ID #26040072, Emily Pierce, LPT Realty. CARMLS
- $349,0003 bd2 ba2.3k sqft4 Nob View Cir, Little Rock, AR 72205For SaleMLS ID #26040270, Judy Nelsen, Adkins & Associates Real Estate. CARMLS
- $339,0004 bd3 ba2.3k sqft2500 Echo Valley Dr, Little Rock, AR 72227For SaleMLS ID #26036361, Anita K Strange, Trademark Real Estate Little Rock. CARMLS
- $320,0003 bd2 ba1.8k sqft815 Ridgecrest Dr, Little Rock, AR 72205For SaleMLS ID #26035926, Erin S Tripcony, Big Little Brokerage. CARMLS
- $339,0003 bd3 ba2.1k sqft2401 Wentwood Valley Dr APT 104, Little Rock, AR 72212For SaleMLS ID #26039906, Andrew Hughes, CBRPM Maumelle. CARMLS
- $359,0003 bd2 ba1.8k sqft1 Kanis Creek Pl, Little Rock, AR 72223For SaleMLS ID #26032203, Buddy S Teters, LPT Realty Conway. CARMLS
- $274,9004 bd3 ba2k sqft3902 Cameo Dr, Little Rock, AR 72212For SaleMLS ID #26035978, Debbie Teague, Janet Jones Company. CARMLS
- $375,0003 bd3 ba2.7k sqft2012 Sawgrass Dr, Little Rock, AR 72212For SaleMLS ID #26037145, Lindsey Wittenberg, Lindsey Binz Home Company. CARMLS
- $345,0003 bd2 ba2.4k sqft104 Cannes Ct, Maumelle, AR 72113For SaleMLS ID #26032473, Robert A Richardson, Crye-Leike REALTORS Kanis Branch. CARMLS
- $219,0003 bd2 ba1.2k sqft65 Point West Cir, Little Rock, AR 72211For SaleMLS ID #26030591, Margaret A Bell, The Property Group. CARMLS
- $369,9004 bd2 ba2.2k sqft14 Basswood Ter, Maumelle, AR 72113For SaleMLS ID #26041299, Chad Taylor, McKimmey Associates REALTORS NLR. CARMLS
- $345,0004 bd2 ba1.6k sqft224 Johnson St, Little Rock, AR 72205For SaleMLS ID #26040295, Kaye Chambers, Keller Williams Realty. CARMLS
- $197,0003 bd2 ba1.1k sqft13505 Wild Cherry Dr, Little Rock, AR 72211For SaleMLS ID #26036172, Yanyan Xie, Keller Williams Realty. CARMLS
- $299,9004 bd3 ba2.2k sqft15 Rosewood Cir, Little Rock, AR 72205For SaleMLS ID #26023492, Michelle Hagerman, PorchLight Realty - NLR. CARMLS
- $335,0004 bd3 ba2.3k sqft26 Ozark Dr, Maumelle, AR 72113For SaleMLS ID #26032489, Kathy Nickles, ERA TEAM Real Estate. CARMLS
