Charming one-level patio home on a quiet cul-de-sac in the heart of West Little Rock! Alley access leads to the attached two-car garage, while professionally landscaped front and rear courtyards provide beautiful outdoor living spaces. A tiled foyer welcomes you into the spacious great room featuring a fireplace and new hardwood floors. The formal dining room overlooks the private courtyard, creating the perfect setting for entertaining. The large kitchen offers slab granite countertops, tile floors, a center island, abundant cabinetry, and a sunny breakfast area with views of the covered porch and deck. Two guest bedrooms share convenient access to a full bath. The oversized primary suite features new hardwood floors and a private ensuite bath. This thoughtfully designed home combines spacious one-level living, quality updates, and an outstanding location close to shopping, dining, and everything West Little Rock has to offer.
Active
Price cut: $25K (8/27)
$325,000
11 Carrollton Ct, Little Rock, AR 72211
3beds
2,043sqft
Single Family Residence
Built in 1988
7,405 Square Feet Lot
$322,700 Zestimate®
$159/sqft
$-- HOA
What's special
Attached two-car garageQuiet cul-de-sacPrivate ensuite bathOversized primary suiteNew hardwood floorsBeautiful outdoor living spacesSpacious great room
- 61 days
- 781
- 31
Likely to sell faster than
Zillow last checked:
Listing updated:
Listed by:
Jon P Underhill 501-590-9099,
Jon Underhill Real Estate 501-868-3444
Source: CARMLS,MLS#: 26027264
Facts & features
Interior
Bedrooms & bathrooms
- Bedrooms: 3
- Bathrooms: 2
- Full bathrooms: 2
Rooms
- Room types: Great Room, Office/Study
Dining room
- Features: Separate Dining Room, Eat-in Kitchen
Heating
- Natural Gas
Cooling
- Electric
Appliances
- Included: Microwave, Electric Range, Dishwasher, Disposal, Plumbed For Ice Maker, Oven
- Laundry: Washer Hookup, Electric Dryer Hookup
Features
- Pantry, Sheet Rock, Primary Bedroom/Main Lv, Guest Bedroom/Main Lv, All Bedrooms Down
- Flooring: Carpet, Wood, Tile
- Doors: Insulated Doors
- Windows: Insulated Windows
- Attic: Attic Vent-Turbo
- Has fireplace: Yes
- Fireplace features: Factory Built
Interior area
- Total structure area: 2,043
- Total interior livable area: 2,043 sqft
Video & virtual tour
Property
Parking
- Total spaces: 2
- Parking features: Garage, Two Car
- Has garage: Yes
Features
- Levels: One
- Stories: 1
- Patio & porch: Deck
- Exterior features: Rain Gutters
- Fencing: Partial,Wood
Lot
- Size: 7,405 Square Feet
- Dimensions: 60 x 127
- Features: Level, Cul-De-Sac, Extra Landscaping, Subdivided
Details
- Parcel number: 43L1270201100
Construction
Type & style
- Home type: SingleFamily
- Architectural style: Traditional
- Property subtype: Single Family Residence
Materials
- Brick
- Foundation: Slab
- Roof: Composition
Condition
- New construction: No
- Year built: 1988
Utilities & green energy
- Electric: Elec-Municipal (+Entergy)
- Gas: Gas-Natural
- Sewer: Public Sewer
- Water: Public
- Utilities for property: Natural Gas Connected, Cable Connected
Green energy
- Energy efficient items: Doors
Community & HOA
Community
- Features: Voluntary Fee, No Fee
- Subdivision: CARROLLTON ADDN
HOA
- Has HOA: No
Location
- Region: Little Rock
Financial & listing details
- Price per square foot: $159/sqft
- Tax assessed value: $250,410
- Annual tax amount: $2,457
- Date on market: 7/7/2026
- Listing terms: Conventional
- Road surface type: Paved
Estimated market value
$322,700
$307,000 - $339,000
$2,242/mo
Price history
| Date | Event | Price |
|---|---|---|
| 8/27/2026 | Price change | $325,000-7.1%$159/sqft |
Source:  CARMLS #26027264 Report a problem CARMLS #26027264 Report a problem | ||
| 7/7/2026 | Listed for sale | $350,000+94.6%$171/sqft |
Source: CARMLS #26027264 Report a problem | ||
| 4/23/2015 | Sold | $179,900-16.3%$88/sqft |
Source: Agent Provided Report a problem | ||
| 5/25/2010 | Sold | $215,000$105/sqft |
Source: Public Record Report a problem | ||
Public tax history
| Year | Property taxes | Tax assessment |
|---|---|---|
| 2025 | $1,858 -5.1% | $35,110 |
| 2024 | $1,958 -3.7% | $35,110 |
| 2023 | $2,033 -2.4% | $35,110 |
| 2022 | $2,083 -0.8% | $35,110 |
| 2021 | $2,100 +0.8% | $35,110 -15.4% |
| 2020 | $2,083 | $41,500 |
| 2019 | $2,083 -1.2% | $41,500 |
| 2018 | $2,108 | $41,500 |
| 2017 | $2,108 | $41,500 +18.2% |
| 2016 | $2,108 -14.4% | $35,110 |
| 2015 | $2,461 | $35,110 |
| 2014 | $2,461 | $35,110 |
| 2013 | $2,461 | $35,110 |
| 2012 | -- | $35,110 -20.1% |
| 2011 | -- | $43,932 |
| 2010 | -- | $43,932 |
| 2009 | -- | $43,932 +15.4% |
| 2008 | -- | $38,077 +11% |
| 2007 | -- | $34,310 +3.6% |
| 2005 | -- | $33,110 |
| 2004 | -- | $33,110 +3.7% |
| 2003 | -- | $31,916 |
| 2002 | -- | $31,916 |
| 2001 | -- | $31,916 |
Find assessor info on the county website
Monthly payment
Est. payment
Payment breakdown
Explore the cost of this home by adjusting the details. Changes won't be saved.Climate risks
Neighborhood: Walnut Valley

Similar homes
- $324,0003 bd3 ba2.2k sqft1825 Rainwood Cove Dr, Little Rock, AR 72212For Sale
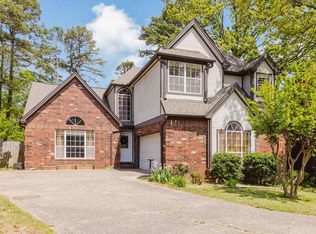
 MLS ID #26036224, Jessica Parker, Century 21 Parker & Scroggins Realty - Benton. CARMLS
 - $320,0003 bd3 ba2.2k sqft1907 Cherrybend Dr, Little Rock, AR 72211For Sale
 MLS ID #26034331, Allison Pickell, CBRPM Group. CARMLS
 - $349,0004 bd3 ba2.4k sqft51 Saint Thomas Ct, Little Rock, AR 72211For Sale
 MLS ID #26032011, Natalie Miller, Keller Williams Realty. CARMLS
 - $265,0003 bd3 ba1.8k sqft12 Kings Ct, Little Rock, AR 72211For Sale
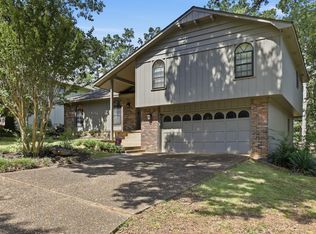 MLS ID #26029910, Ireon Gaines, LPT Realty. CARMLS
 - $374,5003 bd2 ba1.8k sqft138 Taylor Park Blvd, Little Rock, AR 72211For SaleMLS ID #26034606, Holly Driver, Signature Properties. CARMLS
- $235,0003 bd2 ba1.4k sqft11618 W Stoney Point Ct, Little Rock, AR 72211For SaleMLS ID #26034525, Tiffany Hoffman Smith, Signature Properties. CARMLS
- $285,0003 bd2 ba1.6k sqft11805 Shady Ridge Dr, Little Rock, AR 72211For SaleMLS ID #26024631, Ashley Branch, Edge Realty. CARMLS
- $357,0004 bd3 ba2.5k sqft7 Amber Ct, Little Rock, AR 72212For SaleMLS ID #26017173, Adrienne Roberts, Arcadian Realty. CARMLS
- $247,0003 bd2 ba1.5k sqft9 Morrison Ct, Little Rock, AR 72212For SaleMLS ID #26026477, Emily Pierce, LPT Realty. CARMLS
- $315,0003 bd2 ba1.7k sqft816 Hall Dr, Little Rock, AR 72205For SaleMLS ID #26033331, Cory Nicholson, McKimmey Associates REALTORS NLR. CARMLS
- $375,0004 bd3 ba2.7k sqft10725 Crestdale Ln, Little Rock, AR 72212For SaleMLS ID #26027818, Inez Reeder, CBRPM Group. CARMLS
- $395,0004 bd3 ba2.9k sqft406 Parliament St, Little Rock, AR 72211For SaleMLS ID #26031913, Kimberly M Robbins, CBRPM Group. CARMLS
- $379,9004 bd3 ba2.6k sqft130 Pebble Beach Dr, Little Rock, AR 72212For SaleMLS ID #26026900, LaJuana Whyte, Jon Underhill Real Estate. CARMLS
- $320,0003 bd3 ba2.4k sqft213 Cambridge Place Dr, Little Rock, AR 72227For SaleMLS ID #26027636, Valerie Moran, Crye-Leike REALTORS Kanis Branch. CARMLS
- $399,9994 bd3 ba2.4k sqft810 Shea Dr, Little Rock, AR 72205For SaleMLS ID #26034880, Kaitlyn Glisson, Lax Realty & Vacation Rentals. CARMLS
- $350,0004 bd3 ba2.4k sqft205 Country Club Pkwy, Maumelle, AR 72113For SaleMLS ID #26032380, Tom Stringfellow, RE/MAX Affiliates Realty. CARMLS
- $320,0004 bd2 ba2.1k sqft4108 Olympia Dr, Bryant, AR 72022For SaleMLS ID #26035805, Kimberly M Robbins, CBRPM Group. CARMLS
- $369,9993 bd2 ba1.6k sqft1401 E Colonel Glenn Rd, Little Rock, AR 72210For SaleMLS ID #26010538, Debra Shamlin, Mid South Realty. CARMLS
- $349,0004 bd4 ba3k sqft103 Claremore Ct, Little Rock, AR 72227For SaleMLS ID #26034714, Lauren H Clark, Charlotte John Company (Little Rock). CARMLS
- $439,9004 bd3 ba2.6k sqft2900 Mossy Creek Dr, Little Rock, AR 72211For SaleMLS ID #26022654, Valerie Moran, Crye-Leike REALTORS Kanis Branch. CARMLS
