Prepare to be impressed! This home underwent an amazing interior renovation in 2020/2021. Updates include: [Paint, wood and tile flooring, light fixtures, door hardware, complete kitchen (cabinets, quartz counters, tile backsplash, kitchen aid appliances, bosch dw, pot filler, stand mixer cabinet w/lift), 2 full baths and 1 half bath, laundry room w/sink, 9 double hung windows, 2 fireplaces - wb w/gas starter in great room, electric fp in primary bath, open concept]! Great room with fireplace is open to incredible kitchen with island and breakfast bar, open to dining area with gorgeous natural light with access to patio. Primary suite boasts charm and natural light, 2 closets, soaking tub, separate shower, dual vanity and fp. Guest rooms have great natural light and 1 has vaulted ceilings. Additionally, you'll find 10' ceilings with beautiful crown molding, no carpet, and wired for security. Front door entrance has a gated courtyard area, rear covered patio connects to open patio with brick surround, centered in a cozy garden space, with rare 9' permitted fence. House features a Rainbird sprinkler system and is positioned on a cul-de-sac.
Active
$350,000
133 Limoges Ct, Maumelle, AR 72113
3beds
1,705sqft
Single Family Residence
Built in 2002
7,840 Square Feet Lot
$340,700 Zestimate®
$205/sqft
$10/mo HOA
What's special
Open conceptPositioned on a cul-de-sacRainbird sprinkler systemLight fixturesDoor hardware
- 15 days
- 310
- 22
Zillow last checked:
Listing updated:
Listed by:
Thomas D Lipsmeyer 501-733-4697,
CBRPM Maumelle 501-851-8282
Source: CARMLS,MLS#: 26043891
Facts & features
Interior
Bedrooms & bathrooms
- Bedrooms: 3
- Bathrooms: 3
- Full bathrooms: 2
- 1/2 bathrooms: 1
Rooms
- Room types: Great Room
Dining room
- Features: Breakfast Bar, Kitchen/Dining Combo
Appliances
- Included: Convection Oven, Disposal, Electric Range, Ice Maker, Plumbed For Ice Maker, Microwave, Refrigerator, Surface Range, Oven, Gas Water Heater
- Laundry: Washer Hookup, Electric Dryer Hookup
Features
- Walk-In Closet(s), Built-in Features, Ceiling Fan(s), Walk-in Shower, Breakfast Bar, Wired for Data, Kit Counter-Quartz, Sheet Rock, Vaulted Ceiling(s), 3 Bedrooms Same Level, Primary Bedroom/Main Lv
- Flooring: Tile, Wood
- Windows: Window Treatments, Insulated Windows, Low Emissivity Windows
- Attic: Attic Vent-Turbo
- Number of fireplaces: 2
- Fireplace features: Electric, Gas Starter, Two, Factory Built
Interior area
- Total structure area: 1,705
- Total interior livable area: 1,705 sqft
Property
Parking
- Total spaces: 2
- Parking features: Garage, Two Car
- Has garage: Yes
Features
- Levels: One
- Stories: 1
- Patio & porch: Patio
- Exterior features: Rain Gutters
- Fencing: Full
Lot
- Size: 7,840 Square Feet
- Dimensions: 73 x 105 x 101 x 42
- Features: Level, Cul-De-Sac, Extra Landscaping, Subdivided, Common to Golf Course, Lawn Sprinkler
Details
- Parcel number: 42M0260366300
Construction
Type & style
- Home type: SingleFamily
- Architectural style: Traditional
- Property subtype: Single Family Residence
Materials
- Brick
- Foundation: Crawl Space
- Roof: Shingle
Condition
- New construction: No
- Year built: 2002
Utilities & green energy
- Electric: Elec-Municipal (+Entergy)
- Gas: Gas-Natural
- Sewer: Public Sewer
- Water: Public
- Utilities for property: Natural Gas Connected
Community & HOA
Community
- Features: Clubhouse, Fitness/Bike Trail, Golf, Mandatory Fee, Picnic Area, Playground, Pool, Tennis Court(s)
- Security: Smoke Detector(s)
- Subdivision: COUNTRY CLUB OF ARK THE
HOA
- Has HOA: Yes
- Services included: Other (see remarks)
- HOA fee: $120 annually
Location
- Region: Maumelle
Financial & listing details
- Price per square foot: $205/sqft
- Tax assessed value: $221,170
- Annual tax amount: $1,732
- Date on market: 10/31/2026
- Listing terms: Cash,Conventional,FHA,VA Loan
- Road surface type: Paved
Estimated market value
$340,700
$324,000 - $358,000
$1,865/mo
Price history
| Date | Event | Price |
|---|---|---|
| 10/31/2026 | Listed for sale | $350,000+82.3%$205/sqft |
Source:  CARMLS #26043891 Report a problem | ||
| 9/26/2014 | Sold | $192,000+21.5%$113/sqft |
Source: Public Record Report a problem | ||
| 7/18/2002 | Sold | $158,000+507.7%$93/sqft |
Source: Public Record Report a problem | ||
| 11/9/2001 | Sold | $26,000$15/sqft |
Source: Public Record Report a problem | ||
Public tax history
| Year | Property taxes | Tax assessment |
|---|---|---|
| 2025 | $1,132 -8.1% | $30,767 |
| 2024 | $1,232 -5.7% | $30,767 |
| 2023 | $1,307 -3.7% | $30,767 |
| 2022 | $1,357 -13% | $30,767 |
| 2021 | $1,560 | $30,767 -15.9% |
| 2020 | $1,560 | $36,600 |
| 2019 | $1,560 -1.6% | $36,600 |
| 2018 | $1,585 | $36,600 |
| 2017 | $1,585 | $36,600 -8.2% |
| 2016 | $1,585 | $39,870 |
| 2015 | $1,585 -18.1% | $39,870 +29.6% |
| 2014 | $1,935 | $30,767 |
| 2013 | $1,935 | $30,767 -22.8% |
| 2012 | -- | $39,870 +13.4% |
| 2011 | -- | $35,165 |
| 2010 | -- | $35,165 |
| 2009 | -- | $35,165 -10% |
| 2008 | -- | $39,072 |
| 2007 | -- | $39,072 +27% |
| 2005 | -- | $30,770 |
| 2004 | -- | $30,770 +3964.7% |
| 2003 | -- | $757 |
| 2002 | -- | $757 |
| 2001 | -- | $757 |
Find assessor info on the county website
Monthly payment
Est. payment
Payment breakdown
Explore the cost of this home by adjusting the details. Changes won't be saved.Climate risks
Neighborhood: 72113
Nearby schools
Schools provided by the listing agent
- Elementary: Pulaski Co. Spec.
- Middle: Pulaski Co. Spec.
- High: Pulaski Co. Spec.
Source: CARMLS. This data may not be complete. We recommend contacting the local school district to confirm school assignments for this home.

Similar homes
- $333,0003 bd2 ba2.1k sqft131 Deauville Dr, Maumelle, AR 72113For Sale
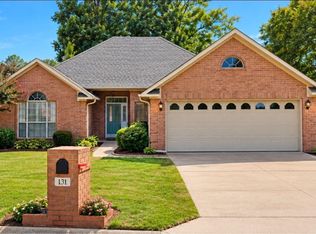
 MLS ID #26044367, Vicki L Biggs, Crye-Leike REALTORS Maumelle. CARMLS
- $357,0004 bd3 ba2.1k sqft245 Summit Valley Cir, Maumelle, AR 72113For Sale
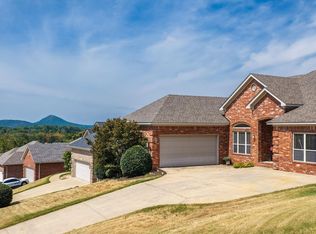 MLS ID #26040928, Kimberlee Jones, LPT Realty. CARMLS
- $309,9003 bd3 ba2.1k sqft8 Winona Dr, Maumelle, AR 72113For Sale
 MLS ID #26042614, Jason Foster, IRealty Arkansas - Sherwood. CARMLS
- $317,0003 bd3 ba2k sqft162 Lily Dr, Maumelle, AR 72113For Sale
 MLS ID #26035564, Jennifer Tilley Smith, Crye-Leike REALTORS Maumelle. CARMLS
- $369,9004 bd2 ba2.2k sqft14 Basswood Ter, Maumelle, AR 72113For SaleMLS ID #26041299, Chad Taylor, McKimmey Associates REALTORS NLR. CARMLS
- $332,5004 bd3 ba2.3k sqft26 Ozark Dr, Maumelle, AR 72113For SaleMLS ID #26032489, Kathy Nickles, ERA TEAM Real Estate. CARMLS
- $335,0003 bd2 ba1.8k sqft120 Lydia Dr, Maumelle, AR 72113For SaleMLS ID #26039556, Lisa Holloway-Sugg, Crye-Leike REALTORS Maumelle. CARMLS
- $269,0003 bd2 ba1.7k sqft116 Pleasantwood Dr, Maumelle, AR 72113For SaleMLS ID #26022128, Luke Dorey, LPT Realty Conway. CARMLS
- $500,0003 bd2 ba2.5k sqft1 Crystal Mountain Ln, Maumelle, AR 72113For SaleMLS ID #26040367, Kim Lucas, Stafford Realtors. CARMLS
- $229,0003 bd2 ba1.8k sqft5 Village Way, Maumelle, AR 72113For SaleMLS ID #26022527, Tara J Helgestad, Lotus Realty. CARMLS
- $367,5003 bd3 ba1.9k sqft21 Duquesne Dr, Little Rock, AR 72223For SaleMLS ID #26044046, Kristen Hinson, The Property Group. CARMLS
- $355,0004 bd3 ba2.5k sqft7 Amber Ct, Little Rock, AR 72212For SaleMLS ID #26037359, Adrienne Roberts, Arcadian Realty. CARMLS
- $337,0004 bd2 ba2.2k sqft2109 Westport Loop, Little Rock, AR 72212For SaleMLS ID #26043630, Jill A Curran, Fathom Realty Central. CARMLS
- $369,9003 bd2 ba1.9k sqft215 Trelon Cir, Little Rock, AR 72223For SaleMLS ID #26042626, Robert A Richardson, Crye-Leike REALTORS Kanis Branch. CARMLS
- $450,0004 bd3 ba2.2k sqft1106 Tahoe Dr, Maumelle, AR 72113For SaleMLS ID #26044888, Rebecca E Finney, Keller Williams Realty. CARMLS
- $349,9004 bd3 ba2.3k sqft1325 Skyline Dr, N Little Rock, AR 72116For SaleMLS ID #26044092, Tracie Cash, PorchLight Realty. CARMLS
- $369,9004 bd3 ba2.3k sqft807 Indian Bay Dr, Sherwood, AR 72120For SaleMLS ID #26045155, Caleigh Dumas, Edge Realty. CARMLS
- $345,0003 bd3 ba2.2k sqft6901 Gap Point Cir, Sherwood, AR 72120For SaleMLS ID #26033157, Laura C Osborne, Realty One Group - Pinnacle. CARMLS
- $325,0003 bd2 ba2k sqft11 Carrollton Ct, Little Rock, AR 72211For SaleMLS ID #26027264, Jon P Underhill, Jon Underhill Real Estate. CARMLS
