Welcome to beautiful Arkansas River living! This charming 3-bedroom/2 bath home sits on a beautifully landscaped corner lot in a desirable subdivision near the Arkansas River. Enjoy the river setting and views while having convenient access to the community boat ramp, walking trail, park, and gazebo. Inside, you'll find crown molding, custom cabinets, built-ins and a unique open-concept den and kitchen with an eat-in island bar. A vaulted wood ceiling and gas log fireplace create a warm, inviting atmosphere, with the fireplace shared with the spacious primary suite. The primary suite bedroom features a luxurious en-suite with tub, shower, walk-in closet, and private office. Pocket doors maximize space and add character throughout the home. The separate dining room offers a peaceful view. Additional features include spacious guest bedrooms, dedicated laundry and pantry, a hidden shop with electricity, lighting and storage; and a 3-car garage ready for an EV charger. Wrap around porches and a covered back patio with access from the primary suite complete this inviting home, offering the perfect place to relax and enjoy the surroundings.
Active
$500,000
1 Crystal Mountain Ln, Maumelle, AR 72113
3beds
2,525sqft
Single Family Residence
Built in 1989
0.34 Acres Lot
$478,500 Zestimate®
$198/sqft
$13/mo HOA
What's special
Gas log fireplaceSpacious guest bedroomsDedicated laundry and pantryRiver setting and viewsVaulted wood ceilingBeautifully landscaped corner lotEat-in island bar
- 4 days
- 390
- 17
Likely to sell faster than
Zillow last checked:
Listing updated:
Listed by:
Kim Lucas 501-304-0572,
Stafford Realtors 501-507-1550
Source: CARMLS,MLS#: 26040367
Facts & features
Interior
Bedrooms & bathrooms
- Bedrooms: 3
- Bathrooms: 2
- Full bathrooms: 2
Rooms
- Room types: Basement, Den/Family Room, Office/Study, Workshop/Craft
Dining room
- Features: Separate Dining Room
Appliances
- Included: Microwave, Electric Range, Dishwasher, Disposal, Trash Compactor
- Laundry: Washer Hookup, Gas Dryer Hookup, Laundry Room
Features
- Walk-In Closet(s), Built-in Features, Ceiling Fan(s), Walk-in Shower, Breakfast Bar, Stone Counters, Pantry, Sheet Rock, Sheet Rock Ceiling, Vaulted Ceiling(s), Wood Ceiling, Primary Bedroom/Main Lv, Guest Bedroom/Main Lv, 3 Bedrooms Same Level
- Flooring: Tile, Wood
- Doors: Insulated Doors
- Windows: Window Treatments, Insulated Windows
- Basement: Partially Unfinished
- Number of fireplaces: 2
- Fireplace features: Gas Logs Present, Two
Interior area
- Total structure area: 2,525
- Total interior livable area: 2,525 sqft
Property
Parking
- Total spaces: 3
- Parking features: Garage Door Opener, Garage Faces Side, Three Car
Features
- Levels: One
- Stories: 1
- Patio & porch: Patio, Porch
- Exterior features: Rain Gutters, Dock
- Fencing: Partial,Wood
- On waterfront: Yes
- Waterfront features: Dock Community, River
- Body of water: River: Arkansas River
Lot
- Size: 0.34 Acres
- Dimensions: 100' x 135' x 109' x 147'
- Features: Sloped, Corner Lot, Subdivided, River/Lake Area, Sloped Down
Details
- Additional structures: Greenhouse
- Parcel number: 43M0110105400
Construction
Type & style
- Home type: SingleFamily
- Architectural style: Traditional
- Property subtype: Single Family Residence
Materials
- Brick, Frame
- Foundation: Slab/Crawl Combination
- Roof: Shingle
Condition
- New construction: No
- Year built: 1989
Utilities & green energy
- Electric: Elec-Municipal (+Entergy)
- Gas: Gas-Natural
- Sewer: Public Sewer
- Water: Public
- Utilities for property: Natural Gas Connected, Telephone-Private, Underground Utilities
Green energy
- Energy efficient items: Doors, Ridge Vents/Caps
Community & HOA
Community
- Features: Playground, Picnic Area, Fitness/Bike Trail
- Security: Security System
- Subdivision: PALISADES HEIGHTS
HOA
- Has HOA: Yes
- HOA fee: $160 annually
Location
- Region: Maumelle
Financial & listing details
- Price per square foot: $198/sqft
- Tax assessed value: $307,880
- Annual tax amount: $3,466
- Date on market: 10/6/2026
- Road surface type: Paved
Estimated market value
$478,500
$455,000 - $502,000
$2,633/mo
Price history
| Date | Event | Price |
|---|---|---|
| 10/6/2026 | Listed for sale | $500,000+72.4%$198/sqft |
Source:  CARMLS #26040367 Report a problem CARMLS #26040367 Report a problem | ||
| 1/29/2021 | Sold | $290,000-6.5%$115/sqft |
Source: CARMLS #20039135 Report a problem | ||
| 12/29/2020 | Listed for sale | $310,000+3.7%$123/sqft |
Source: CBRPM Maumelle #20039135 Report a problem | ||
| 7/5/2013 | Sold | $299,000+42.4%$118/sqft |
Source: Public Record Report a problem | ||
| 1/21/1997 | Sold | $210,000$83/sqft |
Source: Public Record Report a problem | ||
Public tax history
| Year | Property taxes | Tax assessment |
|---|---|---|
| 2025 | $2,867 -3.4% | $61,576 |
| 2024 | $2,967 -2.5% | $61,576 |
| 2023 | $3,042 -1.6% | $61,576 |
| 2022 | $3,092 +15.3% | $61,576 +26.7% |
| 2021 | $2,681 | $48,590 |
| 2020 | $2,681 | $48,590 |
| 2019 | $2,681 -0.9% | $48,590 |
| 2018 | $2,706 | $48,590 |
| 2017 | $2,706 | $48,590 -9.9% |
| 2016 | $2,706 -20.2% | $53,930 |
| 2015 | $3,392 +11.5% | $53,930 |
| 2014 | $3,042 -10.3% | -- |
| 2013 | $3,392 | $53,930 |
| 2012 | -- | $53,930 +3.7% |
| 2011 | -- | $51,994 |
| 2010 | -- | $51,994 |
| 2009 | -- | $51,994 +6.6% |
| 2008 | -- | $48,789 -36.7% |
| 2007 | -- | $77,103 +64.7% |
| 2005 | -- | $46,820 |
| 2004 | -- | $46,820 +6.9% |
| 2003 | -- | $43,808 |
| 2002 | -- | $43,808 |
| 2001 | -- | $43,808 |
Find assessor info on the county website
Monthly payment
Est. payment
Payment breakdown
Explore the cost of this home by adjusting the details. Changes won't be saved.Climate risks
Neighborhood: 72113
- $390,600-- bd3 ba2.7k sqft3 Crystal Mountain Ln, Maumelle, AR 72113Off Market
- $415,500-- bd3 ba2.6k sqft2 Crystal Mountain Dr, Maumelle, AR 72113Off Market
- $428,4004 bd3 ba2.8k sqft2 Crystal Mountain Cv, Maumelle, AR 72113Off Market

- $377,000-- bd2 ba2.4k sqft4 Crystal Mountain Dr, Maumelle, AR 72113Off Market
Similar homes
- $365,0004 bd3 ba2.1k sqft245 Summit Valley Cir, Maumelle, AR 72113For Sale
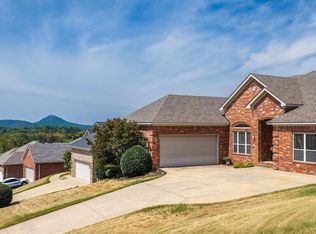
 MLS ID #26040928, Kimberlee Jones, LPT Realty. CARMLS
 - $405,0004 bd3 ba2.6k sqft108 Bouriese Cir, Maumelle, AR 72113For Sale
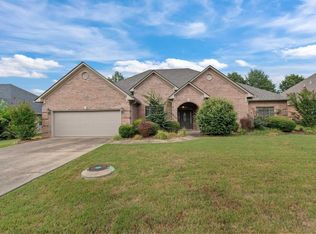 MLS ID #26038426, Jacob P Hall, Michele Phillips & Co. Realtors. CARMLS
 - $524,9004 bd3 ba3k sqft10105 Panther Mountain Rd, North Little Rock, AR 72113For Sale
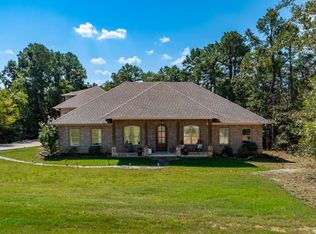 MLS ID #26037064, Sean Bass, Capital Sotheby's International Realty. CARMLS
 - $355,0004 bd2 ba2.2k sqft115 Sancerre Dr, Maumelle, AR 72113For Sale
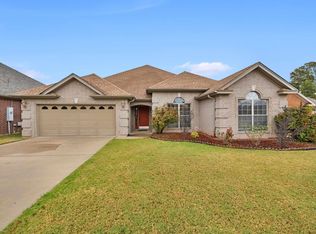 MLS ID #26040116, Karen Thornton, Michele Phillips & Co. Realtors. CARMLS
 - $650,0004 bd3 ba3.3k sqft128 Osage Dr, Maumelle, AR 72113For SaleMLS ID #26039965, Kenny Van Patten, Berkshire Hathaway HomeServices Arkansas Realty. CARMLS
- $425,0004 bd3 ba2.9k sqft114 Napa Valley Loop, Maumelle, AR 72113For SaleMLS ID #26027835, Jeannie Johnson, LPT Realty. CARMLS
- $599,9004 bd4 ba3.7k sqft212 Seminole Ln, Maumelle, AR 72113For SaleMLS ID #26035156, Jerri Berry, Crye-Leike REALTORS NLR Branch. CARMLS
- $520,0004 bd4 ba3k sqft266 Valley Club Cir, Little Rock, AR 72212For SaleMLS ID #26032045, Mary Crismon, Janet Jones Company. CARMLS
- $465,0003 bd3 ba2.8k sqft11414 Mundo Rd, North Little Rock, AR 72118For SaleMLS ID #26023207, Brett Bolin, Moore and Co. Realtors. CARMLS
- $599,0004 bd4 ba3.6k sqft112 Navajo Trl, Maumelle, AR 72113For SaleMLS ID #26022102, Jonathan R Ramick, CBRPM Maumelle. CARMLS
- $327,5003 bd2 ba2.1k sqft5 Cove Dr, Maumelle, AR 72113For SaleMLS ID #26035143, Drew Stringfellow, RE/MAX Affiliates Realty. CARMLS
- $320,0003 bd3 ba2k sqft162 Lily Dr, Maumelle, AR 72113For SaleMLS ID #26035564, Jennifer Tilley Smith, Crye-Leike REALTORS Maumelle. CARMLS
- $449,0003 bd3 ba2.8k sqft602 Colonial Dr, Bryant, AR 72022For SaleMLS ID #26040262, Ava Brown, Anchor & Oak Realty Group. CARMLS
- $499,9004 bd4 ba3.1k sqft2 Rosaires Way, Little Rock, AR 72223For SaleMLS ID #26023438, Karen L Morris-Giraudy, Vylla Home. CARMLS
- $495,0005 bd3 ba3.5k sqft14125 Longtree Dr, Little Rock, AR 72212For SaleMLS ID #26023671, Randy Sumbles, The Sumbles Team Keller Williams Realty. CARMLS
- $525,0004 bd3 ba2.7k sqft19 Waterside Dr, Little Rock, AR 72223For SaleMLS ID #26034256, Patrick J Beam, The Legacy Team. CARMLS
- $269,0003 bd2 ba1.7k sqft116 Pleasantwood Dr, Maumelle, AR 72113For SaleMLS ID #26022128, Luke Dorey, LPT Realty Conway. CARMLS
- $255,0003 bd2 ba1.3k sqft43 Meadow Ridge Loop, Maumelle, AR 72113For SaleMLS ID #26035322, Barbara A Roberts, LPT Realty. CARMLS
- $429,9003 bd2 ba2.3k sqft113 Trelon Way, Little Rock, AR 72223For SaleMLS ID #26030582, Kerry Ellison, Keller Williams Realty. CARMLS
