SOLAR PANELS WILL BE PAID FOR! Look at this gorgeous Maumelle home! This 4 bed, 3 FULL bath, & SEPARATE OFFICE home is PERFECT for a family! Spacious floor plan! Split floor plan! HUGE BACKYARD and large slab off porch for a bigger entertainment area! Solar installed in 23, New WH in 22, New Roof in 24, New Garage Door in 23, Plus a lot more Updates! Gorgeous Hardwoods in Main Area! Large kitchen with PLENTY of counter & cabinet space! Gas oven! Stainless Appliances! Large Primary suite with Backyard entry & porch! Split floor Plan! Come see this beauty today and call it yours! AGENTS SEE REMARKS!
Active
$405,000
108 Bouriese Cir, Maumelle, AR 72113
4beds
2,662sqft
Single Family Residence
Built in 2004
0.36 Acres Lot
$395,600 Zestimate®
$152/sqft
$8/mo HOA
What's special
Separate officeSplit floor planSpacious floor planHuge backyardStainless appliancesBackyard entry and porchGas oven
- 27 days
- 633
- 24
Zillow last checked:
Listing updated:
Listed by:
Jacob P Hall 501-766-1624,
Michele Phillips & Co. Realtors 501-834-3433
Source: CARMLS,MLS#: 26038426
Facts & features
Interior
Bedrooms & bathrooms
- Bedrooms: 4
- Bathrooms: 3
- Full bathrooms: 3
Rooms
- Room types: Great Room, Office/Study
Dining room
- Features: Separate Dining Room, Eat-in Kitchen, Breakfast Bar
Heating
- Natural Gas
Cooling
- Electric
Appliances
- Included: Free-Standing Range, Microwave, Gas Range, Dishwasher, Disposal, Refrigerator, Plumbed For Ice Maker, Gas Water Heater
- Laundry: Washer Hookup, Electric Dryer Hookup, Laundry Room
Features
- Walk-In Closet(s), Ceiling Fan(s), Walk-in Shower, Breakfast Bar, Pantry, Sheet Rock, Tray Ceiling(s), Vaulted Ceiling(s), Primary Bedroom Apart, 4 Bedrooms Same Level
- Flooring: Carpet, Wood, Tile
- Windows: Window Treatments
- Attic: Floored
- Has fireplace: Yes
- Fireplace features: Gas Starter
Interior area
- Total structure area: 2,662
- Total interior livable area: 2,662 sqft
Property
Parking
- Total spaces: 2
- Parking features: Garage, Two Car, Garage Door Opener
- Has garage: Yes
Features
- Levels: One
- Stories: 1
- Patio & porch: Patio
- Fencing: Full,Wood
Lot
- Size: 0.36 Acres
- Features: Level, Subdivided
Details
- Parcel number: 42M9260102400
Construction
Type & style
- Home type: SingleFamily
- Architectural style: Traditional
- Property subtype: Single Family Residence
Materials
- Brick
- Foundation: Slab
- Roof: Shingle
Condition
- New construction: No
- Year built: 2004
Utilities & green energy
- Electric: Elec-Municipal (+Entergy)
- Gas: Gas-Natural
- Sewer: Public Sewer
- Water: Public
- Utilities for property: Natural Gas Connected, Cable Connected
Community & HOA
Community
- Security: Smoke Detector(s)
- Subdivision: COUNTRY CLUB OF ARK THE
HOA
- Has HOA: Yes
- HOA fee: $100 annually
Location
- Region: Maumelle
Financial & listing details
- Price per square foot: $152/sqft
- Tax assessed value: $312,475
- Annual tax amount: $3,930
- Date on market: 9/21/2026
- Listing terms: VA Loan,FHA,Conventional,Cash
- Road surface type: Paved
Estimated market value
$395,600
$376,000 - $415,000
$2,590/mo
Price history
| Date | Event | Price |
|---|---|---|
| 9/21/2026 | Listed for sale | $405,000$152/sqft |
Source:  CARMLS #26038426 Report a problem CARMLS #26038426 Report a problem | ||
| 9/19/2026 | Listing removed | $405,000$152/sqft |
Source: CARMLS #26025564 Report a problem | ||
| 8/25/2026 | Listing removed | $3,000$1/sqft |
Source: Zillow Rentals Report a problem | ||
| 6/24/2026 | Listed for sale | $405,000-1.2%$152/sqft |
Source: CARMLS #26025564 Report a problem | ||
| 6/19/2026 | Price change | $3,000-3.2%$1/sqft |
Source: Zillow Rentals Report a problem | ||
| 4/18/2026 | Listing removed | $410,000$154/sqft |
Source: CARMLS #26006296 Report a problem | ||
| 4/16/2026 | Listed for rent | $3,100$1/sqft |
Source: Zillow Rentals Report a problem | ||
| 2/18/2026 | Listed for sale | $410,000$154/sqft |
Source: CARMLS #26006296 Report a problem | ||
| 2/18/2026 | Listing removed | $410,000$154/sqft |
Source: CARMLS #25046244 Report a problem | ||
| 11/19/2025 | Listed for sale | $410,000$154/sqft |
Source: CARMLS #25046244 Report a problem | ||
| 11/18/2025 | Listing removed | $410,000$154/sqft |
Source: CARMLS #25032739 Report a problem | ||
| 11/11/2025 | Price change | $410,000-1%$154/sqft |
Source: CARMLS #25032739 Report a problem | ||
| 9/3/2025 | Price change | $414,000-0.2%$156/sqft |
Source: CARMLS #25032739 Report a problem | ||
| 8/15/2025 | Listed for sale | $415,000-0.1%$156/sqft |
Source: CARMLS #25032739 Report a problem | ||
| 8/1/2025 | Listing removed | $415,500$156/sqft |
Source: CARMLS #25015968 Report a problem | ||
| 4/24/2025 | Listed for sale | $415,500+9.3%$156/sqft |
Source: CARMLS #25015968 Report a problem | ||
| 4/22/2022 | Sold | $380,000+2.7%$143/sqft |
Source: CARMLS #22007492 Report a problem | ||
| 3/15/2022 | Contingent | $370,000$139/sqft |
Source: CARMLS #22007492 Report a problem | ||
| 3/10/2022 | Listed for sale | $370,000+36%$139/sqft |
Source: CARMLS #22007492 Report a problem | ||
| 3/24/2021 | Listing removed | -- |
Source: Owner Report a problem | ||
| 5/19/2015 | Sold | $272,000-6.2%$102/sqft |
Source: Public Record Report a problem | ||
| 3/4/2015 | Listed for sale | $289,900+5.4%$109/sqft |
Source: Owner Report a problem | ||
| 3/5/2008 | Sold | $275,000-3.5%$103/sqft |
Source: Public Record Report a problem | ||
| 2/1/2008 | Listed for sale | $284,900+2.5%$107/sqft |
Source: NCI Report a problem | ||
| 8/5/2004 | Sold | $278,000$104/sqft |
Source: Public Record Report a problem | ||
Public tax history
| Year | Property taxes | Tax assessment |
|---|---|---|
| 2025 | $2,918 -3.3% | $62,495 |
| 2024 | $3,018 -2.4% | $62,495 |
| 2023 | $3,093 +18.1% | $62,495 +17.5% |
| 2022 | $2,620 -6.8% | $53,190 +5% |
| 2021 | $2,812 | $50,660 |
| 2020 | $2,812 | $50,660 |
| 2019 | $2,812 -0.9% | $50,660 |
| 2018 | $2,837 | $50,660 |
| 2017 | $2,837 | $50,660 +0.9% |
| 2016 | $2,837 -10.2% | $50,220 |
| 2015 | $3,159 | $50,220 |
| 2014 | $3,159 | $50,220 |
| 2013 | $3,159 | $50,220 |
| 2012 | -- | $50,220 -11.2% |
| 2011 | -- | $56,583 |
| 2010 | -- | $56,583 |
| 2009 | -- | $56,583 +6.4% |
| 2008 | -- | $53,168 |
| 2007 | -- | $53,168 -3.3% |
| 2005 | -- | $54,970 |
Find assessor info on the county website
Monthly payment
Est. payment
Payment breakdown
Explore the cost of this home by adjusting the details. Changes won't be saved.Climate risks
Neighborhood: 72113
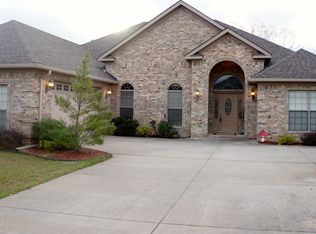
Similar homes
- $355,0004 bd2 ba2.2k sqft115 Sancerre Dr, Maumelle, AR 72113For Sale
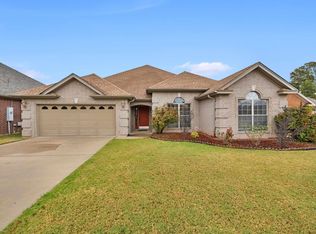
 MLS ID #26040116, Karen Thornton, Michele Phillips & Co. Realtors. CARMLS
 - $365,0004 bd3 ba2.1k sqft245 Summit Valley Cir, Maumelle, AR 72113For Sale
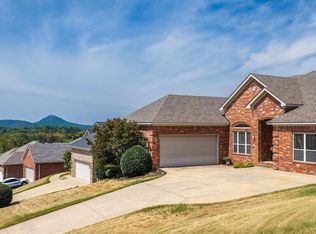 MLS ID #26040928, Kimberlee Jones, LPT Realty. CARMLS
 - $425,0004 bd3 ba2.9k sqft114 Napa Valley Loop, Maumelle, AR 72113For Sale
 MLS ID #26027835, Jeannie Johnson, LPT Realty. CARMLS
 - $369,9004 bd2 ba2.2k sqft14 Basswood Ter, Maumelle, AR 72113For Sale
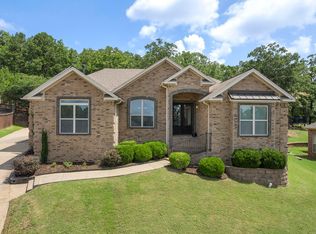 MLS ID #26041299, Chad Taylor, McKimmey Associates REALTORS NLR. CARMLS
 - $399,0005 bd3 ba3.1k sqft103 Beaver Creek Ln, Maumelle, AR 72113For SaleMLS ID #26023360, Shannon Foster, IRealty Arkansas - Sherwood. CARMLS
- $345,0003 bd2 ba2.4k sqft104 Cannes Ct, Maumelle, AR 72113For SaleMLS ID #26032473, Robert A Richardson, Crye-Leike REALTORS Kanis Branch. CARMLS
- $538,0005 bd3 ba3.2k sqft103 Grenoble Cir, Maumelle, AR 72113For SaleMLS ID #26023161, Joan Osborne, Crye-Leike REALTORS Maumelle. CARMLS
- $332,5004 bd3 ba2.3k sqft26 Ozark Dr, Maumelle, AR 72113For SaleMLS ID #26032489, Kathy Nickles, ERA TEAM Real Estate. CARMLS
- $500,0003 bd2 ba2.5k sqft1 Crystal Mountain Ln, Maumelle, AR 72113For SaleMLS ID #26040367, Kim Lucas, Stafford Realtors. CARMLS
- $395,0004 bd3 ba2.5k sqft9625 Mercury Dr, Sherwood, AR 72120For SaleMLS ID #26041884, Elise Petro, LPT Realty NLR. CARMLS
- $327,5003 bd2 ba2.1k sqft5 Cove Dr, Maumelle, AR 72113For SaleMLS ID #26035143, Drew Stringfellow, RE/MAX Affiliates Realty. CARMLS
- $320,0003 bd3 ba2k sqft162 Lily Dr, Maumelle, AR 72113For SaleMLS ID #26035564, Jennifer Tilley Smith, Crye-Leike REALTORS Maumelle. CARMLS
- $365,0004 bd3 ba2.3k sqft7100 E Ridge Dr, Sherwood, AR 72120For SaleMLS ID #26042076, Angel Monroe, IRealty Arkansas - Sherwood. CARMLS
- $389,9004 bd4 ba3k sqft15 Tennyson Ct, N Little Rock, AR 72116For SaleMLS ID #26034967, Kerry Dare, Crye-Leike REALTORS NLR Branch. CARMLS
- $599,9004 bd4 ba3.7k sqft212 Seminole Ln, Maumelle, AR 72113For SaleMLS ID #26035156, Jerri Berry, Crye-Leike REALTORS NLR Branch. CARMLS
- $294,9003 bd2 ba1.7k sqft162 Ridgeland Dr, Maumelle, AR 72113For SaleMLS ID #26037924, Jacob Campbell, Keller Williams Realty. CARMLS
- $599,0004 bd4 ba3.6k sqft112 Navajo Trl, Maumelle, AR 72113For SaleMLS ID #26022102, Jonathan R Ramick, CBRPM Maumelle. CARMLS
- $395,0004 bd3 ba2.9k sqft406 Parliament St, Little Rock, AR 72211For SaleMLS ID #26031913, Kimberly M Robbins, CBRPM Group. CARMLS
- $229,0003 bd2 ba1.8k sqft5 Village Way, Maumelle, AR 72113For SaleMLS ID #26022527, Tara J Helgestad, Lotus Realty. CARMLS
