Welcome home to this spacious 3-bedroom, 2-bath home nestled in the desirable Country Club of Arkansas community in Maumelle! This thoughtfully designed floor plan offers generously sized bedrooms and multiple living spaces, making it ideal for both everyday living and entertaining. Enjoy the warmth and charm of the double-sided fireplace, perfectly positioned to be enjoyed from multiple rooms, while the convenient dry bar just off the kitchen adds the perfect touch for hosting family and friends. Step outside to an oversized patio overlooking a large, fully fenced backyard with plenty of room for outdoor activities, pets, or relaxing evenings. Fresh interior paint gives the home a clean, move-in-ready feel, and the roof was replaced in 2021 for added peace of mind. Located just a short golf cart ride from the Country Club of Arkansas, you'll enjoy easy access to golf, dining, and neighborhood amenities. Don't miss this opportunity to own a wonderful home in one of Maumelle's most sought-after communities!
Active
Price cut: $4.9K (8/28)
$345,000
104 Cannes Ct, Maumelle, AR 72113
3beds
2,400sqft
Single Family Residence
Built in 1997
0.26 Acres Lot
$337,900 Zestimate®
$144/sqft
$10/mo HOA
What's special
Double-sided fireplaceGenerously sized bedroomsOversized patioMultiple living spacesLarge fully fenced backyardFresh interior paint
- 71 days
- 368
- 31
Zillow last checked:
Listing updated:
Listed by:
Robert A Richardson 501-580-1808,
Crye-Leike REALTORS Kanis Branch 501-954-9100
Source: CARMLS,MLS#: 26032473
Facts & features
Interior
Bedrooms & bathrooms
- Bedrooms: 3
- Bathrooms: 2
- Full bathrooms: 2
Rooms
- Room types: Great Room, Hearth Room
Dining room
- Features: Separate Dining Room, Eat-in Kitchen, Breakfast Bar
Heating
- Natural Gas
Cooling
- Electric
Appliances
- Included: Gas Range, Dishwasher, Disposal, Plumbed For Ice Maker, Oven
- Laundry: Washer Hookup, Gas Dryer Hookup, Electric Dryer Hookup, Laundry Room
Features
- Dry Bar, Walk-In Closet(s), Ceiling Fan(s), Walk-in Shower, Tile Counters, Sheet Rock, Tray Ceiling(s), Primary Bedroom/Main Lv, Primary Bedroom Apart, 3 Bedrooms Same Level
- Flooring: Carpet, Wood, Tile
- Windows: Insulated Windows
- Basement: None
- Has fireplace: Yes
- Fireplace features: Woodburning-Site-Built, Gas Starter
Interior area
- Total structure area: 2,400
- Total interior livable area: 2,400 sqft
Video & virtual tour
Property
Parking
- Total spaces: 2
- Parking features: Garage, Two Car
- Has garage: Yes
Features
- Levels: One
- Stories: 1
- Patio & porch: Patio
- Exterior features: Rain Gutters
- Fencing: Full,Wood
Lot
- Size: 0.26 Acres
- Features: Level, Cul-De-Sac, Subdivided
Details
- Parcel number: 42M0260316200
Construction
Type & style
- Home type: SingleFamily
- Architectural style: Traditional
- Property subtype: Single Family Residence
Materials
- Brick
- Foundation: Slab
- Roof: Composition
Condition
- New construction: No
- Year built: 1997
Utilities & green energy
- Electric: Elec-Municipal (+Entergy)
- Gas: Gas-Natural
- Sewer: Public Sewer
- Water: Public
- Utilities for property: Natural Gas Connected, Underground Utilities
Community & HOA
Community
- Features: Pool, Tennis Court(s), Playground, Picnic Area, Voluntary Fee, Golf, Fitness/Bike Trail
- Subdivision: COUNTRY CLUB OF ARK THE
HOA
- Has HOA: Yes
- HOA fee: $120 annually
Location
- Region: Maumelle
Financial & listing details
- Price per square foot: $144/sqft
- Tax assessed value: $256,700
- Annual tax amount: $2,840
- Date on market: 8/9/2026
- Listing terms: VA Loan,FHA,Conventional,Cash
- Road surface type: Paved
Estimated market value
$337,900
$321,000 - $355,000
$2,257/mo
Price history
| Date | Event | Price |
|---|---|---|
| 8/28/2026 | Price change | $345,000-1.4%$144/sqft |
Source:  CARMLS #26032473 Report a problem CARMLS #26032473 Report a problem | ||
| 8/9/2026 | Listed for sale | $349,900+81.9%$146/sqft |
Source: CARMLS #26032473 Report a problem | ||
| 9/11/2015 | Sold | $192,400+1.3%$80/sqft |
Source: Agent Provided Report a problem | ||
| 12/2/2009 | Sold | $190,000+22.6%$79/sqft |
Source: Public Record Report a problem | ||
| 2/18/1999 | Sold | $155,000-15.8%$65/sqft |
Source: Public Record Report a problem | ||
| 5/19/1997 | Sold | $184,000$77/sqft |
Source: Public Record Report a problem | ||
Public tax history
| Year | Property taxes | Tax assessment |
|---|---|---|
| 2025 | $2,241 +0.8% | $50,460 +4.3% |
| 2024 | $2,223 +2% | $48,360 +4.5% |
| 2023 | $2,179 +3.2% | $46,260 +4.8% |
| 2022 | $2,111 -7% | $44,160 +5% |
| 2021 | $2,271 | $42,060 |
| 2020 | $2,271 | $42,060 |
| 2019 | $2,271 -1.1% | $42,060 |
| 2018 | $2,296 | $42,060 |
| 2017 | $2,296 | $42,060 -5.9% |
| 2016 | $2,296 -18.4% | $44,720 |
| 2015 | $2,813 | $44,720 |
| 2014 | $2,813 | $44,720 |
| 2013 | $2,813 | $44,720 |
| 2012 | -- | $44,720 -5.9% |
| 2011 | -- | $47,520 |
| 2010 | -- | $47,520 |
| 2009 | -- | $47,520 -10% |
| 2008 | -- | $52,800 |
| 2007 | -- | $52,800 +36% |
| 2005 | -- | $38,830 |
| 2004 | -- | $38,830 +28.4% |
| 2003 | -- | $30,238 |
| 2002 | -- | $30,238 |
| 2001 | -- | $30,238 |
Find assessor info on the county website
Monthly payment
Est. payment
Payment breakdown
Explore the cost of this home by adjusting the details. Changes won't be saved.Climate risks
Neighborhood: 72113
Similar homes
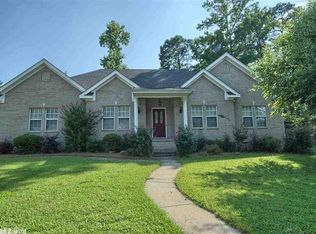
- $339,9004 bd2 ba2k sqft133 Sancerre Dr, Maumelle, AR 72113For Sale
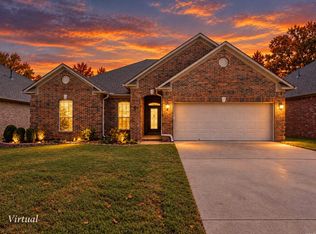
 MLS ID #26037937, Scott Deaton, Deaton Group Realty. CARMLS
 - $299,9003 bd2 ba1.6k sqft210 Chantilly Cir, Maumelle, AR 72113For Sale
 MLS ID #26037237, Dana Kellerman, CBRPM Maumelle. CARMLS
 - $299,9004 bd2 ba1.7k sqft211 Chantilly Cir, Maumelle, AR 72113For Sale
 MLS ID #26037070, Dana Kellerman, CBRPM Maumelle. CARMLS
 - $405,0004 bd3 ba2.6k sqft108 Bouriese Cir, Maumelle, AR 72113For Sale
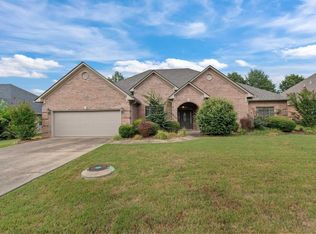 MLS ID #26038426, Jacob P Hall, Michele Phillips & Co. Realtors. CARMLS
 - $294,9003 bd2 ba1.7k sqft162 Ridgeland Dr, Maumelle, AR 72113For SaleMLS ID #26037924, Jacob Campbell, Keller Williams Realty. CARMLS
- $249,9003 bd2 ba2.3k sqft19 Hightrail Dr, Maumelle, AR 72113For SaleMLS ID #26027353, Shelby Ward, Arkansas Property Management & Real Estate. CARMLS
- $425,0004 bd3 ba2.9k sqft114 Napa Valley Loop, Maumelle, AR 72113For SaleMLS ID #26027835, Jeannie Johnson, LPT Realty. CARMLS
- $269,0003 bd2 ba1.7k sqft116 Pleasantwood Dr, Maumelle, AR 72113For SaleMLS ID #26022128, Luke Dorey, LPT Realty Conway. CARMLS
- $264,9004 bd3 ba1.8k sqft97 Emerald Dr, Maumelle, AR 72113For SaleMLS ID #26032367, Dana Kellerman, CBRPM Maumelle. CARMLS
- $339,0004 bd3 ba2.5k sqft8 Sawgrass Ct, Little Rock, AR 72212For SaleMLS ID #26040443, Phillip Bridges, The Property Group. CARMLS
- $365,0004 bd3 ba2.3k sqft7100 E Ridge Dr, Sherwood, AR 72120For SaleMLS ID #26042076, Angel Monroe, IRealty Arkansas - Sherwood. CARMLS
- $349,9004 bd3 ba3k sqft26 Queenspark Rd, Little Rock, AR 72227For SaleMLS ID #26039774, Candy Thurman, Ausum Realty. CARMLS
- $325,0003 bd2 ba2k sqft7 Carrollton Ct, Little Rock, AR 72211For SaleMLS ID #26032168, Kimberly Gaines, McGraw Realtors - Benton. CARMLS
- $375,0003 bd3 ba2.7k sqft2012 Sawgrass Dr, Little Rock, AR 72212For SaleMLS ID #26037145, Lindsey Wittenberg, Lindsey Binz Home Company. CARMLS
- $295,0003 bd2 ba1.8k sqft1505 Cherry Brook Dr, Little Rock, AR 72211For SaleMLS ID #26041990, Heather McNeil, Charlotte John Company (Little Rock). CARMLS
- $339,9004 bd3 ba2.2k sqft2003 Cherrybend Dr, Little Rock, AR 72211For SaleMLS ID #26040319, Angela M Campbell, Keller Williams Realty. CARMLS
- $260,0003 bd2 ba2.1k sqft2617 Old Forge Dr, Little Rock, AR 72227For SaleMLS ID #26042116, Mary Margaret Dunn, Crye-Leike REALTORS Kanis Branch. CARMLS
- $305,0003 bd2 ba1.8k sqft15420 Taylor Loop Rd, Little Rock, AR 72223For SaleMLS ID #26030913, Andy Gibson, Keller Williams Realty. CARMLS
- $349,0004 bd3 ba2.6k sqft1845 Cox Cv, Conway, AR 72034For SaleMLS ID #26040230, Brandy Fowler, ERA TEAM Real Estate. CARMLS
- $330,0003 bd4 ba2.6k sqft42 Windsor Ct, Little Rock, AR 72212For SaleMLS ID #26041787, Macey Wadley, Keller Williams Realty. CARMLS
