Welcome golfers! Beautiful home with a great floorplan backing up to Country Club of AR golf course area. Enter to see gorgeous views and open floor plan which makes this home an easy choice. Interior has cathedral ceiling, fireplace and laminate flooring in living area, open kitchen with Quartz counters, stainless-steel appliances, Bosh Dishwasher 2013, Microwave 2025, Electric Range 2008, Newer Refrigerator 2024, laundry room is off the kitchen. 3 bedrooms and spacious primary overlooking the backyard and course views. Step into the spa bath includes new tiled walk-in shower. Home is all brick, roof was replaced in 2024, HVAC in 2020, water heater in 2019, garbage disposal and kitchen faucet 2026. Back patio extended making it perfect for entertaining. Views of course from kitchen dining area, living area and primary bedroom.
Active
$299,900
210 Chantilly Cir, Maumelle, AR 72113
3beds
1,659sqft
Single Family Residence
Built in 1997
0.27 Acres Lot
$292,700 Zestimate®
$181/sqft
$10/mo HOA
What's special
Gorgeous viewsOpen floor planOpen kitchenCathedral ceilingQuartz countersStainless-steel appliances
- 6 days
- 282
- 20
Zillow last checked:
Listing updated:
Listed by:
Dana Kellerman 501-960-0700,
CBRPM Maumelle 501-851-8282
Source: CARMLS,MLS#: 26037237
Facts & features
Interior
Bedrooms & bathrooms
- Bedrooms: 3
- Bathrooms: 2
- Full bathrooms: 2
Rooms
- Room types: Great Room
Dining room
- Features: Eat-in Kitchen, Kitchen/Dining Combo
Heating
- Natural Gas
Cooling
- Electric
Appliances
- Included: Microwave, Electric Range, Dishwasher, Disposal, Refrigerator, Plumbed For Ice Maker, Gas Water Heater
- Laundry: Washer Hookup, Gas Dryer Hookup, Electric Dryer Hookup, Laundry Room
Features
- Walk-In Closet(s), Ceiling Fan(s), Walk-in Shower, Wireless Access Point, Granite Counters, Pantry, Sheet Rock, Sheet Rock Ceiling, Primary Bedroom/Main Lv, Guest Bedroom/Main Lv, Primary Bedroom Apart, Guest Bedroom Apart, 3 Bedrooms Same Level
- Flooring: Carpet, Tile, Luxury Vinyl
- Doors: Insulated Doors
- Windows: Window Treatments, Insulated Windows
- Attic: Floored
- Has fireplace: Yes
- Fireplace features: Woodburning-Site-Built, Gas Starter, Gas Logs Present
Interior area
- Total structure area: 1,659
- Total interior livable area: 1,659 sqft
Video & virtual tour
Property
Parking
- Total spaces: 2
- Parking features: Garage, Two Car, Garage Door Opener
- Has garage: Yes
Features
- Levels: One
- Stories: 1
- Patio & porch: Patio, Porch
- Exterior features: Rain Gutters
- Fencing: Full,Wood
Lot
- Size: 0.27 Acres
- Dimensions: 56 x 140 x 67 x 141
- Features: Level, Cleared, Extra Landscaping, Subdivided
Details
- Parcel number: 42M0260347200
Construction
Type & style
- Home type: SingleFamily
- Architectural style: Traditional
- Property subtype: Single Family Residence
Materials
- Foundation: Slab
- Roof: Shingle
Condition
- New construction: No
- Year built: 1997
Utilities & green energy
- Electric: Elec-Municipal (+Entergy)
- Gas: Gas-Natural
- Sewer: Public Sewer
- Water: Public
- Utilities for property: Natural Gas Connected, Telephone-Private, Underground Utilities
Green energy
- Energy efficient items: Doors
Community & HOA
Community
- Features: Pool, Tennis Court(s), Playground, Picnic Area, Mandatory Fee, Golf, Fitness/Bike Trail
- Subdivision: COUNTRY CLUB OF ARKANSAS PH 25 - A
HOA
- Has HOA: Yes
- Services included: Maintenance Grounds
- HOA fee: $120 annually
Location
- Region: Maumelle
Financial & listing details
- Price per square foot: $181/sqft
- Tax assessed value: $216,380
- Annual tax amount: $2,680
- Date on market: 9/11/2026
- Listing terms: VA Loan,FHA,Conventional,Cash
- Road surface type: Paved
Estimated market value
$292,700
$278,000 - $307,000
$2,055/mo
Price history
| Date | Event | Price |
|---|---|---|
| 9/11/2026 | Listed for sale | $299,900+60.4%$181/sqft |
Source:  CARMLS #26037237 Report a problem CARMLS #26037237 Report a problem | ||
| 2/6/2021 | Listing removed | -- |
Source: Zillow Rental Manager Report a problem | ||
| 2/3/2021 | Listed for rent | $1,600+6.7%$1/sqft |
Source: Zillow Rental Manager Report a problem | ||
| 5/22/2019 | Listing removed | $1,500$1/sqft |
Source: Key Real Estate #19013817 Report a problem | ||
| 4/28/2019 | Listed for rent | $1,500$1/sqft |
Source: Key Real Estate #19013817 Report a problem | ||
| 10/10/2018 | Listing removed | $1,500$1/sqft |
Source: Key Real Estate #18028767 Report a problem | ||
| 9/19/2018 | Sold | $187,000+0.8%$113/sqft |
Source: Public Record Report a problem | ||
| 9/8/2018 | Listed for rent | $1,500$1/sqft |
Source: Key Real Estate #18028767 Report a problem | ||
| 1/19/2016 | Sold | $185,500-51.2%$112/sqft |
Source: Agent Provided Report a problem | ||
| 8/31/2015 | Sold | $380,000+109.9%$229/sqft |
Source: Agent Provided Report a problem | ||
| 4/29/2013 | Sold | $181,000-2.1%$109/sqft |
Source: Public Record Report a problem | ||
| 3/5/2013 | Pending sale | $184,900$111/sqft |
Source: Crye-Leike #10338246 Report a problem | ||
| 1/19/2013 | Listed for sale | $184,900+9.4%$111/sqft |
Source: Crye-Leike #10338246 Report a problem | ||
| 8/6/2009 | Sold | $169,000$102/sqft |
Source: Public Record Report a problem | ||
Public tax history
| Year | Property taxes | Tax assessment |
|---|---|---|
| 2025 | $2,436 | $43,276 |
| 2024 | $2,436 | $43,276 |
| 2023 | $2,436 | $43,276 |
| 2022 | $2,436 +4.3% | $43,276 +16.5% |
| 2021 | $2,336 | $37,140 |
| 2020 | $2,336 | $37,140 |
| 2019 | $2,336 | $37,140 |
| 2018 | $2,336 0% | $37,140 |
| 2017 | $2,336 -1.7% | $37,140 -1.7% |
| 2016 | $2,378 +17.3% | $37,800 |
| 2015 | $2,028 +5.5% | $37,800 |
| 2014 | $1,922 -11.4% | -- |
| 2013 | $2,169 | $34,488 -8.8% |
| 2012 | -- | $37,800 +15.1% |
| 2011 | -- | $32,848 |
| 2010 | -- | $32,848 |
| 2009 | -- | $32,848 -10% |
| 2008 | -- | $36,498 |
| 2007 | -- | $36,498 +8.3% |
| 2005 | -- | $33,710 |
| 2004 | -- | $33,710 +36.8% |
| 2003 | -- | $24,650 |
| 2002 | -- | $24,650 |
| 2001 | -- | $24,650 |
Find assessor info on the county website
Monthly payment
Est. payment
Payment breakdown
Explore the cost of this home by adjusting the details. Changes won't be saved.Climate risks
Neighborhood: 72113

Similar homes

- $299,9004 bd2 ba1.7k sqft211 Chantilly Cir, Maumelle, AR 72113For Sale

 MLS ID #26037070, Dana Kellerman, CBRPM Maumelle. CARMLS
 - $299,0003 bd2 ba1.6k sqft(Undisclosed Address), Maumelle, AR 72113For Sale
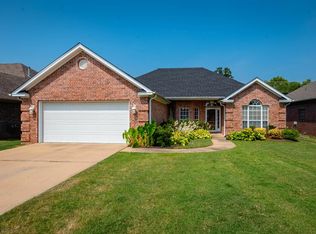 MLS ID #26032486, Dana Kellerman, CBRPM Maumelle. CARMLS
 - $345,0003 bd2 ba2.4k sqft104 Cannes Ct, Maumelle, AR 72113For Sale
 MLS ID #26032473, Robert A Richardson, Crye-Leike REALTORS Kanis Branch. CARMLS
 - $269,9004 bd3 ba1.8k sqft97 Emerald Dr, Maumelle, AR 72113For Sale
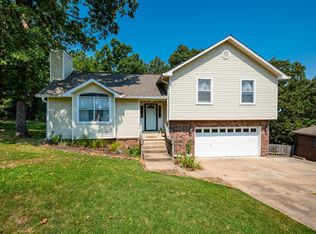 MLS ID #26032367, Dana Kellerman, CBRPM Maumelle. CARMLS
 - $299,0004 bd3 ba2.2k sqft17 Perdido Dr, Little Rock, AR 72211For SaleMLS ID #26035735, Kasie L Petit, IRealty Arkansas - LR. CARMLS
- $230,0003 bd2 ba1.4k sqft7 High Timber Dr, Maumelle, AR 72113For SaleMLS ID #26032799, Elise Petro, LPT Realty NLR. CARMLS
- $305,0003 bd2 ba1.8k sqft15420 Taylor Loop Rd, Little Rock, AR 72223For SaleMLS ID #26030913, Andy Gibson, Keller Williams Realty. CARMLS
- $274,9004 bd3 ba2k sqft3902 Cameo Dr, Little Rock, AR 72212For SaleMLS ID #26035978, Debbie Teague, Janet Jones Company. CARMLS
- $275,0003 bd3 ba1.9k sqft18 Painted Turtle Cv, Little Rock, AR 72211For SaleMLS ID #26035135, Mollie Birch, Charlotte John Company (Little Rock). CARMLS
- $324,0003 bd3 ba2.2k sqft1825 Rainwood Cove Dr, Little Rock, AR 72212For SaleMLS ID #26036224, Jessica Parker, Century 21 Parker & Scroggins Realty - Benton. CARMLS
- $335,0004 bd3 ba2.4k sqft7409 Flintrock Rd, N Little Rock, AR 72116For SaleMLS ID #26037253, Kimberly Pearce, Crye-Leike REALTORS Cabot Branch. CARMLS
- $285,0003 bd2 ba1.9k sqft615 N Hughes St, Little Rock, AR 72205For SaleMLS ID #26035312, Matt Johnson, IRealty Arkansas - LR. CARMLS
- $300,0003 bd2 ba2.4k sqft20 Canterberry Point, Conway, AR 72032For SaleMLS ID #26023416, Lauren Walter, Homeward Realty. CARMLS
- $249,9004 bd2 ba1.8k sqft43 Stanwood Loop, N Little Rock, AR 72118For SaleMLS ID #26036913, Michelle Hagerman, PorchLight Realty - NLR. CARMLS
- $270,0003 bd2 ba1.7k sqft905 W B Ave, North Little Rock, AR 72116For SaleMLS ID #26032038, Angela Padgett, Capital Sotheby's International Realty. CARMLS
- $325,0004 bd2 ba2.2k sqft223 Beckwood Dr, Little Rock, AR 72205For SaleMLS ID #26035600, Holly Driver, Signature Properties. CARMLS
- $299,9003 bd2 ba2k sqft4100 Austin Lakes Cir, Sherwood, AR 72120For SaleMLS ID #26030728, Kimberly Delorenzo, IRealty Arkansas - Cabot. CARMLS
- $275,0003 bd2 ba2k sqft16107 Otter Creek Pkwy, Little Rock, AR 72210For SaleMLS ID #26033393, Louis Butler, Lotus Realty. CARMLS
- $379,0003 bd2 ba1.8k sqft20 Longleaf Cv, Little Rock, AR 72223For SaleMLS ID #26035651, Lynn Pangburn, CBRPM Group. CARMLS
- $299,9003 bd2 ba1.9k sqft1340 Stone Crest Dr, Conway, AR 72034For SaleMLS ID #26032191, Cliff Wekkin, LPT Realty Conway. CARMLS
