Well-maintained 3-bed, 2-bath home on a corner lot in Maumelle. With 9-foot ceilings throughout and wood floors across the main living area, this home offers a comfortable layout with plenty of natural light and everyday functionality. The kitchen features stainless steel appliances & custom wood cabinetry with matching island/breakfast bar that can be moved to open up kitchen/dining area if desired. The spacious primary suite is separate from the two guest bedrooms & bath and boast a large en-suite bath featuring a walk-in shower, separate tub, double vanity, and huge walk-in closet. Significant improvements include a brand-new HVAC system (A/C and furnace) installed in July 2026, newer architectural shingle roof (2021), and two newer water heaters—one serving the kitchen/laundry (2020) and the other serving the bathrooms (2023). Outside, enjoy the deck overlooking the fully fenced backyard. Side-loading two-car garage.
Active
$294,900
162 Ridgeland Dr, Maumelle, AR 72113
3beds
1,797sqft
Single Family Residence
Built in 2003
10,454 Square Feet Lot
$288,400 Zestimate®
$164/sqft
$-- HOA
What's special
Side-loading two-car garageHuge walk-in closetLarge en-suite bathSeparate tubSpacious primary suiteDouble vanityWalk-in shower
- 14 days
- 519
- 23
Likely to sell faster than
Zillow last checked:
Listing updated:
Listed by:
Jacob Campbell 501-258-0908,
Keller Williams Realty 501-907-5959
Source: CARMLS,MLS#: 26037924
Facts & features
Interior
Bedrooms & bathrooms
- Bedrooms: 3
- Bathrooms: 2
- Full bathrooms: 2
Rooms
- Room types: Great Room
Dining room
- Features: Kitchen/Dining Combo, Breakfast Bar, Other
Heating
- Natural Gas
Cooling
- Electric
Appliances
- Included: Microwave, Electric Range, Surface Range, Dishwasher, Disposal, Plumbed For Ice Maker, Oven, Gas Water Heater
- Laundry: Washer Hookup, Electric Dryer Hookup, Laundry Room
Features
- Walk-In Closet(s), Walk-in Shower, Breakfast Bar, Primary Bedroom/Main Lv, Guest Bedroom/Main Lv, Primary Bedroom Apart, All Bedrooms Down, 3 Bedrooms Same Level
- Flooring: Carpet, Wood, Tile
- Windows: Window Treatments
- Has fireplace: No
- Fireplace features: None
Interior area
- Total structure area: 1,797
- Total interior livable area: 1,797 sqft
Property
Parking
- Total spaces: 2
- Parking features: Garage, Two Car, Garage Door Opener
- Has garage: Yes
Features
- Levels: One
- Stories: 1
- Patio & porch: Deck
- Exterior features: Rain Gutters
- Has spa: Yes
- Spa features: Whirlpool/Hot Tub/Spa
- Fencing: Full
Lot
- Size: 10,454 Square Feet
- Features: Extra Landscaping, Subdivided
Details
- Parcel number: 42M0010809200
Construction
Type & style
- Home type: SingleFamily
- Architectural style: Traditional
- Property subtype: Single Family Residence
Materials
- Foundation: Slab
- Roof: Shingle
Condition
- New construction: No
- Year built: 2003
Utilities & green energy
- Electric: Elec-Municipal (+Entergy)
- Gas: Gas-Natural
- Sewer: Public Sewer
- Water: Public
- Utilities for property: Natural Gas Connected
Community & HOA
Community
- Features: Fitness/Bike Trail
- Subdivision: NORTH RIDGE ADDN
HOA
- Has HOA: No
Location
- Region: Maumelle
Financial & listing details
- Price per square foot: $164/sqft
- Tax assessed value: $212,405
- Annual tax amount: $1,911
- Date on market: 9/17/2026
- Listing terms: VA Loan,FHA,Conventional,Cash
- Road surface type: Paved
Estimated market value
$288,400
$274,000 - $303,000
$1,882/mo
Price history
| Date | Event | Price |
|---|---|---|
| 9/17/2026 | Listed for sale | $294,900+25.5%$164/sqft |
Source:  CARMLS #26037924 Report a problem CARMLS #26037924 Report a problem | ||
| 2/22/2022 | Sold | $235,000+22.4%$131/sqft |
Source: Public Record Report a problem | ||
| 5/26/2011 | Sold | $192,000+1.1%$107/sqft |
Source: Public Record Report a problem | ||
| 3/3/2011 | Listed for sale | $189,920+26.6%$106/sqft |
Source: Exit Realty Deaton Group #10280793 Report a problem | ||
| 8/15/2003 | Sold | $150,000+417.2%$83/sqft |
Source: Public Record Report a problem | ||
| 1/29/2003 | Sold | $29,000$16/sqft |
Source: Public Record Report a problem | ||
Public tax history
| Year | Property taxes | Tax assessment |
|---|---|---|
| 2025 | $1,792 -5.3% | $42,481 |
| 2024 | $1,892 -3.8% | $42,481 |
| 2023 | $1,967 -6.3% | $42,481 +13.9% |
| 2022 | $2,100 -1.5% | $37,300 +10% |
| 2021 | $2,133 | $33,910 |
| 2020 | $2,133 | $33,910 |
| 2019 | $2,133 | $33,910 |
| 2018 | $2,133 | $33,910 |
| 2017 | $2,133 | $33,910 -3.3% |
| 2016 | $2,133 -3.3% | $35,070 |
| 2015 | $2,206 | $35,070 |
| 2014 | $2,206 | $35,070 |
| 2013 | $2,206 | $35,070 |
| 2012 | -- | $35,070 -0.6% |
| 2011 | -- | $35,269 |
| 2010 | -- | $35,269 |
| 2009 | -- | $35,269 -4% |
| 2008 | -- | $36,724 |
| 2007 | -- | $36,724 +24.6% |
| 2005 | -- | $29,480 +391.3% |
| 2004 | -- | $6,000 +67% |
| 2003 | -- | $3,592 |
| 2002 | -- | $3,592 |
| 2001 | -- | $3,592 |
Find assessor info on the county website
Monthly payment
Est. payment
Payment breakdown
Explore the cost of this home by adjusting the details. Changes won't be saved.Climate risks
Neighborhood: 72113
Similar homes
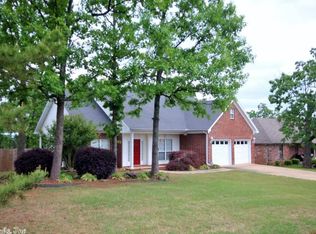
- $299,9004 bd4 ba2.3k sqft98 Emerald Dr, Maumelle, AR 72113For Sale
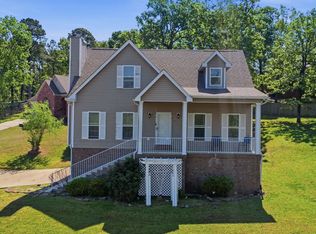
 MLS ID #26014410, Teresa Lambert, Blue Ink Real Estate. CARMLS
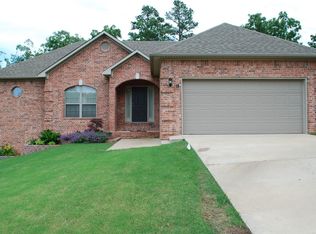
 - $275,0003 bd2 ba1.7k sqft116 Pleasantwood Dr, Maumelle, AR 72113For Sale
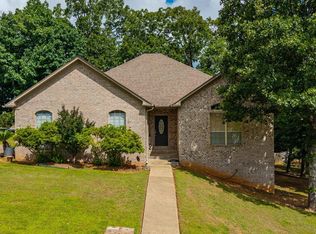 MLS ID #26022128, Luke Dorey, LPT Realty Conway. CARMLS
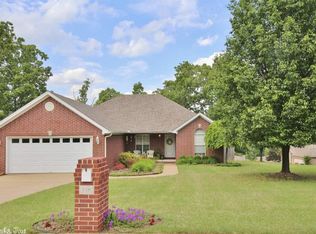
 - $325,0003 bd2 ba1.7k sqft102 Mariner Ln, Maumelle, AR 72113For Sale
 MLS ID #26036104, Amanda McGuire, Century 21 Sandstone Real Estate Group. CARMLS
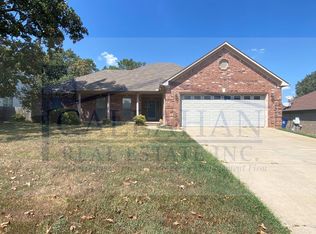
 - $239,9003 bd2 ba1.5k sqft38 Emerald Dr, Maumelle, AR 72113For Sale
 MLS ID #26037065, Ramsy M Shuffield, Rackley Realty. CARMLS
 - $320,0003 bd3 ba2k sqft162 Lily Dr, Maumelle, AR 72113For SaleMLS ID #26035564, Jennifer Tilley Smith, Crye-Leike REALTORS Maumelle. CARMLS
- $255,0003 bd2 ba1.3k sqft43 Meadow Ridge Loop, Maumelle, AR 72113For SaleMLS ID #26035322, Barbara A Roberts, LPT Realty. CARMLS
- $249,9003 bd2 ba2.3k sqft19 Hightrail Dr, Maumelle, AR 72113For SaleMLS ID #26027353, Shelby Ward, Arkansas Property Management & Real Estate. CARMLS
- $345,0003 bd2 ba2.4k sqft104 Cannes Ct, Maumelle, AR 72113For SaleMLS ID #26032473, Robert A Richardson, Crye-Leike REALTORS Kanis Branch. CARMLS
- $369,9004 bd2 ba2.2k sqft14 Basswood Ter, Maumelle, AR 72113For SaleMLS ID #26023436, Chad Taylor, McKimmey Associates REALTORS NLR. CARMLS
- $405,0004 bd3 ba2.6k sqft108 Bouriese Cir, Maumelle, AR 72113For SaleMLS ID #26038426, Jacob P Hall, Michele Phillips & Co. Realtors. CARMLS
- $310,0003 bd2 ba2.1k sqft(Undisclosed Address), Jacksonville, AR 72076For SaleMLS ID #26039761, Rebekah Sowards, Mid South Realty. CARMLS
- $190,0002 bd2 ba1.1k sqft5 Smoking Oaks Dr, Maumelle, AR 72113For SaleMLS ID #26037621, April M Findlay, Charlotte John Company (Little Rock). CARMLS
- $295,0003 bd2 ba1.5k sqft11 Alfred Cv, Conway, AR 72034For SaleMLS ID #26037183, Mark R Williams, Keller Williams Realty Central. CARMLS
- $310,0003 bd2 ba1.7k sqft1980 Massee Gdns, Conway, AR 72034For SaleMLS ID #26038968, Brooklyn McFarland, IRealty Arkansas - Benton. CARMLS
- $255,0003 bd2 ba1.5k sqft2505 Gladiola, Conway, AR 72034For SaleMLS ID #26039693, Mark R Williams, Keller Williams Realty Central. CARMLS
- $259,0004 bd3 ba1.7k sqft7201 M St, Little Rock, AR 72207For SaleMLS ID #26039862, Ronald R Roberts, LPT Realty. CARMLS
- $279,0004 bd2 ba1.8k sqft151 E Southridge Rd, Bigelow, AR 72016For SaleMLS ID #26033402, Jennifer B Cook, Charlotte John Company (Little Rock). CARMLS
- $274,9004 bd3 ba2k sqft3902 Cameo Dr, Little Rock, AR 72212For SaleMLS ID #26035978, Debbie Teague, Janet Jones Company. CARMLS
- $199,9002 bd3 ba1.4k sqft101 Venezia Ln, Maumelle, AR 72113For SaleMLS ID #26038861, Randy Sumbles, The Sumbles Team Keller Williams Realty. CARMLS
- $329,9003 bd3 ba2.6k sqft7365 W Ridge Cir, Sherwood, AR 72120For SaleMLS ID #26037896, Karen Thornton, Michele Phillips & Co. Realtors. CARMLS
