What a stunner! Built in 2020, this magazine-worthy 4-bedroom, 2-bath home offers like-new construction, style, and convenience like no other! Located within 2 minutes of the Sherwood Splash Pad, and Disc Golf Course, schools, grocery, and dining and shopping. Less than 15 min Camp Robinson and LRAFB. The immaculate kitchen features quartz countertops, stainless steel appliances, and a breakfast bar overlooking the living and dining areas and a pantry. The primary suite includes separate quartz vanities, a tiled walk-in shower, deep soaking tub, separate toilet room and 2 closets--one that connects to laundry room. Outside, enjoy a covered patio, a large pergola sitting area, mature Russian olive trees, and full privacy fence. Additional features include fiber internet, a Nest thermostat, insulated windows and doors, and a two-car smart garage. Schedule your showing today!
Active
$295,000
1720 Whitehaven Dr, North Little Rock, AR 72120
4beds
1,800sqft
Single Family Residence
Built in 2020
8,276 Square Feet Lot
$292,500 Zestimate®
$164/sqft
$-- HOA
What's special
Full privacy fenceTwo-car smart garagePrimary suiteSeparate toilet roomMature russian olive treesTiled walk-in showerDeep soaking tub
- 1 day
- 253
- 24
Zillow last checked:
Listing updated:
Listed by:
Christy Robinson 501-830-7079,
Keller Williams Realty 501-907-5959
Source: CARMLS,MLS#: 26034868
Facts & features
Interior
Bedrooms & bathrooms
- Bedrooms: 4
- Bathrooms: 2
- Full bathrooms: 2
Dining room
- Features: Kitchen/Dining Combo, Living/Dining Combo, Breakfast Bar
Heating
- Electric
Cooling
- Electric
Appliances
- Included: Free-Standing Range, Microwave, Electric Range, Dishwasher, Disposal, Refrigerator, Plumbed For Ice Maker
- Laundry: Washer Hookup, Laundry Room
Features
- Walk-In Closet(s), Built-in Features, Ceiling Fan(s), Walk-in Shower, Wired for Data, Kit Counter-Quartz, Pantry, Sheet Rock, Tray Ceiling(s), Primary Bedroom/Main Lv, Guest Bedroom/Main Lv, Primary Bedroom Apart, Guest Bedroom Apart, All Bedrooms Down, 4 Bedrooms Same Level
- Flooring: Carpet, Tile, Luxury Vinyl
- Doors: Insulated Doors
- Windows: Insulated Windows
- Attic: Floored
- Has fireplace: No
- Fireplace features: None
Interior area
- Total structure area: 1,800
- Total interior livable area: 1,800 sqft
Property
Parking
- Total spaces: 2
- Parking features: Garage, Two Car
- Has garage: Yes
Features
- Levels: One
- Stories: 1
- Patio & porch: Patio
- Exterior features: Rain Gutters
- Fencing: Full,Wood
Lot
- Size: 8,276 Square Feet
- Features: Sloped, Subdivided
Details
- Parcel number: 32N0360100206
Construction
Type & style
- Home type: SingleFamily
- Architectural style: Traditional
- Property subtype: Single Family Residence
Materials
- Brick, Metal/Vinyl Siding
- Foundation: Slab
- Roof: Shingle
Condition
- New construction: No
- Year built: 2020
Utilities & green energy
- Electric: Elec-Municipal (+Entergy)
- Sewer: Public Sewer
- Water: Public
- Utilities for property: Underground Utilities
Green energy
- Energy efficient items: Doors
Community & HOA
Community
- Security: Smoke Detector(s)
- Subdivision: NORTHBROOK SUB - NORTH LITTLE ROCK
HOA
- Has HOA: No
Location
- Region: North Little Rock
Financial & listing details
- Price per square foot: $164/sqft
- Tax assessed value: $228,230
- Annual tax amount: $2,972
- Date on market: 8/26/2026
- Listing terms: VA Loan,FHA,Conventional,Cash
- Road surface type: Paved
Estimated market value
$292,500
$278,000 - $307,000
$2,219/mo
Price history
| Date | Event | Price |
|---|---|---|
| 8/26/2026 | Listed for sale | $295,000+36.6%$164/sqft |
Source:  CARMLS #26034868 Report a problem CARMLS #26034868 Report a problem | ||
| 4/4/2024 | Sold | $216,000-16.9%$120/sqft |
Source: Public Record Report a problem | ||
| 8/22/2022 | Sold | $260,000+23.8%$144/sqft |
Source: Public Record Report a problem | ||
| 10/15/2020 | Sold | $210,000+600%$117/sqft |
Source: CARMLS #20032527 Report a problem | ||
| 3/4/2020 | Sold | $30,000$17/sqft |
Source: Public Record Report a problem | ||
Public tax history
| Year | Property taxes | Tax assessment |
|---|---|---|
| 2025 | -- | $45,646 |
| 2024 | $2,702 | $45,646 |
| 2023 | $2,702 +53.9% | $45,646 +26.8% |
| 2022 | $1,756 +6.1% | $35,991 +5% |
| 2021 | $1,654 +365.8% | $34,281 +471.3% |
| 2020 | $355 | $6,000 |
| 2019 | $355 | $6,000 |
| 2018 | $355 | $6,000 |
| 2017 | $355 | $6,000 +11900% |
| 2016 | $355 | $50 |
| 2015 | -- | -- |
Find assessor info on the county website
Monthly payment
Est. payment
Payment breakdown
Explore the cost of this home by adjusting the details. Changes won't be saved.Climate risks
Neighborhood: 72120
Nearby schools
Schools provided by the listing agent
- Elementary: Sylvan Hills
- Middle: Sylvan Hills Middle School
- High: Sylvan Hills
Source: CARMLS. This data may not be complete. We recommend contacting the local school district to confirm school assignments for this home.
- $267,8003 bd2 ba1.6k sqft1716 Whitehaven Dr, North Little Rock, AR 72120Off Market

- $268,000-- bd2 ba1.6k sqft1800 Whitehaven Dr, North Little Rock, AR 72120Off Market
- $294,5003 bd2 ba1.7k sqft1712 Whitehaven Dr, North Little Rock, AR 72120Sold

- $273,100-- bd2 ba1.6k sqft1804 Whitehaven Dr, North Little Rock, AR 72120Off Market
Similar homes
- $240,0003 bd2 ba1.7k sqft214 Katye Ln, Sherwood, AR 72120For Sale

 MLS ID #26034939, Madison I Ralph, LPT Selling Luxury. CARMLS
 - $244,9003 bd2 ba1.5k sqft10791 Stoneridge Dr, Sherwood, AR 72120For Sale
 MLS ID #26034801, Natalie Miller, Keller Williams Realty. CARMLS
 - $220,0003 bd2 ba1.5k sqft8201 Oak Ridge Rd, Sherwood, AR 72120For Sale
 MLS ID #26034892, Ashley Yang, Keller Williams Realty. CARMLS
 - $235,0003 bd2 ba1.6k sqft910 Wildwood Ave, Sherwood, AR 72120For Sale
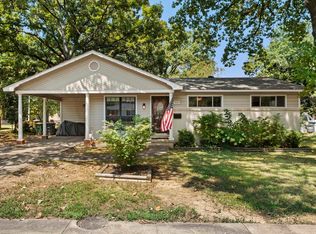 MLS ID #26034988, Karen Thornton, Michele Phillips & Co. Realtors. CARMLS
 - $215,0003 bd2 ba1.2k sqft(Undisclosed Address), Sherwood, AR 72120For SaleMLS ID #26034703, Brian A Curtis, KW Market Pro Realty. CARMLS
- $229,9003 bd2 ba1.3k sqft8806 Oakhaven Dr, Sherwood, AR 72120For SaleMLS ID #26035057, Misty Snyder, IRealty Arkansas - Sherwood. CARMLS
- $295,0004 bd3 ba2.4k sqft6312 Rolling Hills Dr, N Little Rock, AR 72118For SaleMLS ID #26034751, Jon T Kennon, IRealty Arkansas - Sherwood. CARMLS
- $265,0004 bd2 ba1.7k sqft1801 Williford St, Sherwood, AR 72120For SaleMLS ID #26020500, Kimberly Gaines, McGraw Realtors - Benton. CARMLS
- $314,9004 bd3 ba2.5k sqft4612 Brandywine Cv, Sherwood, AR 72120For SaleMLS ID #26032398, Lance Cook, Cook and Company. CARMLS
- $299,0003 bd3 ba2.2k sqft44 Greenview Cir, Sherwood, AR 72120For SaleMLS ID #26032485, Shawanna M Willis, Crye-Leike REALTORS Kanis Branch. CARMLS
- $259,9003 bd2 ba1.6k sqft3044 Woodruff Creek Dr, Sherwood, AR 72120For SaleMLS ID #26027637, Michael Couch, CBRPM Group. CARMLS
- $310,3414 bd2 ba1.9k sqft3100 Village East Dr, North Little Rock, AR 72120For SaleMLS ID #26017003, Tamara Miles, Edge Realty. CARMLS
- $299,0003 bd4 ba2.6k sqft9001 Barber St, Sherwood, AR 72120For SaleMLS ID #26030735, Ashley Yang, Keller Williams Realty. CARMLS
- $263,4003 bd2 ba1.7k sqft4 Sallisaw Cir, North Little Rock, AR 72116For SaleMLS ID #26034743, Kimberly M Robbins, CBRPM Group. CARMLS
- $440,0004 bd3 ba2.5k sqft2840 Harmony Cv, Sherwood, AR 72120For SaleMLS ID #26034432, Maggie Woolf, Crye-Leike REALTORS NLR Branch. CARMLS
- $252,0003 bd2 ba1.5k sqft11572 Ridgetop Dr, Sherwood, AR 72120For SaleMLS ID #26031981, Jacob McAllister, Keller Williams Realty. CARMLS
- $280,0003 bd2 ba1.6k sqft2705 Ozark Dr, N Little Rock, AR 72116For SaleMLS ID #26034303, Dawn Bitner, Dalrymple. CARMLS
- $289,9003 bd2 ba2.1k sqft35 Daniel Dr, Sherwood, AR 72120For SaleMLS ID #26022833, Alicia Averitt Haley, PorchLight Realty - NLR. CARMLS
- $264,0003 bd2 ba1.9k sqft56 Ridgewell Rd, Sherwood, AR 72120For SaleMLS ID #26028838, Rachel Knight, Southern Homes Realty. CARMLS
