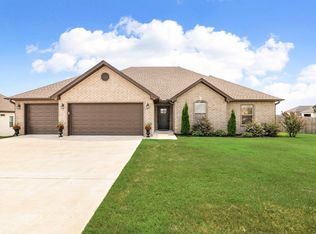
Welcome Home!! This well-maintained 4-bedroom, 2-bathroom home situated on a spacious corner lot is a must see. The open-concept layout easily accommodates everyday living, connecting the main living space to a functional kitchen complete with a breakfast bar, dining nook, and a roomy laundry area. Outside, the generous corner lot provides a two-car garage, a rear patio, and a large, versatile backyard. The neighborhood if located directly across from the local high school, and the home offers an incredibly convenient commute to the Air Force Base, Camp Robinson, local shopping, and major access roads.
Active
Price cut: $5K (8/7)
$265,000
1801 Williford St, Sherwood, AR 72120
4beds
1,723sqft
:
Get pre-qualified$1,723/mo
Single Family Residence
Built in 2021
10,454 Square Feet Lot
$264,100 Zestimate®
$154/sqft
$-- HOA
What's special
Two-car garageRear patioRoomy laundry areaSpacious corner lotOpen-concept layoutFunctional kitchenDining nook
- 83 days |
- 586 |
- 43 |
Zillow last checked:
Listing updated:
Listed by:
Kimberly Gaines 501-993-5708,
McGraw Realtors - Benton 501-443-8300
Source: CARMLS,MLS#: 26020500
Facts & features
Interior
Bedrooms & bathrooms
- Bedrooms: 4
- Bathrooms: 2
- Full bathrooms: 2
Rooms
- Room types: Den/Family Room
Dining room
- Features: Eat-in Kitchen, Breakfast Bar
Heating
- Electric
Cooling
- Electric
Appliances
- Included: Free-Standing Range, Microwave, Electric Range, Dishwasher, Disposal, Plumbed For Ice Maker, Electric Water Heater
- Laundry: Washer Hookup, Electric Dryer Hookup, Laundry Room
Features
- Walk-In Closet(s), Ceiling Fan(s), Breakfast Bar, Pantry, Primary Bedroom Apart, 4 Bedrooms Same Level
- Flooring: Carpet, Luxury Vinyl
- Basement: None
- Has fireplace: No
- Fireplace features: None
Interior area
- Total structure area: 1,723
- Total interior livable area: 1,723 sqft
Property
Parking
- Total spaces: 2
- Parking features: Garage, Two Car
- Has garage: Yes
Features
- Levels: One
- Stories: 1
- Patio & porch: Porch
Lot
- Size: 10,454 Square Feet
- Features: Corner Lot, Subdivided
Details
- Parcel number: 32S0010415500
Construction
Type & style
- Home type: SingleFamily
- Architectural style: Traditional
- Property subtype: Single Family Residence
Materials
- Brick, Metal/Vinyl Siding
- Foundation: Slab
- Roof: 3 Tab Shingles
Condition
- New construction: No
- Year built: 2021
Utilities & green energy
- Electric: Electric-Co-op
- Utilities for property: Underground Utilities
Community & HOA
Community
- Security: Smoke Detector(s)
- Subdivision: BEAR PAW ADDN
HOA
- Has HOA: No
Location
- Region: Sherwood
Financial & listing details
- Price per square foot: $154/sqft
- Tax assessed value: $207,925
- Annual tax amount: $2,166
- Date on market: 5/21/2026
- Listing terms: VA Loan,FHA,Conventional,Cash
- Road surface type: Paved
Estimated market value
$264,100
$251,000 - $277,000
$1,995/mo
Price history
| Date | Event | Price |
|---|---|---|
| 8/7/2026 | Price change | $265,000-1.9%$154/sqft |
Source:  CARMLS #26020500 Report a problem CARMLS #26020500 Report a problem | ||
| 6/15/2026 | Price change | $270,000-1.8%$157/sqft |
Source: CARMLS #26020500 Report a problem | ||
| 5/21/2026 | Listed for sale | $275,000+46.6%$160/sqft |
Source: CARMLS #26020500 Report a problem | ||
| 7/10/2021 | Sold | $187,635$109/sqft |
Source: CARMLS #21021844 Report a problem | ||
Public tax history
| Year | Property taxes | Tax assessment |
|---|---|---|
| 2025 | -- | $41,585 |
| 2024 | $1,920 -3% | $41,585 |
| 2023 | $1,980 -1.7% | $41,585 |
| 2022 | $2,015 +707.8% | $41,585 +939.6% |
| 2021 | $249 | $4,000 |
Find assessor info on the county website
Monthly payment
Est. payment
Payment breakdown
Explore the cost of this home by adjusting the details. Changes won't be saved.Climate risks
Neighborhood: 72120
Nearby schools
GreatSchools rating
- 8/10Sylvan Hills Elementary SchoolGrades: PK-5Distance: 0.5 mi
- 5/10Sylvan Hills Middle SchoolGrades: 6-7Distance: 2.3 mi
- 5/10Sylvan Hills High SchoolGrades: 9-12Distance: 0.3 mi
- $228,300-- bd2 ba1.4k sqft1809 Williford St, Sherwood, AR 72120Off Market
- $250,0003 bd2 ba1.6k sqft1800 Sebastian St, Sherwood, AR 72120Sold

- $220,400-- bd2 ba1.4k sqft1817 Williford St, Sherwood, AR 72120Off Market
- $220,2003 bd2 ba1.4k sqft1808 Sebastian St, Sherwood, AR 72120Off Market
- $238,300-- bd2 ba1.5k sqft11116 Tipton Rd, Sherwood, AR 72120Off Market
- $259,6003 bd2 ba1.7k sqft1800 Williford St, Sherwood, AR 72120Off Market
- $236,400-- bd2 ba1.5k sqft11124 Tipton Rd, Sherwood, AR 72120Off Market
- $235,4003 bd2 ba1.5k sqft1816 Sebastian St, Sherwood, AR 72120Off Market
A local agent can set up tours, give advice and negotiate with sellers.
A local lender can help you make sure your offer is ready when you are.
Similar homes
- $263,0003 bd2 ba1.8k sqft10733 Stoneridge Dr, Sherwood, AR 72120For Sale

 MLS ID #26031276, Tamarcus L Hill, CBRPM Maumelle. CARMLS
 - $249,9503 bd2 ba1.4k sqft10610 Rockbrook Dr, Sherwood, AR 72120For Sale
 MLS ID #26025911, Casey Moser, PorchLight Realty. CARMLS
 - $215,0003 bd2 ba1.2k sqft11025 Denton Rd, Sherwood, AR 72120For Sale
 MLS ID #26030823, Kerry Dare, Crye-Leike REALTORS NLR Branch. CARMLS
 - $379,0004 bd2 ba2k sqft3024 Rock Ridge Dr, Sherwood, AR 72120For Sale
 MLS ID #26031961, Jennifer Barakat, Keller Williams Realty. CARMLS
 - $222,9003 bd2 ba1.5k sqft8302 Merriwood Ct, Sherwood, AR 72120For SaleMLS ID #26024374, Mike Noland, PorchLight Realty - NLR. CARMLS
- $344,0004 bd2 ba2k sqft8917 Meadow Gardens Cir, Sherwood, AR 72120For SaleMLS ID #26025216, Erin S Tripcony, Big Little Brokerage. CARMLS
- $279,0004 bd2 ba1.8k sqft1729 Pilot Ct, Jacksonville, AR 72076For SaleMLS ID #26029947, Danielle M Newton-Hunt, PorchLight Realty. CARMLS
- $253,5003 bd2 ba1.6k sqft5960 Allwood Dr, N Little Rock, AR 72116For SaleMLS ID #26031606, Kelly Wei, LPT Realty. CARMLS
- $205,0003 bd2 ba1.4k sqft19 Creekridge Cir, Sherwood, AR 72120For SaleMLS ID #26027273, Daniel Rodriguez, Epique Realty. CARMLS
- $354,0003 bd2 ba1.9k sqft2740 Chert Cv, Sherwood, AR 72120For SaleMLS ID #26026162, Tia Goins, IRealty Arkansas - Sherwood. CARMLS
- $340,0003 bd3 ba2.3k sqft7365 W Ridge Cir, Sherwood, AR 72120For SaleMLS ID #26024333, Karen Thornton, Michele Phillips & Co. Realtors. CARMLS
- $195,0003 bd2 ba1.2k sqft3221 Miracle Heights Cv, Sherwood, AR 72120For SaleMLS ID #26029627, AJ Hall, IRealty Arkansas - Sherwood. CARMLS
- $179,0003 bd2 ba1.6k sqft110 Ann Ave, Sherwood, AR 72120For SaleMLS ID #26028730, Dakota D Wright, Epique Realty. CARMLS
- $268,9003 bd3 ba2.2k sqft115 Harvick Cir, Cabot, AR 72023For SaleMLS ID #26032850, Clark Marshall, CBRPM Group. CARMLS
- $249,9003 bd2 ba1.5k sqft2218 Moortown Dr, North Little Rock, AR 72117For SaleMLS ID #26032410, Gwendolyn Parker, Keller Williams Realty. CARMLS
- $279,9003 bd2 ba1.8k sqft8604 Yellow Oak Dr, Jacksonville, AR 72076For SaleMLS ID #26030861, Sandy Brandon, IRealty Arkansas - Sherwood. CARMLS
- $230,0003 bd2 ba1.5k sqft309 Corkwood Dr, Jacksonville, AR 72076For SaleMLS ID #26026040, Tiffany Singer, PorchLight Realty. CARMLS
- $270,0004 bd2 ba1.8k sqft115 Earnhardt Cir, Crk, AR 72023For SaleMLS ID #26021462, Ashley Branch, Edge Realty. CARMLS
- $292,5004 bd2 ba2.3k sqft87 Stoneledge Dr, Maumelle, AR 72113For SaleMLS ID #26030751, Kaye Chambers, Keller Williams Realty. CARMLS
- $249,2003 bd2 ba1.7k sqft516 Crepe Myrtle Loop, Cabot, AR 72023For SaleMLS ID #26032234, Casey Moser, PorchLight Realty. CARMLS
