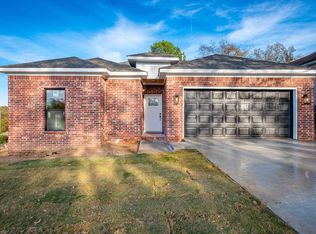
Discover this adorable and welcoming home nestled on a tranquil cul-de-sac, featuring a spacious open floor plan perfect for comfortable living and entertaining. The stylish kitchen boasts painted cabinets, a tile floor, a convenient breakfast bar, stainless steel appliances, a tile backsplash, and a generous pantry—ideal for culinary enthusiasts. The expansive living area is anchored by a cozy wood-burning fireplace with a gas starter and is enhanced by a stunning tray ceiling, creating an inviting atmosphere. The thoughtfully designed split-bedroom layout offers a large, luxurious master suite with double sinks, a relaxing jetted tub, a spacious shower, and his-and-hers closets. Both guest rooms are generously sized, with one featuring a vaulted ceiling for added charm. Step outside to the level lot with a lovely deck, perfect for outdoor gatherings and relaxation. This home truly has it all—must see to appreciate all the wonderful features!
Active
$249,950
10610 Rockbrook Dr, Sherwood, AR 72120
3beds
1,454sqft
Single Family Residence
Built in 2011
0.31 Acres Lot
$248,100 Zestimate®
$172/sqft
$-- HOA
What's special
Tranquil cul-de-sacLevel lotLarge luxurious master suiteTile floorHis-and-hers closetsDouble sinksThoughtfully designed split-bedroom layout
- 54 days |
- 386 |
- 18 |
Likely to sell faster than
Zillow last checked:
Listing updated:
Listed by:
Casey Moser 501-850-5375,
PorchLight Realty 501-286-6025
Source: CARMLS,MLS#: 26025911
Facts & features
Interior
Bedrooms & bathrooms
- Bedrooms: 3
- Bathrooms: 2
- Full bathrooms: 2
Rooms
- Room types: None
Dining room
- Features: Kitchen/Dining Combo, Breakfast Bar
Heating
- Natural Gas
Cooling
- Electric
Appliances
- Included: Free-Standing Range, Microwave, Electric Range, Dishwasher, Disposal
Features
- 3 Bedrooms Same Level
- Flooring: Carpet, Wood
- Has fireplace: Yes
- Fireplace features: Gas Log
Interior area
- Total structure area: 1,454
- Total interior livable area: 1,454 sqft
Property
Parking
- Total spaces: 2
- Parking features: Garage, Two Car
- Has garage: Yes
Features
- Levels: One
- Stories: 1
Lot
- Size: 0.31 Acres
- Features: Sloped, Cul-De-Sac, Subdivided
Details
- Parcel number: 22S0010702700
Construction
Type & style
- Home type: SingleFamily
- Architectural style: Traditional
- Property subtype: Single Family Residence
Materials
- Brick, Metal/Vinyl Siding
- Foundation: Slab
- Roof: Shingle
Condition
- New construction: No
- Year built: 2011
Utilities & green energy
- Electric: Elec-Municipal (+Entergy)
- Gas: Gas-Natural
- Sewer: Public Sewer
- Water: Public
- Utilities for property: Natural Gas Connected
Community & HOA
Community
- Subdivision: WINDRIDGE ADDN
HOA
- Has HOA: No
Location
- Region: Sherwood
Financial & listing details
- Price per square foot: $172/sqft
- Tax assessed value: $191,550
- Annual tax amount: $1,898
- Date on market: 6/26/2026
- Road surface type: Paved
Estimated market value
$248,100
$236,000 - $261,000
$1,997/mo
Price history
| Date | Event | Price |
|---|---|---|
| 6/26/2026 | Listed for sale | $249,950-1%$172/sqft |
Source:  CARMLS #26025911 Report a problem CARMLS #26025911 Report a problem | ||
| 6/25/2026 | Listing removed | -- |
Source: Owner Report a problem | ||
| 6/23/2026 | Listed for sale | $252,500-1.9%$174/sqft |
Source: Owner Report a problem | ||
| 6/21/2026 | Listing removed | $257,500$177/sqft |
Source: CARMLS #26015918 Report a problem | ||
| 6/1/2026 | Price change | $257,500-2.8%$177/sqft |
Source: CARMLS #26015918 Report a problem | ||
| 5/13/2026 | Price change | $265,000-1.9%$182/sqft |
Source: CARMLS #26015918 Report a problem | ||
| 4/21/2026 | Listed for sale | $270,000+74.2%$186/sqft |
Source: CARMLS #26015918 Report a problem | ||
| 9/6/2017 | Sold | $155,000-1.2%$107/sqft |
Source: CARMLS #17016081 Report a problem | ||
| 6/1/2017 | Listed for sale | $156,900+4.6%$108/sqft |
Source: Crye-Leike REALTORS Kanis Branch #17016081 Report a problem | ||
| 9/8/2011 | Sold | $150,000-3.2%$103/sqft |
Source: Public Record Report a problem | ||
| 7/20/2011 | Price change | $154,900-1.9%$107/sqft |
Source: Crye-Leike #10293715 Report a problem | ||
| 5/12/2011 | Listed for sale | $157,900+586.5%$109/sqft |
Source: Crye-Leike #10293715 Report a problem | ||
| 3/25/2011 | Sold | $23,000$16/sqft |
Source: Public Record Report a problem | ||
Public tax history
| Year | Property taxes | Tax assessment |
|---|---|---|
| 2025 | $1,533 -0.2% | $36,440 +4.4% |
| 2024 | $1,535 +1.1% | $34,920 +4.6% |
| 2023 | $1,518 +2.9% | $33,400 +4.8% |
| 2022 | $1,476 +9.1% | $31,880 +5% |
| 2021 | $1,353 +0.5% | $30,360 |
| 2020 | $1,346 | $30,360 |
| 2019 | $1,346 -1.8% | $30,360 |
| 2018 | $1,371 +3.6% | $30,360 |
| 2017 | $1,323 | $30,360 +7.2% |
| 2016 | $1,323 -8% | $28,310 |
| 2015 | $1,438 | $28,310 |
| 2014 | $1,438 | $28,310 |
| 2013 | $1,438 | $28,310 |
| 2012 | -- | $28,310 +515.4% |
| 2011 | -- | $4,600 |
| 2010 | -- | $4,600 |
| 2009 | -- | $4,600 |
| 2008 | -- | $4,600 -90.5% |
| 2007 | -- | $48,430 |
Find assessor info on the county website
Monthly payment
Est. payment
Payment breakdown
Explore the cost of this home by adjusting the details. Changes won't be saved.Climate risks
Neighborhood: 72120
Nearby schools
GreatSchools rating
- 8/10Sylvan Hills Elementary SchoolGrades: PK-5Distance: 0.6 mi
- 5/10Sylvan Hills Middle SchoolGrades: 6-7Distance: 2.3 mi
- 5/10Sylvan Hills High SchoolGrades: 9-12Distance: 0.4 mi
- $190,1003 bd2 ba1.1k sqft10602 Rockbrook Dr, Sherwood, AR 72120Off Market

- $236,2003 bd2 ba1.4k sqft10618 Rockbrook Dr, Sherwood, AR 72120Off Market

- $246,0003 bd2 ba1.4k sqft10714 Windridge Dr, Sherwood, AR 72120Sold
- $195,9003 bd2 ba1.2k sqft10808 Windridge Dr, Sherwood, AR 72120Off Market

- $240,2003 bd2 ba1.6k sqft1809 Hidden Creek Dr, Sherwood, AR 72120Off Market
- $271,7003 bd2 ba1.7k sqft1817 Hidden Creek Dr, Sherwood, AR 72120Off Market
- $261,7004 bd3 ba2.1k sqft10812 Windridge Dr, Sherwood, AR 72120Off Market
- $262,1003 bd2 ba1.6k sqft1801 Hidden Creek Dr, Sherwood, AR 72120Off Market
A local agent can set up tours, give advice and negotiate with sellers.
A local lender can help you make sure your offer is ready when you are.
Similar homes
- $263,0003 bd2 ba1.8k sqft10733 Stoneridge Dr, Sherwood, AR 72120For Sale

 MLS ID #26031276, Tamarcus L Hill, CBRPM Maumelle. CARMLS
 - $215,0003 bd2 ba1.2k sqft11025 Denton Rd, Sherwood, AR 72120For Sale
 MLS ID #26030823, Kerry Dare, Crye-Leike REALTORS NLR Branch. CARMLS
 - $265,0004 bd2 ba1.7k sqft1801 Williford St, Sherwood, AR 72120For Sale
 MLS ID #26020500, Kimberly Gaines, McGraw Realtors - Benton. CARMLS
 - $249,9003 bd2 ba1.5k sqft8060 Nora Ln, Sherwood, AR 72120For Sale
 MLS ID #26027016, Cortney Golden, Michele Phillips & Co. Realtors. CARMLS
 - $264,9003 bd2 ba1.6k sqft3044 Woodruff Creek Dr, Sherwood, AR 72120For SaleMLS ID #26027637, Michael Couch, CBRPM Group. CARMLS
- $282,5003 bd2 ba1.9k sqft6 Beaconsfield Ct, Sherwood, AR 72120For SaleMLS ID #26033066, Gail Ott, Re/Max Encore - NLR. CARMLS
- $218,9003 bd2 ba1.5k sqft513 E Maryland Ave, Sherwood, AR 72120For SaleMLS ID #26032072, Monica Smith, Lotus Realty. CARMLS
- $222,9003 bd2 ba1.5k sqft8302 Merriwood Ct, Sherwood, AR 72120For SaleMLS ID #26024374, Mike Noland, PorchLight Realty - NLR. CARMLS
- $195,0003 bd2 ba1.2k sqft3221 Miracle Heights Cv, Sherwood, AR 72120For SaleMLS ID #26029627, AJ Hall, IRealty Arkansas - Sherwood. CARMLS
- $265,0003 bd2 ba2.1k sqft7600 Tomahawk Dr, N Little Rock, AR 72116For SaleMLS ID #26032176, Scott Nauman, Michele Phillips & Co. Realtors. CARMLS
- $179,0003 bd2 ba1.6k sqft110 Ann Ave, Sherwood, AR 72120For SaleMLS ID #26028730, Dakota D Wright, Epique Realty. CARMLS
- $230,0003 bd2 ba1.5k sqft309 Corkwood Dr, Jacksonville, AR 72076For SaleMLS ID #26026040, Tiffany Singer, PorchLight Realty. CARMLS
- $230,0003 bd2 ba1.4k sqft1504 Sheridan Dr, Jacksonville, AR 72076For SaleMLS ID #26027852, Angel L Hills, Crye-Leike Realtors Financial Centre Branch. CARMLS
- $279,0004 bd2 ba1.8k sqft1729 Pilot Ct, Jacksonville, AR 72076For SaleMLS ID #26029947, Danielle M Newton-Hunt, PorchLight Realty. CARMLS
- $249,9003 bd2 ba1.5k sqft2218 Moortown Dr, North Little Rock, AR 72117For SaleMLS ID #26032410, Gwendolyn Parker, Keller Williams Realty. CARMLS
- $300,0003 bd3 ba2k sqft1 Dove Creek Cir, N Little Rock, AR 72116For SaleMLS ID #26032975, Nicholas Stewart, Rackley Realty. CARMLS
- $239,9004 bd2 ba1.8k sqft4005 Royal Oak Dr, N Little Rock, AR 72116For SaleMLS ID #26004556, David Byrd, McKimmey Associates REALTORS NLR. CARMLS
- $220,0003 bd2 ba1.7k sqft96 Creekwood Dr, Jacksonville, AR 72076For SaleMLS ID #26022870, Kenneth Long, Engel & Volkers. CARMLS
- $249,9003 bd3 ba1.9k sqft1401 Sweetgum Ln, N Little Rock, AR 72117For SaleMLS ID #26031068, Nicholas Tourville, Arkansas Homes & Land. CARMLS
- $279,9003 bd2 ba1.8k sqft8604 Yellow Oak Dr, Jacksonville, AR 72076For SaleMLS ID #26030861, Sandy Brandon, IRealty Arkansas - Sherwood. CARMLS
