Close to everything... yet peaceful enough to make you forget it. This well-maintained 3-bedroom, 2-bath Sherwood home offers the perfect balance of convenience, comfort, and privacy. Tucked away on a quiet street just minutes from grocery stores, shopping, restaurants, and everyday amenities, you'll love coming home to a backyard designed for relaxing and entertaining, complete with a covered patio, charming bistro lights, raised garden beds, and an above-ground pool that can convey with an acceptable offer. Inside, the welcoming entry opens to smooth luxury vinyl and tile flooring throughout—no carpet! The spacious kitchen is a standout with abundant counter space, cabinet pull-outs, a walk-in pantry, and a convenient eating bar. Two separate living areas provide flexibility for entertaining, working from home, or simply spreading out. If you've been searching for a home that combines a functional layout with a fantastic Sherwood location, this one is ready to welcome you home. Schedule your private showing today!
Active
$218,900
513 E Maryland Ave, Sherwood, AR 72120
3beds
1,582sqft
Single Family Residence
Built in 1976
8,276 Square Feet Lot
$216,500 Zestimate®
$138/sqft
$-- HOA
What's special
Above-ground poolCharming bistro lightsRaised garden bedsQuiet streetCovered patioConvenient eating barFunctional layout
- 14 days |
- 1,259 |
- 104 |
Likely to sell faster than
Zillow last checked:
Listing updated:
Listed by:
Monica Smith 501-392-4353,
Lotus Realty 501-515-0904
Source: CARMLS,MLS#: 26032072
Facts & features
Interior
Bedrooms & bathrooms
- Bedrooms: 3
- Bathrooms: 2
- Full bathrooms: 2
Rooms
- Room types: Den/Family Room
Dining room
- Features: Separate Dining Room, Breakfast Bar
Heating
- Natural Gas
Cooling
- Electric
Appliances
- Included: Electric Range, Dishwasher, Disposal, Refrigerator, Plumbed For Ice Maker, Gas Water Heater
- Laundry: Washer Hookup, Electric Dryer Hookup
Features
- Built-in Features, Ceiling Fan(s), Walk-in Shower, Granite Counters, Pantry, 3 Bedrooms Same Level
- Flooring: Tile, Laminate
- Has fireplace: Yes
- Fireplace features: Gas Logs Present
Interior area
- Total structure area: 1,582
- Total interior livable area: 1,582 sqft
Property
Parking
- Total spaces: 2
- Parking features: Garage, Two Car
- Has garage: Yes
Features
- Levels: One
- Stories: 1
- Patio & porch: Patio
- Exterior features: Storage, Rain Gutters
- Has private pool: Yes
- Pool features: Above Ground
- Fencing: Full
Lot
- Size: 8,276 Square Feet
- Features: Level
Details
- Parcel number: 22S0011102800
Construction
Type & style
- Home type: SingleFamily
- Architectural style: Traditional
- Property subtype: Single Family Residence
Materials
- Brick, Metal/Vinyl Siding
- Foundation: Slab
- Roof: Composition
Condition
- New construction: No
- Year built: 1976
Details
- Warranty included: Yes
Utilities & green energy
- Electric: Elec-Municipal (+Entergy)
- Gas: Gas-Natural
- Sewer: Public Sewer
- Water: Public
- Utilities for property: Natural Gas Connected
Community & HOA
Community
- Subdivision: Spring Grove
HOA
- Has HOA: No
- Services included: Other (see remarks)
Location
- Region: Sherwood
Financial & listing details
- Price per square foot: $138/sqft
- Tax assessed value: $141,600
- Annual tax amount: $1,475
- Date on market: 8/6/2026
- Listing terms: VA Loan,FHA,Conventional,Cash
- Road surface type: Paved
Estimated market value
$216,500
$206,000 - $227,000
$1,525/mo
Price history
| Date | Event | Price |
|---|---|---|
| 8/6/2026 | Listed for sale | $218,900+35.1%$138/sqft |
Source:  CARMLS #26032072 Report a problem CARMLS #26032072 Report a problem | ||
| 4/18/2022 | Listing removed | -- |
Source: Owner Report a problem | ||
| 2/27/2022 | Pending sale | $162,000$102/sqft |
Source: Owner Report a problem | ||
| 2/18/2022 | Price change | $162,000+2.4%$102/sqft |
Source: Owner Report a problem | ||
| 2/8/2022 | Listed for sale | $158,200$100/sqft |
Source: Owner Report a problem | ||
| 11/27/2021 | Listing removed | -- |
Source: Owner Report a problem | ||
| 10/24/2021 | Listed for sale | $158,200+17.2%$100/sqft |
Source: Owner Report a problem | ||
| 3/24/2021 | Listing removed | -- |
Source: Owner Report a problem | ||
| 9/9/2019 | Listing removed | $135,000$85/sqft |
Source: Owner Report a problem | ||
| 8/8/2019 | Price change | $135,000+3.8%$85/sqft |
Source: Owner Report a problem | ||
| 7/7/2019 | Listed for sale | $130,000-48%$82/sqft |
Source: Owner Report a problem | ||
| 6/21/2012 | Sold | $249,900+77.2%$158/sqft |
Source: Agent Provided Report a problem | ||
| 11/16/2005 | Sold | $141,000+31.8%$89/sqft |
Source: Public Record Report a problem | ||
| 8/22/2003 | Sold | $107,000+25.9%$68/sqft |
Source: Public Record Report a problem | ||
| 5/31/2000 | Sold | $85,000$54/sqft |
Source: Public Record Report a problem | ||
Public tax history
| Year | Property taxes | Tax assessment |
|---|---|---|
| 2025 | $1,061 -7.5% | $28,320 |
| 2024 | $1,147 -5.4% | $28,320 |
| 2023 | $1,212 +25.1% | $28,320 +23.7% |
| 2022 | $969 -22.6% | $22,899 +5% |
| 2021 | $1,252 +8.1% | $21,809 -2.5% |
| 2020 | $1,159 +8.2% | $22,360 |
| 2019 | $1,071 +69% | $22,360 |
| 2018 | $634 +1.3% | $22,360 |
| 2017 | $626 | $22,360 +3.1% |
| 2016 | $626 -26.6% | $21,690 +29.3% |
| 2015 | $852 | $16,769 |
| 2014 | $852 | $16,769 |
| 2013 | $852 | $16,769 -22.7% |
| 2012 | -- | $21,690 -6.1% |
| 2011 | -- | $23,097 |
| 2010 | -- | $23,097 |
| 2009 | -- | $23,097 +19.8% |
| 2008 | -- | $19,286 |
| 2007 | -- | $19,286 +15% |
| 2005 | -- | $16,770 |
| 2004 | -- | $16,770 +22.3% |
| 2003 | -- | $13,712 |
| 2002 | -- | $13,712 |
| 2001 | -- | $13,712 |
Find assessor info on the county website
Monthly payment
Est. payment
Payment breakdown
Explore the cost of this home by adjusting the details. Changes won't be saved.Climate risks
Neighborhood: 72120
Nearby schools
GreatSchools rating
- 5/10Oakbrooke Elementary SchoolGrades: PK-5Distance: 1.1 mi
- 5/10Sylvan Hills Middle SchoolGrades: 6-7Distance: 3.2 mi
- 5/10Sylvan Hills High SchoolGrades: 9-12Distance: 0.9 mi
- $247,6004 bd3 ba1.9k sqft517 E Maryland Ave, Sherwood, AR 72120Off Market

- $177,6003 bd2 ba1.3k sqft4 Spring Grove Dr, Sherwood, AR 72120Off Market
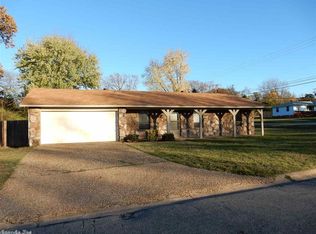
- $207,6004 bd2 ba1.6k sqft512 Colynwood Dr, Sherwood, AR 72120Off Market
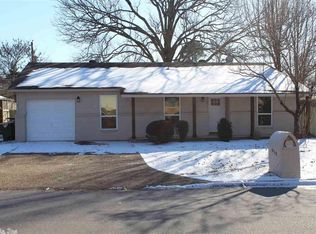
- $166,7003 bd2 ba1.3k sqft516 Colynwood Dr, Sherwood, AR 72120Off Market
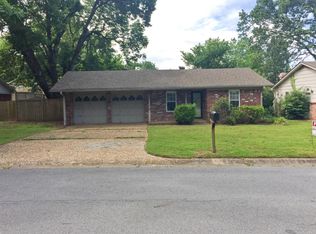
- $172,6003 bd2 ba1.4k sqft10 Spring Grove Dr, Sherwood, AR 72120Off Market
- $180,4003 bd2 ba1.5k sqft521 E Maryland Ave, Sherwood, AR 72120Off Market
- $131,4003 bd1 ba1k sqft71 Wesley Dr, Sherwood, AR 72120Off Market
- $201,2003 bd2 ba1.5k sqft520 Colynwood Dr, Sherwood, AR 72120Off Market
A local agent can set up tours, give advice and negotiate with sellers.
A local lender can help you make sure your offer is ready when you are.
Similar homes
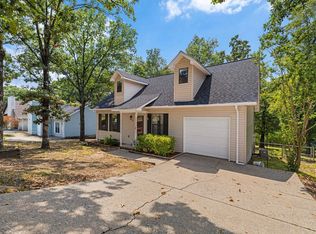
- $214,9993 bd2 ba1.5k sqft111 Raywood Dr, Sherwood, AR 72120For Sale
 MLS ID #26031283, Nicole Hynes, PorchLight Realty. CARMLS
 - $222,9003 bd2 ba1.5k sqft8302 Merriwood Ct, Sherwood, AR 72120For Sale
 MLS ID #26024374, Mike Noland, PorchLight Realty - NLR. CARMLS
 - $198,0003 bd2 ba1.6k sqft22 Pennwood Dr, Sherwood, AR 72120For Sale
 MLS ID #26026907, Brenda Garcia, IRealty Arkansas - Sherwood. CARMLS
 - $229,0003 bd2 ba1.4k sqft200 Greenwood Ave, Sherwood, AR 72120For Sale
 MLS ID #26029889, Randy Sumbles, The Sumbles Team Keller Williams Realty. CARMLS
 - $205,0003 bd2 ba1.4k sqft19 Creekridge Cir, Sherwood, AR 72120For SaleMLS ID #26027273, Daniel Rodriguez, Epique Realty. CARMLS
- $165,0003 bd2 ba1.3k sqft29 Waterfront Dr, Sherwood, AR 72120For SaleMLS ID #26034024, Casey Moser, PorchLight Realty. CARMLS
- $245,0003 bd2 ba1.5k sqft3100 Fern Cv S, Sherwood, AR 72120For SaleMLS ID #26013001, Brenda E Rhoads, Crye-Leike REALTORS NLR Branch. CARMLS
- $220,0005 bd2 ba2.3k sqft52 Cardinal Valley Dr, Sherwood, AR 72120For SaleMLS ID #26018742, Shella F Roberts, IRealty Arkansas - Sherwood. CARMLS
- $282,5003 bd2 ba1.9k sqft6 Beaconsfield Ct, Sherwood, AR 72120For SaleMLS ID #26033066, Gail Ott, Re/Max Encore - NLR. CARMLS
- $179,0003 bd2 ba1.6k sqft110 Ann Ave, Sherwood, AR 72120For SaleMLS ID #26028730, Dakota D Wright, Epique Realty. CARMLS
- $145,0003 bd2 ba1.2k sqft123 Eubanks Rd, Sherwood, AR 72120For SaleMLS ID #26029792, Whitney Hicks, Compass Group Real Estate. CARMLS
- $220,0003 bd2 ba1.7k sqft96 Creekwood Dr, Jacksonville, AR 72076For SaleMLS ID #26022870, Kenneth Long, Engel & Volkers. CARMLS
- $235,0003 bd2 ba1.6k sqft4808 N Locust St, N Little Rock, AR 72116For SaleMLS ID #26031598, Miekka Maile, Fathom Realty Central. CARMLS
- $269,0004 bd2 ba2.1k sqft1413 Osage Dr, North Little Rock, AR 72116For SaleMLS ID #26033394, Ellen Weiner, PorchLight Realty - NLR. CARMLS
- $230,0003 bd2 ba1.5k sqft309 Corkwood Dr, Jacksonville, AR 72076For SaleMLS ID #26026040, Tiffany Singer, PorchLight Realty. CARMLS
- $232,5003 bd2 ba1.8k sqft523 W K Ave, North Little Rock, AR 72116For SaleMLS ID #26022254, Brandon L Bruning, LPT Realty. CARMLS
- $265,0003 bd2 ba2.1k sqft7600 Tomahawk Dr, N Little Rock, AR 72116For SaleMLS ID #26032176, Scott Nauman, Michele Phillips & Co. Realtors. CARMLS
- $198,0003 bd2 ba1.5k sqft1304 Marsha Dr, Jacksonville, AR 72076For SaleMLS ID #26032237, Anita Gough, Michele Phillips & Company, Realtors - Benton Branch. CARMLS
- $239,0003 bd2 ba1.9k sqft5 Longview Rd, North Little Rock, AR 72118For SaleMLS ID #26033080, Ryan Stephens, Engel & Volkers. CARMLS
- $239,9004 bd2 ba1.8k sqft4005 Royal Oak Dr, N Little Rock, AR 72116For SaleMLS ID #26004556, David Byrd, McKimmey Associates REALTORS NLR. CARMLS
