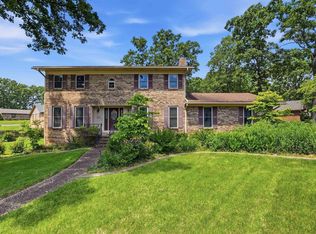
Welcome home to 1413 Osage Drive! This Indian Hills classic offers 4 bedrooms, 2 full baths, 2 spacious living areas, and plenty of storage. The home underwent extensive updates in 2014, including the kitchen, bathrooms, flooring, and more, while the roof was replaced in 2023. The home has been enjoyed over the years and is ready for its next owner to add their own personal touch. Fresh paint and replacing the existing carpet—whether with new carpet, luxury vinyl plank, or another flooring choice—would be an easy way to give the interior a fresh new look. Storage is a bonus here, with a sizeable storage room in the garage plus a Tuff Shed in the backyard for additional storage, hobbies, or workshop space. The driveway also features an extra parking pad, providing convenient space for a third vehicle. Out back, enjoy a covered deck overlooking the shady backyard. Conveniently located with easy access to shopping, dining, and downtown, this home offers plenty of space, practical extras, and a great opportunity to make it your own.
Active
$269,000
1413 Osage Dr, North Little Rock, AR 72116
4beds
2,139sqft
Single Family Residence
Built in 1971
0.28 Acres Lot
$267,700 Zestimate®
$126/sqft
$-- HOA
What's special
- 1 day |
- 232 |
- 4 |
Likely to sell faster than
Zillow last checked:
Listing updated:
Listed by:
Ellen Weiner 501-765-0036,
PorchLight Realty - NLR 501-476-3994
Source: CARMLS,MLS#: 26033394
Facts & features
Interior
Bedrooms & bathrooms
- Bedrooms: 4
- Bathrooms: 2
- Full bathrooms: 2
Rooms
- Room types: Formal Living Room, Den/Family Room
Dining room
- Features: Separate Dining Room, Eat-in Kitchen
Heating
- Natural Gas
Cooling
- Electric
Appliances
- Included: Built-In Range, Dishwasher, Disposal, Refrigerator, Plumbed For Ice Maker, Oven, Gas Water Heater
- Laundry: Washer Hookup, Gas Dryer Hookup, Electric Dryer Hookup
Features
- Walk-In Closet(s), Ceiling Fan(s), Walk-in Shower, Granite Counters, Pantry, Sheet Rock, Paneling, Sheet Rock Ceiling, Primary Bedroom/Main Lv
- Flooring: Carpet, Vinyl, Tile
- Windows: Window Treatments, Insulated Windows
- Basement: None
- Has fireplace: Yes
- Fireplace features: Woodburning-Site-Built, Insert
Interior area
- Total structure area: 2,139
- Total interior livable area: 2,139 sqft
Property
Parking
- Total spaces: 2
- Parking features: Garage, Two Car
- Has garage: Yes
Features
- Levels: One
- Stories: 1
- Exterior features: Storage, Rain Gutters
- Fencing: Full,Wood
Lot
- Size: 0.28 Acres
- Features: Level, Lawn Sprinkler
Details
- Parcel number: 33N0140346900
Construction
Type & style
- Home type: SingleFamily
- Architectural style: Traditional
- Property subtype: Single Family Residence
Materials
- Foundation: Crawl Space
- Roof: Shingle
Condition
- New construction: No
- Year built: 1971
Utilities & green energy
- Electric: Elec-Municipal (+Entergy)
- Gas: Gas-Natural
- Sewer: Public Sewer
- Water: Public
- Utilities for property: Natural Gas Connected, Cable Connected, Telephone-Private
Community & HOA
Community
- Subdivision: INDIAN HILLS
HOA
- Has HOA: No
Location
- Region: North Little Rock
Financial & listing details
- Price per square foot: $126/sqft
- Tax assessed value: $223,985
- Annual tax amount: $1,488
- Date on market: 8/15/2026
- Listing terms: VA Loan,FHA,Conventional,Cash
- Road surface type: Paved
Estimated market value
$267,700
$254,000 - $281,000
$2,077/mo
Price history
| Date | Event | Price |
|---|---|---|
| 8/15/2026 | Listed for sale | $269,000-3.6%$126/sqft |
Source:  CARMLS #26033394 Report a problem CARMLS #26033394 Report a problem | ||
| 8/7/2026 | Listing removed | $279,000$130/sqft |
Source: CARMLS #26005596 Report a problem | ||
| 6/19/2026 | Price change | $279,000-3.5%$130/sqft |
Source: CARMLS #26005596 Report a problem | ||
| 4/9/2026 | Price change | $289,000-0.3%$135/sqft |
Source: CARMLS #26005596 Report a problem | ||
| 2/13/2026 | Listed for sale | $289,900+4150.7%$136/sqft |
Source: CARMLS #26005596 Report a problem | ||
| 8/25/2014 | Sold | --0 |
Source: Agent Provided Report a problem | ||
| 2/1/1978 | Sold | $6,820$3/sqft |
Source: Agent Provided Report a problem | ||
Public tax history
| Year | Property taxes | Tax assessment |
|---|---|---|
| 2025 | $888 -1.8% | $21,019 |
| 2024 | $904 -7.7% | $21,019 |
| 2023 | $979 -4.9% | $21,019 |
| 2022 | $1,029 | $21,019 |
| 2021 | $1,029 | $21,019 -38.9% |
| 2020 | $1,029 | $34,400 |
| 2019 | $1,029 -2.4% | $34,400 |
| 2018 | $1,054 | $34,400 |
| 2017 | $1,054 | $34,400 +1.4% |
| 2016 | $1,054 -24.9% | $33,920 +61.4% |
| 2015 | $1,404 | $21,019 |
| 2014 | $1,404 | $21,019 |
| 2013 | $1,404 | $21,019 -38% |
| 2012 | -- | $33,920 +2.9% |
| 2011 | -- | $32,978 |
| 2010 | -- | $32,978 |
| 2009 | -- | $32,978 |
| 2008 | -- | $32,978 |
| 2007 | -- | $32,978 +28.4% |
| 2005 | -- | $25,680 |
| 2004 | -- | $25,680 +40.4% |
| 2003 | -- | $18,292 |
| 2002 | -- | $18,292 |
| 2001 | -- | $18,292 |
Find assessor info on the county website
Monthly payment
Est. payment
Payment breakdown
Explore the cost of this home by adjusting the details. Changes won't be saved.Climate risks
Neighborhood: 72116
Nearby schools
GreatSchools rating
- 5/10Indian Hills Elementary SchoolGrades: K-5Distance: 0.5 mi
- 4/10North Little Rock Middle SchoolGrades: 7-8Distance: 2.5 mi
- 3/10North Little Rock High SchoolGrades: 9-12Distance: 3.2 mi
- $263,600-- bd2 ba2.4k sqft1501 Osage Dr, N Little Rock, AR 72116Off Market
- $335,0004 bd2 ba2.4k sqft7100 Sequoyah Ln, N Little Rock, AR 72116Sold

- $235,600-- bd2 ba1.8k sqft1412 Osage Dr, N Little Rock, AR 72116Off Market
- $240,200-- bd2 ba2k sqft7104 Sequoyah Ln, N Little Rock, AR 72116Off Market
- $293,5004 bd3 ba2.5k sqft8 Minnehaha Ct, North Little Rock, AR 72116Sold
- $264,0003 bd3 ba2.1k sqft1505 Osage Dr, N Little Rock, AR 72116Sold
- $236,100-- bd2 ba1.8k sqft1408 Osage Dr, N Little Rock, AR 72116Off Market
- $267,200-- bd2 ba2.3k sqft1500 Osage Dr, North Little Rock, AR 72116Off Market
A local agent can set up tours, give advice and negotiate with sellers.
A local lender can help you make sure your offer is ready when you are.
Similar homes
- $269,9004 bd3 ba2k sqft7205 Sequoyah Ln, N Little Rock, AR 72116For Sale

 MLS ID #26031389, DeAnna B Huffman, Realty One Group Lock and Key. CARMLS
 - $265,0004 bd3 ba2.2k sqft7601 Geronimo Cir, N Little Rock, AR 72116For Sale
 MLS ID #26019965, Jason Foster, IRealty Arkansas - Sherwood. CARMLS
 - $269,9004 bd3 ba2.2k sqft2116 Cedar Creek Rd, N Little Rock, AR 72116For Sale
 MLS ID #26031316, Shelly Lisko, LPT Realty Saline. CARMLS
 - $295,0004 bd3 ba2.3k sqft2112 Cedar Creek Rd, N Little Rock, AR 72116For Sale
 MLS ID #26031295, Kevin Newsom, Michele Phillips & Co. Realtors. CARMLS
 - $265,0004 bd3 ba2.2k sqft4200 Edgemere St, N Little Rock, AR 72116For SaleMLS ID #26029970, Tami Cooper, Charlotte John Company (Little Rock). CARMLS
- $254,9004 bd3 ba2.4k sqft2409 Ozark Dr, N Little Rock, AR 72116For SaleMLS ID #26011478, Charley Williams, McKimmey Associates REALTORS NLR. CARMLS
- $264,0004 bd3 ba2.3k sqft901 E 53rd Pl, N Little Rock, AR 72116For SaleMLS ID #25046799, Luke Dorey, LPT Realty Conway. CARMLS
- $250,0003 bd2 ba2.1k sqft5115 N Locust St, N Little Rock, AR 72116For SaleMLS ID #26027162, Cydney Fullen, The Legacy Team. CARMLS
- $274,0004 bd3 ba2.6k sqft6312 Allwood Dr, N Little Rock, AR 72118For SaleMLS ID #26015507, Randy Sumbles, The Sumbles Team Keller Williams Realty. CARMLS
- $295,0004 bd3 ba2.4k sqft4105 Bunker Hill Dr, N Little Rock, AR 72116For SaleMLS ID #26019491, John A Porter, The Property Group. CARMLS
- $338,0003 bd2 ba2.5k sqft1817 War Eagle Dr, N Little Rock, AR 72116For SaleMLS ID #26030722, Brandon Musick, Re/Max Encore - NLR. CARMLS
- $309,9004 bd3 ba2.4k sqft1204 N Point Ln, N Little Rock, AR 72118For SaleMLS ID #26009832, Alicia Averitt Haley, PorchLight Realty - NLR. CARMLS
- $239,9004 bd2 ba1.8k sqft4005 Royal Oak Dr, N Little Rock, AR 72116For SaleMLS ID #26004556, David Byrd, McKimmey Associates REALTORS NLR. CARMLS
- $235,0004 bd3 ba2.2k sqft1611 Grove Hill Rd, N Little Rock, AR 72116For SaleMLS ID #26015782, Jerry Larkowski, ESQ. Realty Group. CARMLS
- $399,9003 bd3 ba2.8k sqft5309 Timber Creek Cir, N Little Rock, AR 72116For SaleMLS ID #26032847, Kimberly J Oxner, Michele Phillips & Co. Realtors. CARMLS
- $230,0003 bd2 ba1.6k sqft22 Pine Tree Loop, N Little Rock, AR 72116For SaleMLS ID #26030187, Todd Armstrong, Todd Armstrong Real Estate. CARMLS
- $265,0003 bd2 ba1.8k sqft6808 Pryer Ln, North Little Rock, AR 72118For SaleMLS ID #26007799, Brenda E Rhoads, Crye-Leike REALTORS NLR Branch. CARMLS
- $360,0004 bd3 ba2.3k sqft1926 Waterside Dr, N Little Rock, AR 72116For SaleMLS ID #26028973, Denise Cunningham, Anchor & Oak Realty Group. CARMLS
- $249,9004 bd3 ba2.1k sqft8801 Patricia Lynn Ln, Sherwood, AR 72120For SaleMLS ID #26027040, Jonathan Sketas, Big Little Brokerage. CARMLS
- $268,5003 bd2 ba1.8k sqft609 Beaconsfield Rd, Sherwood, AR 72120For SaleMLS ID #26027253, Rocky Herman, Access Realty, Inc.. CARMLS
