Positioned in a convenient North Little Rock location, this spacious home is designed with family living in mind. Utilize the large upstairs bonus room as the 5th bedroom or large playroom. The kitchen features granite countertops, tile backsplash and connects to the dining space and main living areas, with hardwood floors throughout the downstairs for both style and durability. An oversized laundry room, abundant closet space, and a side-load two-car garage add to the home’s everyday practicality. The backyard is built for making memories—fully fenced for privacy with an in-ground pool (new liner 2019, pool filter and pump recently replaced), expansive upper deck, covered entertaining area, storage shed, and space for outdoor cooking, plus room to play. The home backs to a green space with a walking trail, offering even more room to explore. Key updates include roof (2018), upstairs HVAC (2019), garage door (2021), dishwasher (2021), and modern double pane insulated vinyl windows throughout for added efficiency. Schedule a private tour today and see why this move-in-ready home is ready to be called "Home."
Accepting back-up offers
$274,000
6312 Allwood Dr, N Little Rock, AR 72118
4beds
2,608sqft
Single Family Residence
Built in 1978
0.25 Acres Lot
$269,400 Zestimate®
$105/sqft
$-- HOA
What's special
Side-load two-car garageIn-ground poolLarge upstairs bonus roomOversized laundry roomAbundant closet spaceStorage shedExpansive upper deck
- 126 days |
- 829 |
- 51 |
Zillow last checked:
Listing updated:
Listed by:
Randy Sumbles 501-960-4111,
The Sumbles Team Keller Williams Realty 501-960-4111
Source: CARMLS,MLS#: 26015507
Facts & features
Interior
Bedrooms & bathrooms
- Bedrooms: 4
- Bathrooms: 3
- Full bathrooms: 3
Rooms
- Room types: Great Room, Office/Study, Bonus Room
Dining room
- Features: Separate Dining Room
Heating
- Natural Gas
Cooling
- Electric
Appliances
- Included: Free-Standing Range, Microwave, Electric Range, Dishwasher, Disposal, Plumbed For Ice Maker, Gas Water Heater
- Laundry: Washer Hookup, Electric Dryer Hookup, Laundry Room
Features
- Walk-In Closet(s), Built-in Features, Walk-in Shower, Granite Counters, Pantry, Sheet Rock, Primary Bedroom/Main Lv, 2 Bedrooms Same Level, 2 Bedrooms Upper Level
- Flooring: Carpet, Wood, Tile
- Windows: Window Treatments
- Attic: Floored
- Has fireplace: Yes
- Fireplace features: Factory Built, Gas Starter
Interior area
- Total structure area: 2,608
- Total interior livable area: 2,608 sqft
Property
Parking
- Total spaces: 2
- Parking features: Garage, Two Car, Garage Door Opener, Garage Faces Side
- Has garage: Yes
Features
- Levels: One and One Half
- Stories: 1.5
- Patio & porch: Patio, Deck
- Exterior features: Storage, Rain Gutters
- Has private pool: Yes
- Pool features: In Ground
- Fencing: Full,Wood
Lot
- Size: 0.25 Acres
- Features: Level, Subdivided
Details
- Parcel number: 33N0120023900
Construction
Type & style
- Home type: SingleFamily
- Architectural style: Traditional
- Property subtype: Single Family Residence
Materials
- Metal/Vinyl Siding
- Foundation: Slab
- Roof: Composition
Condition
- New construction: No
- Year built: 1978
Utilities & green energy
- Electric: Elec-Municipal (+Entergy)
- Gas: Gas-Natural
- Sewer: Public Sewer
- Water: Public
- Utilities for property: Natural Gas Connected, Cable Connected, Telephone-Private, Underground Utilities
Community & HOA
Community
- Security: Smoke Detector(s)
- Subdivision: GREEN HILLS
HOA
- Has HOA: No
Location
- Region: N Little Rock
Financial & listing details
- Price per square foot: $105/sqft
- Tax assessed value: $221,805
- Annual tax amount: $2,963
- Date on market: 4/18/2026
- Listing terms: VA Loan,FHA,Conventional,Cash
- Road surface type: Paved
Estimated market value
$269,400
$256,000 - $283,000
$2,039/mo
Price history
| Date | Event | Price |
|---|---|---|
| 5/22/2026 | Price change | $274,000-3.9%$105/sqft |
Source:  CARMLS #26015507 Report a problem CARMLS #26015507 Report a problem | ||
| 4/18/2026 | Listed for sale | $285,000-4.7%$109/sqft |
Source: CARMLS #26015507 Report a problem | ||
| 4/12/2026 | Listing removed | $299,000$115/sqft |
Source: CARMLS #26001704 Report a problem | ||
| 2/25/2026 | Price change | $299,000-3.5%$115/sqft |
Source: CARMLS #26001704 Report a problem | ||
| 1/11/2026 | Listed for sale | $310,000$119/sqft |
Source: CARMLS #26001704 Report a problem | ||
| 1/11/2026 | Listing removed | $310,000$119/sqft |
Source: CARMLS #25027154 Report a problem | ||
| 12/3/2025 | Price change | $310,000-2.5%$119/sqft |
Source: CARMLS #25027154 Report a problem | ||
| 7/10/2025 | Listed for sale | $318,000+13.6%$122/sqft |
Source: CARMLS #25027154 Report a problem | ||
| 3/10/2023 | Sold | $280,000-0.8%$107/sqft |
Source: CARMLS #22030754 Report a problem | ||
| 1/24/2023 | Price change | $282,400-0.2%$108/sqft |
Source: CARMLS #22030754 Report a problem | ||
| 12/17/2022 | Price change | $282,900-0.4%$108/sqft |
Source: CARMLS #22030754 Report a problem | ||
| 12/1/2022 | Price change | $283,900-0.4%$109/sqft |
Source: CARMLS #22030754 Report a problem | ||
| 11/8/2022 | Price change | $284,900-1.2%$109/sqft |
Source: CARMLS #22030754 Report a problem | ||
| 10/2/2022 | Price change | $288,500-0.5%$111/sqft |
Source: CARMLS #22030754 Report a problem | ||
| 9/10/2022 | Listed for sale | $289,900+0.3%$111/sqft |
Source: CARMLS #22030754 Report a problem | ||
| 11/3/2021 | Listing removed | $289,000$111/sqft |
Source: CARMLS #21033055 Report a problem | ||
| 10/8/2021 | Listed for sale | $289,000+9.1%$111/sqft |
Source: CARMLS #21033055 Report a problem | ||
| 6/16/2021 | Sold | $265,000+55%$102/sqft |
Source: CARMLS #21015038 Report a problem | ||
| 8/3/2011 | Sold | $171,000+0.3%$66/sqft |
Source: Agent Provided Report a problem | ||
| 3/3/2011 | Listing removed | $170,500$65/sqft |
Source: Century 21 United LR Branch #10248789 Report a problem | ||
| 2/15/2011 | Listed for sale | $170,500$65/sqft |
Source: Century 21 United LR Branch #10248789 Report a problem | ||
| 1/6/2011 | Listing removed | $170,500$65/sqft |
Source: CENTURY 21 Daniel & Associates Realty, Inc. #10248789 Report a problem | ||
| 9/6/2010 | Price change | $170,500-2.6%$65/sqft |
Source: Century 21 Daniel & Associates LR B #10248789 Report a problem | ||
| 3/6/2010 | Listed for sale | $175,000+22.4%$67/sqft |
Source: Century 21 Daniel & Associates LR B #10248789 Report a problem | ||
| 8/9/2002 | Sold | $143,000$55/sqft |
Source: Public Record Report a problem | ||
Public tax history
| Year | Property taxes | Tax assessment |
|---|---|---|
| 2025 | $3,141 +6% | $44,361 |
| 2024 | $2,963 +16.7% | $44,361 |
| 2023 | $2,538 -1.9% | $44,361 |
| 2022 | $2,588 +32.5% | $44,361 +27.3% |
| 2021 | $1,953 | $34,850 |
| 2020 | $1,953 | $34,850 |
| 2019 | $1,953 -1.3% | $34,850 |
| 2018 | $1,978 +4.4% | $34,850 |
| 2017 | $1,894 | $34,850 +8.9% |
| 2016 | $1,894 -11.4% | $32,000 |
| 2015 | $2,138 +2% | $32,000 +2% |
| 2014 | $2,096 +4.8% | $31,382 +4.8% |
| 2013 | $2,001 | $29,952 -16.9% |
| 2012 | -- | $36,030 +8.5% |
| 2011 | -- | $33,200 |
| 2010 | -- | $33,200 |
| 2009 | -- | $33,200 |
| 2008 | -- | $33,200 |
| 2007 | -- | $33,200 +21% |
| 2005 | -- | $27,430 |
| 2004 | -- | $27,430 +46.8% |
| 2003 | -- | $18,680 |
| 2002 | -- | $18,680 |
| 2001 | -- | $18,680 |
Find assessor info on the county website
Monthly payment
Est. payment
Payment breakdown
Explore the cost of this home by adjusting the details. Changes won't be saved.Climate risks
Neighborhood: 72118
Nearby schools
GreatSchools rating
- 5/10Indian Hills Elementary SchoolGrades: K-5Distance: 0.8 mi
- 4/10North Little Rock Middle SchoolGrades: 7-8Distance: 2.2 mi
- 3/10North Little Rock High SchoolGrades: 9-12Distance: 2.6 mi
- $---- bd-- ba-- sqft6312 Allwood Dr, North Little Rock, AR 72118Off Market
- $213,4003 bd2 ba1.6k sqft6316 Allwood Dr, N Little Rock, AR 72118Off Market
- $231,500-- bd2 ba2k sqft6308 Allwood Dr, N Little Rock, AR 72118Off Market
- $203,600-- bd2 ba1.5k sqft6320 Allwood Dr, N Little Rock, AR 72118Off Market
- $246,5003 bd2 ba2.1k sqft6304 Allwood Dr, N Little Rock, AR 72118Off Market
- $310,800-- bd2 ba2.8k sqft6309 Allwood Dr, N Little Rock, AR 72118Off Market
- $229,7003 bd2 ba1.8k sqft6313 Allwood Dr, N Little Rock, AR 72118Off Market
- $217,8005 bd2 ba2.2k sqft6305 Allwood Dr, N Little Rock, AR 72118Off Market
A local agent can set up tours, give advice and negotiate with sellers.
Similar homes
- $269,0004 bd2 ba2.1k sqft1413 Osage Dr, North Little Rock, AR 72116For Sale
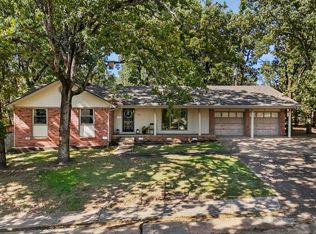
 MLS ID #26033394, Ellen Weiner, PorchLight Realty - NLR. CARMLS
 - $295,0004 bd3 ba2.3k sqft2112 Cedar Creek Rd, N Little Rock, AR 72116For Sale
 MLS ID #26031295, Kevin Newsom, Michele Phillips & Co. Realtors. CARMLS
 - $270,0003 bd3 ba1.7k sqft183 Sunset Dr, North Little Rock, AR 72118For Sale
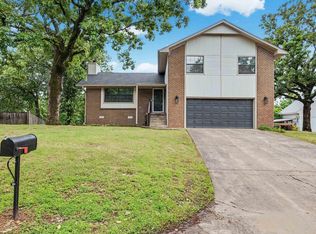 MLS ID #26031622, Langston T Carr, Keller Williams Realty. CARMLS
 - $275,0003 bd3 ba2k sqft5906 Karen Dr, North Little Rock, AR 72118For Sale
 MLS ID #26033957, Brandon L Bruning, LPT Realty. CARMLS
 - $265,0003 bd2 ba2.1k sqft7600 Tomahawk Dr, N Little Rock, AR 72116For SaleMLS ID #26032176, Scott Nauman, Michele Phillips & Co. Realtors. CARMLS
- $250,0003 bd2 ba2.1k sqft5115 N Locust St, N Little Rock, AR 72116For SaleMLS ID #26027162, Cydney Fullen, The Legacy Team. CARMLS
- $235,0004 bd3 ba2.2k sqft1611 Grove Hill Rd, N Little Rock, AR 72116For SaleMLS ID #26015782, Jerry Larkowski, ESQ. Realty Group. CARMLS
- $282,5003 bd2 ba1.9k sqft6 Beaconsfield Ct, Sherwood, AR 72120For SaleMLS ID #26033066, Gail Ott, Re/Max Encore - NLR. CARMLS
- $249,9004 bd3 ba2.1k sqft8801 Patricia Lynn Ln, Sherwood, AR 72120For SaleMLS ID #26027040, Jonathan Sketas, Big Little Brokerage. CARMLS
- $289,9003 bd2 ba2.1k sqft35 Daniel Dr, Sherwood, AR 72120For SaleMLS ID #26022833, Alicia Averitt Haley, PorchLight Realty - NLR. CARMLS
- $345,0004 bd3 ba2.8k sqft3117 Cleburne Pl, North Little Rock, AR 72116For SaleMLS ID #26029672, Alexia Thompson, Keller Williams Realty. CARMLS
- $199,0003 bd2 ba1.6k sqft16 Perin Rd, N Little Rock, AR 72118For SaleMLS ID #26012337, Amber L Wood, Mid South Realty. CARMLS
- $338,0003 bd2 ba2.5k sqft1817 War Eagle Dr, N Little Rock, AR 72116For SaleMLS ID #26030722, Brandon Musick, Re/Max Encore - NLR. CARMLS
- $329,0005 bd3 ba2.6k sqft901 E H Ave, N Little Rock, AR 72116For SaleMLS ID #26014040, Tonya Bealer, Fathom Realty Central. CARMLS
- $360,0004 bd3 ba2.3k sqft1926 Waterside Dr, N Little Rock, AR 72116For SaleMLS ID #26028973, Denise Cunningham, Anchor & Oak Realty Group. CARMLS
- $185,0003 bd2 ba1.9k sqft1939 Arrowhead Rd, N Little Rock, AR 72118For SaleMLS ID #26032417, Leah R Campbell, Real Broker. CARMLS
- $245,0003 bd2 ba1.5k sqft3100 Fern Cv S, Sherwood, AR 72120For SaleMLS ID #26013001, Brenda E Rhoads, Crye-Leike REALTORS NLR Branch. CARMLS
- $299,9004 bd4 ba2.3k sqft98 Emerald Dr, Maumelle, AR 72113For SaleMLS ID #26014410, Teresa Lambert, Blue Ink Real Estate. CARMLS
- $222,9003 bd2 ba1.5k sqft8302 Merriwood Ct, Sherwood, AR 72120For SaleMLS ID #26024374, Mike Noland, PorchLight Realty - NLR. CARMLS
- $199,9003 bd2 ba1.3k sqft5503 Irish Ln, North Little Rock, AR 72118For SaleMLS ID #26022079, Lisa Holloway-Sugg, Crye-Leike REALTORS Maumelle. CARMLS
