Welcome to 16 Perin Road! This 3-bedroom, 2-bath home offers a surprisingly spacious and versatile floor plan with multiple areas to gather, relax and entertain. The main living room features a fireplace and opens through beautiful oversized sliding barn doors to a separate family room with a distinctive wood-detailed tray ceiling. The kitchen offers abundant cabinetry and counter space and connects easily to the dining area and living spaces. The primary suite includes a private bath with double vanities, soaking tub and two walk-in closets. Two additional bedrooms, a second full bath and dedicated laundry area complete the interior. Outside, the screened porch creates another fantastic living space, with an adjoining open deck overlooking the backyard. Attached two-car garage. No seller property disclosure. Buyers should measure home square footage and lot size for themselves. Some photos have been virtually staged.
Active
$210,000
16 Perin Rd, N Little Rock, AR 72118
3beds
1,660sqft
Single Family Residence
Built in 2002
10,454 Square Feet Lot
$194,600 Zestimate®
$127/sqft
$-- HOA
What's special
Attached two-car garageDedicated laundry areaTwo additional bedrooms
- 2 hours
- 62
- 2
Zillow last checked:
Listing updated:
Listed by:
Kari L Clay 501-240-3117,
Mid South Realty 501-444-2055,
Amber L Wood 501-500-4707,
Mid South Realty
Source: CARMLS,MLS#: 26040057
Facts & features
Interior
Bedrooms & bathrooms
- Bedrooms: 3
- Bathrooms: 2
- Full bathrooms: 2
Rooms
- Room types: Den/Family Room, Formal Living Room, Sun Room
Dining room
- Features: Living/Dining Combo, Separate Breakfast Rm
Heating
- Electric
Cooling
- Electric
Appliances
- Included: Free-Standing Range, Electric Range, Dishwasher
- Laundry: Washer Hookup, Electric Dryer Hookup, Laundry Room
Features
- Walk-In Closet(s), Built-in Features, Ceiling Fan(s), Walk-in Shower, 3 Bedrooms Same Level
- Flooring: Carpet, Luxury Vinyl
- Windows: Window Treatments
- Has fireplace: Yes
- Fireplace features: Decorative
Interior area
- Total structure area: 1,660
- Total interior livable area: 1,660 sqft
Video & virtual tour
Property
Parking
- Total spaces: 2
- Parking features: Garage, Two Car
- Has garage: Yes
Features
- Levels: One
- Stories: 1
Lot
- Size: 10,454 Square Feet
- Dimensions: 73' x 17' x 96' x 113' x 116'
- Features: Subdivided
Details
- Parcel number: 33N0041500600
Construction
Type & style
- Home type: SingleFamily
- Architectural style: Traditional
- Property subtype: Single Family Residence
Materials
- Foundation: Slab
- Roof: Composition
Condition
- New construction: No
- Year built: 2002
Utilities & green energy
- Electric: Elec-Municipal (+Entergy)
- Sewer: Public Sewer
- Water: Public
Community & HOA
Community
- Subdivision: WILKINSON PLACE ADDN
HOA
- Has HOA: No
Location
- Region: N Little Rock
Financial & listing details
- Price per square foot: $127/sqft
- Tax assessed value: $187,480
- Annual tax amount: $2,219
- Date on market: 10/2/2026
- Listing terms: Cash,Conventional,FHA,VA Loan
- Road surface type: Paved
Estimated market value
$194,600
$185,000 - $204,000
$1,616/mo
Price history
| Date | Event | Price |
|---|---|---|
| 10/2/2026 | Listed for sale | $210,000+5.5%$127/sqft |
Source:  CARMLS #26040057 Report a problem CARMLS #26040057 Report a problem | ||
| 9/14/2026 | Listing removed | $199,000$120/sqft |
Source: CARMLS #26012337 Report a problem | ||
| 5/25/2026 | Price change | $199,000-7%$120/sqft |
Source: CARMLS #26012337 Report a problem | ||
| 3/31/2026 | Listed for sale | $214,000+42.8%$129/sqft |
Source: CARMLS #26012337 Report a problem | ||
| 4/9/2020 | Sold | $149,900$90/sqft |
Source: CARMLS #19033147 Report a problem | ||
| 1/21/2020 | Price change | $149,900-2%$90/sqft |
Source: Jon Underhill Real Estate #19033147 Report a problem | ||
| 10/11/2019 | Listed for sale | $152,900+45.6%$92/sqft |
Source: Jon Underhill Real Estate #19033147 Report a problem | ||
| 12/18/2002 | Sold | $105,000$63/sqft |
Source: Public Record Report a problem | ||
Public tax history
| Year | Property taxes | Tax assessment |
|---|---|---|
| 2025 | $2,220 | $37,496 |
| 2024 | $2,220 +7.8% | $37,496 +7.8% |
| 2023 | $2,060 +9.1% | $34,790 +9.1% |
| 2022 | $1,888 +10% | $31,890 +10% |
| 2021 | $1,716 +28% | $28,990 |
| 2020 | $1,341 | $28,990 |
| 2019 | $1,341 -1.8% | $28,990 |
| 2018 | $1,366 | $28,990 |
| 2017 | $1,366 | $28,990 +5.7% |
| 2016 | $1,366 -15.9% | $27,430 |
| 2015 | $1,624 | $27,430 |
| 2014 | $1,624 | $27,430 |
| 2013 | $1,624 | $27,430 |
| 2012 | -- | $27,430 -0.3% |
| 2011 | -- | $27,518 |
| 2010 | -- | $27,518 |
| 2009 | -- | $27,518 |
| 2008 | -- | $27,518 |
| 2007 | -- | $27,518 +20% |
| 2005 | -- | $22,940 |
| 2004 | -- | $22,940 +3723.3% |
| 2003 | -- | $600 |
Find assessor info on the county website
Monthly payment
Est. payment
Payment breakdown
Explore the cost of this home by adjusting the details. Changes won't be saved.Climate risks
Neighborhood: 72118
Nearby schools
Schools provided by the listing agent
- Elementary: Sylvan Hills
- Middle: Middle: Sylvan Hills Middle School, Junior High: Sylvan Hills
- High: Sylvan Hills
Source: CARMLS. This data may not be complete. We recommend contacting the local school district to confirm school assignments for this home.
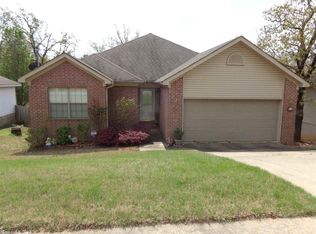
Similar homes
- $239,9003 bd2 ba1.6k sqft701 Emerald Gardens Dr, N Little Rock, AR 72118For Sale
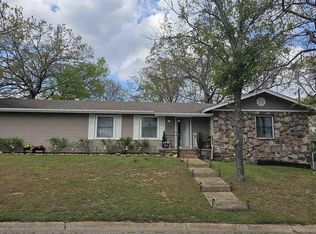
 MLS ID #26012577, Jennifer Thomas, McKimmey Associates REALTORS NLR. CARMLS
 - $220,0003 bd2 ba1.3k sqft10315 Firestone Ln, North Little Rock, AR 72118For Sale
 MLS ID #26037549, Vanessa Muffoletto, Capital Real Estate Advisors. CARMLS
 - $224,0003 bd3 ba1.8k sqft5500 McMurtrey Dr, N Little Rock, AR 72118For Sale
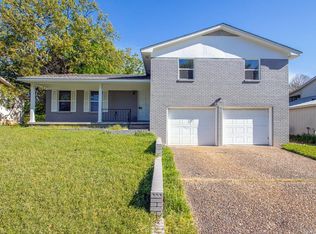 MLS ID #26013842, Ashley Yang, Keller Williams Realty. CARMLS
 - $249,9004 bd2 ba1.8k sqft43 Stanwood Loop, N Little Rock, AR 72118For Sale
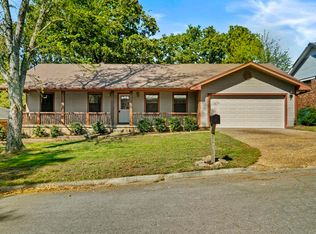 MLS ID #26036913, Michelle Hagerman, PorchLight Realty - NLR. CARMLS
 - $215,0003 bd2 ba1.4k sqft913 Mesquite Trl, Jacksonville, AR 72076For SaleMLS ID #26039834, Kelly Tedder, PorchLight Realty. CARMLS
- $234,5004 bd2 ba2k sqft6404 Hopi Dr, North Little Rock, AR 72116For SaleMLS ID #26029003, Connie G Nutt, McKimmey Associates REALTORS NLR. CARMLS
- $204,9993 bd2 ba1.5k sqft111 Raywood Dr, Sherwood, AR 72120For SaleMLS ID #26031283, Nicole Hynes, PorchLight Realty. CARMLS
- $255,0003 bd2 ba1.7k sqft4 Sallisaw Cir, North Little Rock, AR 72116For SaleMLS ID #26034743, Kimberly M Robbins, CBRPM Group. CARMLS
- $205,0003 bd2 ba1.7k sqft9 Wincrest Cir, Sherwood, AR 72120For SaleMLS ID #26036420, Chrissy Lynn, IRealty Arkansas - Sherwood. CARMLS
- $139,0003 bd1 ba1.1k sqft62 Somerset Dr, North Little Rock, AR 72118For SaleMLS ID #26036398, Evelyn Dean, REMAX Ultimate. CARMLS
- $183,0003 bd1 ba1.3k sqft5627 Bayou Meto Loop, Cabot, AR 72023For SaleMLS ID #26039377, Zachery May, Edge Realty. CARMLS
- $269,9003 bd2 ba1.7k sqft2624 Lakeview Rd, N Little Rock, AR 72116For SaleMLS ID #26037951, Diana L Dominguez, Signature Properties. CARMLS
- $270,0003 bd2 ba1.7k sqft905 W B Ave, North Little Rock, AR 72116For SaleMLS ID #26032038, Angela Padgett, Capital Sotheby's International Realty. CARMLS
- $259,0004 bd3 ba1.7k sqft7201 M St, Little Rock, AR 72207For SaleMLS ID #26039862, Ronald R Roberts, LPT Realty. CARMLS
- $205,0003 bd2 ba1.4k sqft19 Creekridge Cir, Sherwood, AR 72120For SaleMLS ID #26027273, Daniel Rodriguez, Epique Realty. CARMLS
- $254,9003 bd2 ba1.6k sqft3044 Woodruff Creek Dr, Sherwood, AR 72120For SaleMLS ID #26027637, Michael Couch, CBRPM Group. CARMLS
- $216,0003 bd2 ba1.4k sqft7 High Timber Dr, Maumelle, AR 72113For SaleMLS ID #26032799, Elise Petro, LPT Realty NLR. CARMLS
- $240,0003 bd3 ba1.8k sqft7016 Northlake Dr, Jacksonville, AR 72076For SaleMLS ID #26036374, Bethany Avery, Engel & Volkers. CARMLS
- $164,9993 bd2 ba1.2k sqft10 Parkridge Dr, North Little Rock, AR 72120For SaleMLS ID #26039060, Brandon L Bruning, LPT Realty. CARMLS
- $310,0003 bd2 ba2.1k sqft(Undisclosed Address), Jacksonville, AR 72076For SaleMLS ID #26039761, Rebekah Sowards, Mid South Realty. CARMLS
