Welcome home to this newly remodeled 3-bedroom, 2-bath residence in North Little Rock. Featuring a brand new stove, dishwasher and refrigerator!! The sewer line, moisture barrier and electrical systems have also been replaced! Enjoy a well-designed floor plan that provides both comfort and functionality. Located on a desirable corner lot, the property offers extra outdoor space and excellent curb appeal. A wonderful opportunity to own a beautifully updated home!
Active
Price cut: $5.1K (7/31)
$239,900
701 Emerald Gardens Dr, N Little Rock, AR 72118
3beds
1,620sqft
Single Family Residence
Built in 1974
9,147 Square Feet Lot
$236,300 Zestimate®
$148/sqft
$-- HOA
What's special
Extra outdoor spaceWell-designed floor planDesirable corner lotExcellent curb appeal
- 145 days |
- 228 |
- 13 |
Zillow last checked:
Listing updated:
Listed by:
Jennifer Thomas 501-943-2144,
McKimmey Associates REALTORS NLR 501-812-3500
Source: CARMLS,MLS#: 26012577
Facts & features
Interior
Bedrooms & bathrooms
- Bedrooms: 3
- Bathrooms: 2
- Full bathrooms: 2
Dining room
- Features: Living/Dining Combo, Breakfast Bar
Heating
- Natural Gas
Cooling
- Electric
Appliances
- Included: Free-Standing Range, Electric Range, Dishwasher, Disposal
- Laundry: Washer Hookup, Gas Dryer Hookup, Electric Dryer Hookup, Laundry Room
Features
- Walk-in Shower, Breakfast Bar, Sheet Rock, 3 Bedrooms Same Level
- Flooring: Vinyl, Tile
- Has fireplace: Yes
- Fireplace features: Woodburning-Site-Built, Gas Starter
Interior area
- Total structure area: 1,620
- Total interior livable area: 1,620 sqft
Property
Parking
- Total spaces: 2
- Parking features: Garage, Two Car, Garage Faces Side
- Has garage: Yes
Features
- Levels: One
- Stories: 1
- Patio & porch: Patio
- Exterior features: Storage
- Fencing: Full,Chain Link
Lot
- Size: 9,147 Square Feet
- Dimensions: 76 x 125
- Features: Sloped, Level
Details
- Parcel number: 33N0120007200
Construction
Type & style
- Home type: SingleFamily
- Architectural style: Traditional,Ranch
- Property subtype: Single Family Residence
Materials
- Metal/Vinyl Siding, Stone
- Foundation: Crawl Space
- Roof: Shingle
Condition
- New construction: No
- Year built: 1974
Utilities & green energy
- Electric: Elec-Municipal (+Entergy)
- Gas: Gas-Natural
- Sewer: Public Sewer
- Water: Public
- Utilities for property: Natural Gas Connected
Community & HOA
Community
- Subdivision: GREEN HILLS
HOA
- Has HOA: No
Location
- Region: N Little Rock
Financial & listing details
- Price per square foot: $148/sqft
- Tax assessed value: $154,100
- Annual tax amount: $1,776
- Date on market: 4/2/2026
- Listing terms: VA Loan,FHA,Conventional,Cash
- Road surface type: Paved
Estimated market value
$236,300
$224,000 - $248,000
$1,450/mo
Price history
| Date | Event | Price |
|---|---|---|
| 7/31/2026 | Price change | $239,900-2.1%$148/sqft |
Source:  CARMLS #26012577 Report a problem CARMLS #26012577 Report a problem | ||
| 6/29/2026 | Price change | $245,000-2%$151/sqft |
Source: CARMLS #26012577 Report a problem | ||
| 4/2/2026 | Listed for sale | $249,900+92.2%$154/sqft |
Source: CARMLS #26012577 Report a problem | ||
| 7/11/2025 | Sold | $130,000-12.2%$80/sqft |
Source: CARMLS #25024649 Report a problem | ||
| 6/23/2025 | Listed for sale | $148,000$91/sqft |
Source: CARMLS #25024649 Report a problem | ||
| 7/25/2014 | Sold | --0 |
Source: Agent Provided Report a problem | ||
Public tax history
| Year | Property taxes | Tax assessment |
|---|---|---|
| 2025 | $1,776 | $25,090 +8.7% |
| 2024 | -- | $23,080 +4.5% |
| 2023 | -- | $22,080 +4.7% |
| 2022 | $1,033 +6.9% | $21,080 +5% |
| 2021 | $966 -28% | $20,080 |
| 2020 | $1,341 | $20,080 |
| 2019 | $1,341 +35.3% | $20,080 |
| 2018 | $991 | $20,080 |
| 2017 | $991 | $20,080 -3.9% |
| 2016 | $991 -29% | $20,890 |
| 2015 | $1,395 | $20,890 |
| 2014 | $1,395 | $20,890 |
| 2013 | $1,395 | $20,890 |
| 2012 | -- | $20,890 -9.2% |
| 2011 | -- | $23,004 |
| 2010 | -- | $23,004 |
| 2009 | -- | $23,004 |
| 2008 | -- | $23,004 |
| 2007 | -- | $23,004 +39.5% |
| 2005 | -- | $16,490 |
| 2004 | -- | $16,490 +16% |
| 2003 | -- | $14,212 |
| 2002 | -- | $14,212 |
| 2001 | -- | $14,212 |
Find assessor info on the county website
Monthly payment
Est. payment
Payment breakdown
Explore the cost of this home by adjusting the details. Changes won't be saved.Climate risks
Neighborhood: 72118
Nearby schools
GreatSchools rating
- 5/10Indian Hills Elementary SchoolGrades: K-5Distance: 1.2 mi
- 4/10North Little Rock Middle School 6th Grade CampusGrades: 6Distance: 2.3 mi
- 3/10North Little Rock High SchoolGrades: 9-12Distance: 2.5 mi
- $156,200-- bd2 ba1.3k sqft6204 Greenbank Rd, N Little Rock, AR 72118Off Market
- $169,4003 bd2 ba1.5k sqft705 Emerald Gardens Dr, N Little Rock, AR 72118Off Market
- $181,3003 bd2 ba1.6k sqft6112 Greenbank Rd, N Little Rock, AR 72118Off Market
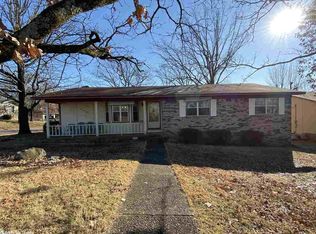
- $177,0003 bd2 ba1.4k sqft6208 Greenbank Rd, N Little Rock, AR 72118Off Market
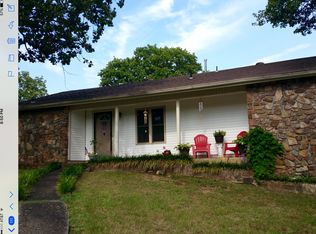
- $170,700-- bd2 ba1.4k sqft704 Silver Hill Rd, N Little Rock, AR 72118Off Market
- $212,6004 bd3 ba1.9k sqft6201 Greenbank Rd, N Little Rock, AR 72118Off Market
- $216,1503 bd3 ba2.1k sqft709 Emerald Gardens Dr, N Little Rock, AR 72118Sold
- $280,4003 bd3 ba2.3k sqft708 Emerald Gardens Dr, N Little Rock, AR 72118Off Market
A local agent can set up tours, give advice and negotiate with sellers.
Similar homes
- $235,0003 bd2 ba1.6k sqft4808 N Locust St, N Little Rock, AR 72116For Sale
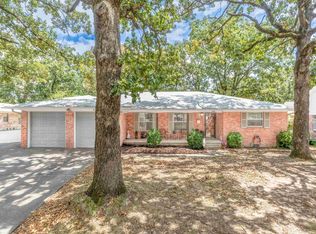
 MLS ID #26031598, Miekka Maile, Fathom Realty Central. CARMLS
 - $219,9004 bd3 ba1.8k sqft3812 Hillside Dr, North Little Rock, AR 72118For Sale
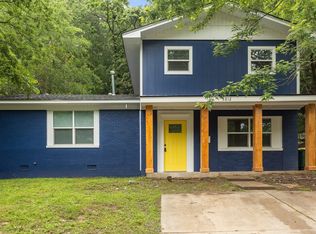 MLS ID #26014629, Erika L Sisson, SB Realty & Property Management. CARMLS
 - $199,0003 bd2 ba1.6k sqft16 Perin Rd, N Little Rock, AR 72118For Sale
 MLS ID #26012337, Amber L Wood, Mid South Realty. CARMLS
 - $270,0003 bd3 ba1.7k sqft183 Sunset Dr, North Little Rock, AR 72118For Sale
 MLS ID #26031622, Langston T Carr, Keller Williams Realty. CARMLS
 - $232,5003 bd2 ba1.8k sqft523 W K Ave, North Little Rock, AR 72116For SaleMLS ID #26022254, Brandon L Bruning, LPT Realty. CARMLS
- $215,0003 bd3 ba1.5k sqft7023 Barberry St, N Little Rock, AR 72118For SaleMLS ID #26005759, Amber L Wood, Mid South Realty. CARMLS
- $175,0003 bd2 ba1.6k sqft4008 Emerson Dr, N Little Rock, AR 72118For SaleMLS ID #26024936, Barbara A Roberts, LPT Realty. CARMLS
- $245,0003 bd2 ba1.5k sqft3100 Fern Cv S, Sherwood, AR 72120For SaleMLS ID #26013001, Brenda E Rhoads, Crye-Leike REALTORS NLR Branch. CARMLS
- $222,9003 bd2 ba1.5k sqft8302 Merriwood Ct, Sherwood, AR 72120For SaleMLS ID #26024374, Mike Noland, PorchLight Realty - NLR. CARMLS
- $282,5003 bd2 ba1.9k sqft6 Beaconsfield Ct, Sherwood, AR 72120For SaleMLS ID #26033066, Gail Ott, Re/Max Encore - NLR. CARMLS
- $192,5003 bd2 ba1.1k sqft9 Prospect Trl, North Little Rock, AR 72118For SaleMLS ID #26030153, Diana L Dominguez, Signature Properties. CARMLS
- $299,9004 bd3 ba2.3k sqft6801 Ponderosa Dr, N Little Rock, AR 72116For SaleMLS ID #26032642, Brad Miles, Crye-Leike REALTORS NLR Branch. CARMLS
- $310,0004 bd3 ba2.1k sqft1524 Circledale Rd, North Little Rock, AR 72116For SaleMLS ID #26031213, Christine L Johnson, IRealty Arkansas - Sherwood. CARMLS
- $249,9004 bd3 ba2.1k sqft8801 Patricia Lynn Ln, Sherwood, AR 72120For SaleMLS ID #26027040, Jonathan Sketas, Big Little Brokerage. CARMLS
- $298,0004 bd3 ba2.2k sqft5008 N Vine St, N Little Rock, AR 72116For SaleMLS ID #26023134, Nick R Counts, Mid South Realty. CARMLS
- $349,9004 bd3 ba2.3k sqft1325 Skyline Dr, N Little Rock, AR 72116For SaleMLS ID #26034391, Tracie Cash, PorchLight Realty. CARMLS
- $214,9993 bd2 ba1.5k sqft111 Raywood Dr, Sherwood, AR 72120For SaleMLS ID #26031283, Nicole Hynes, PorchLight Realty. CARMLS
- $295,0004 bd3 ba2.4k sqft4105 Bunker Hill Dr, N Little Rock, AR 72116For SaleMLS ID #26019491, John A Porter, The Property Group. CARMLS
- $129,0002 bd2 ba1.1k sqft5817 Alta Vista Dr, N Little Rock, AR 72118For SaleMLS ID #26018585, Kassi R Bell, Back Porch Realty. CARMLS
- $171,0004 bd2 ba1.7k sqft7201 Forest Dale Dr, N Little Rock, AR 72118For SaleMLS ID #26024412, Alishia L Freeman, Dawn Realty. CARMLS
