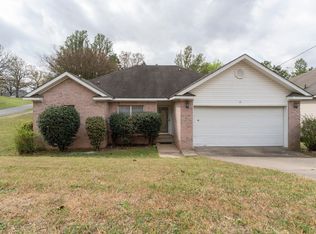
Need more room without stretching into a higher price range? This renovated home offers nearly 1,900 square feet, four bedrooms, 2.5 bathrooms, and a flexible layout that can adapt to the way you live. Use the additional bonus room for overnight guests, a home office, hobbies, or simply some much-needed separation between everyday activities. The updated kitchen features granite countertops, modern cabinetry, updated appliances, and workspace for cooking and gathering. Luxury vinyl plank flooring, new carpet in bedrooms, refreshed finishes, and updated fixtures give the home a clean, comfortable feel without adding a renovation project to your to-do list. Outside, the approximately one-third-acre lot provides room to enjoy the outdoors, surrounded by the character and mature landscaping of an established neighborhood. Convenient access to shopping, dining, and major roadways makes daily errands and commuting easier. If space, updates, flexibility, and value are at the top of your list, 3812 Hillside Drive is worth a closer look. Some photos have been virtually staged to illustrate potential furniture placement. AGENTS - See Remarks!
Active
Price cut: $5K (6/30)
$219,900
3812 Hillside Dr, North Little Rock, AR 72118
4beds
1,880sqft
Single Family Residence
Built in 1960
0.36 Acres Lot
$216,700 Zestimate®
$117/sqft
$-- HOA
What's special
Additional bonus roomUpdated kitchenRefreshed finishesFour bedroomsApproximately one-third-acre lotUpdated appliancesFlexible layout
- 128 days |
- 423 |
- 51 |
Zillow last checked:
Listing updated:
Listed by:
Erika L Sisson 501-413-7817,
SB Realty & Property Management 501-315-6994
Source: CARMLS,MLS#: 26014629
Facts & features
Interior
Bedrooms & bathrooms
- Bedrooms: 4
- Bathrooms: 3
- Full bathrooms: 2
- 1/2 bathrooms: 1
Rooms
- Room types: Bonus Room
Dining room
- Features: Eat-in Kitchen
Heating
- Natural Gas
Cooling
- Electric
Appliances
- Included: Free-Standing Range, Microwave, Gas Range, Dishwasher, Refrigerator, Gas Water Heater
- Laundry: Washer Hookup, Electric Dryer Hookup
Features
- Walk-In Closet(s), Ceiling Fan(s), Granite Counters, Sheet Rock, Paneling, 3 Bedrooms Upper Level, 2 Bedrooms Lower Level
- Flooring: Carpet, Tile, Luxury Vinyl
- Basement: None
- Has fireplace: No
- Fireplace features: None
Interior area
- Total structure area: 1,880
- Total interior livable area: 1,880 sqft
Property
Parking
- Total spaces: 2
- Parking features: Parking Pad, Two Car
Features
- Levels: Two
- Stories: 2
- Patio & porch: Patio
Lot
- Size: 0.36 Acres
- Features: Sloped
Details
- Parcel number: 33N1930021000
Construction
Type & style
- Home type: SingleFamily
- Architectural style: Traditional
- Property subtype: Single Family Residence
Materials
- Foundation: Slab/Crawl Combination
- Roof: 3 Tab Shingles
Condition
- New construction: No
- Year built: 1960
Utilities & green energy
- Electric: Elec-Municipal (+Entergy)
- Gas: Gas-Natural
- Sewer: Public Sewer
- Water: Public
- Utilities for property: Natural Gas Connected
Community & HOA
Community
- Security: Smoke Detector(s)
- Subdivision: HILLSIDE
HOA
- Has HOA: No
Location
- Region: North Little Rock
Financial & listing details
- Price per square foot: $117/sqft
- Tax assessed value: $132,315
- Annual tax amount: $1,874
- Date on market: 4/14/2026
- Listing terms: VA Loan,FHA,Conventional,Cash
- Road surface type: Paved
Estimated market value
$216,700
$206,000 - $228,000
$1,865/mo
Price history
| Date | Event | Price |
|---|---|---|
| 6/30/2026 | Price change | $219,900-2.2%$117/sqft |
Source:  CARMLS #26014629 Report a problem CARMLS #26014629 Report a problem | ||
| 6/10/2026 | Price change | $224,900-2.2%$120/sqft |
Source: CARMLS #26014629 Report a problem | ||
| 4/14/2026 | Listed for sale | $229,900+13037.1%$122/sqft |
Source: CARMLS #26014629 Report a problem | ||
| 9/12/2024 | Sold | $1,750-99.2%$1/sqft |
Source: CARMLS #24016180 Report a problem | ||
| 8/24/2024 | Price change | $229,000-1.7%$122/sqft |
Source: CARMLS #24016180 Report a problem | ||
| 6/6/2024 | Price change | $233,000-0.9%$124/sqft |
Source: CARMLS #24016180 Report a problem | ||
| 5/10/2024 | Listed for sale | $235,000+221.9%$125/sqft |
Source: CARMLS #24016180 Report a problem | ||
| 12/12/2023 | Sold | $73,000-26.9%$39/sqft |
Source: CARMLS #23034964 Report a problem | ||
| 10/31/2023 | Listed for sale | $99,900+53.7%$53/sqft |
Source: CARMLS #23034964 Report a problem | ||
| 2/21/2020 | Sold | $65,000-81.7%$35/sqft |
Source: Public Record Report a problem | ||
| 1/24/2016 | Listing removed | $950$1/sqft |
Source: Zillow Rental Network Report a problem | ||
| 8/25/2015 | Price change | $950-2.6%$1/sqft |
Source: Rainey Realty Report a problem | ||
| 7/17/2015 | Listed for rent | $975$1/sqft |
Source: Rainey Realty Report a problem | ||
| 6/1/2015 | Sold | $355,000+156%$189/sqft |
Source: Agent Provided Report a problem | ||
| 9/4/2014 | Listing removed | $975$1/sqft |
Source: Rainey Realty, Inc. #10395506 Report a problem | ||
| 8/1/2014 | Listed for rent | $975+2.6%$1/sqft |
Source: Rainey Realty Report a problem | ||
| 1/1/2014 | Listing removed | $950$1/sqft |
Source: Rainey Realty Report a problem | ||
| 8/3/2013 | Listed for rent | $950+2.7%$1/sqft |
Source: Rainey Realty Report a problem | ||
| 1/12/2013 | Listing removed | $925 |
Source: Hotpads for Rent Report a problem | ||
| 12/22/2012 | Listed for rent | $925 |
Source: Hotpads for Rent Report a problem | ||
| 7/16/2010 | Sold | $138,666+147.6%$74/sqft |
Source: Public Record Report a problem | ||
| 2/10/2010 | Sold | $56,000-36.8%$30/sqft |
Source: Public Record Report a problem | ||
| 10/16/2009 | Sold | $88,546+1822.4%$47/sqft |
Source: Public Record Report a problem | ||
| 5/14/2009 | Sold | $4,606-95.1%$2/sqft |
Source: Public Record Report a problem | ||
| 1/13/2004 | Sold | $94,000+34.3%$50/sqft |
Source: Public Record Report a problem | ||
| 3/25/2002 | Sold | $70,000$37/sqft |
Source: Public Record Report a problem | ||
Public tax history
| Year | Property taxes | Tax assessment |
|---|---|---|
| 2025 | $1,874 +6% | $26,463 |
| 2024 | $1,768 | $26,463 |
| 2023 | $1,768 +48.2% | $26,463 +48.2% |
| 2022 | $1,193 +10% | $17,860 +10% |
| 2021 | $1,085 | $16,240 |
| 2020 | $1,085 | $16,240 |
| 2019 | $1,085 | $16,240 |
| 2018 | $1,085 | $16,240 |
| 2017 | $1,085 | $16,240 -13.7% |
| 2016 | $1,085 -13.7% | $18,820 |
| 2015 | $1,257 | $18,820 |
| 2014 | $1,257 | $18,820 |
| 2013 | $1,257 | $18,820 |
| 2012 | -- | $18,820 -16.6% |
| 2011 | -- | $22,560 |
| 2010 | -- | $22,560 |
| 2009 | -- | $22,560 |
| 2008 | -- | $22,560 |
| 2007 | -- | $22,560 +53.3% |
| 2005 | -- | $14,720 |
| 2004 | -- | $14,720 +43.6% |
| 2003 | -- | $10,252 |
| 2002 | -- | $10,252 |
| 2001 | -- | $10,252 |
Find assessor info on the county website
Monthly payment
Est. payment
Payment breakdown
Explore the cost of this home by adjusting the details. Changes won't be saved.Climate risks
Neighborhood: 72118
Nearby schools
GreatSchools rating
- 5/10Ridgeroad Elementary SchoolGrades: K-5Distance: 0.4 mi
- 4/10North Little Rock Middle School 6th Grade CampusGrades: 6Distance: 1.9 mi
- 3/10North Little Rock High SchoolGrades: 9-12Distance: 0.9 mi
- $149,0003 bd1 ba1.2k sqft3822 Hillside Dr, N Little Rock, AR 72118Sold

- $100,200-- bd1 ba1.1k sqft3810 Hillside Dr, N Little Rock, AR 72118Off Market
- $122,7003 bd1 ba1.2k sqft3824 Hillside Dr, North Little Rock, AR 72118Off Market
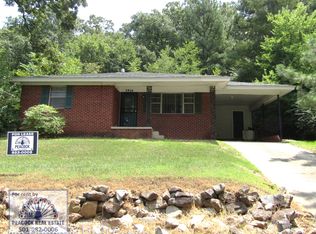
- $158,5003 bd2 ba1.3k sqft3807 Hillside Dr, N Little Rock, AR 72118Off Market
- $155,5002 bd2 ba1.3k sqft3801 Hillside Dr, N Little Rock, AR 72118Off Market
- $147,7004 bd2 ba1.7k sqft3900 Hillside Dr, North Little Rock, AR 72118Off Market
- $162,7003 bd3 ba1.4k sqft3819 Hillside Dr, N Little Rock, AR 72118Off Market
- $---- bd-- ba-- sqft3819 Hillside Dr, North Little Rock, AR 72118Off Market
A local agent can set up tours, give advice and negotiate with sellers.
Similar homes
- $224,5003 bd2 ba1.7k sqft4408 Maple St, North Little Rock, AR 72118For Sale
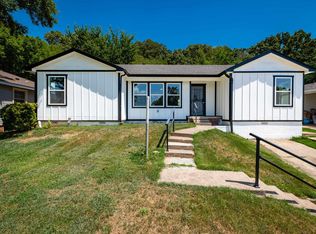
 MLS ID #26033440, Maria Olmos, Ownit Global Property Group. CARMLS
 - $232,5003 bd2 ba1.8k sqft523 W K Ave, North Little Rock, AR 72116For Sale
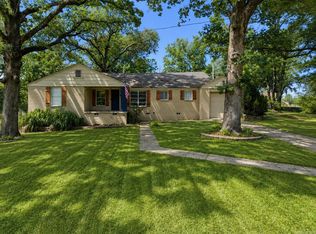 MLS ID #26022254, Brandon L Bruning, LPT Realty. CARMLS
 - $239,9003 bd2 ba1.6k sqft701 Emerald Gardens Dr, N Little Rock, AR 72118For Sale
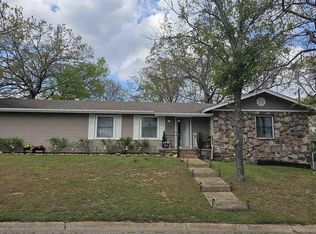 MLS ID #26012577, Jennifer Thomas, McKimmey Associates REALTORS NLR. CARMLS
 - $199,0003 bd2 ba1.6k sqft16 Perin Rd, N Little Rock, AR 72118For Sale
 MLS ID #26012337, Amber L Wood, Mid South Realty. CARMLS
 - $275,0004 bd3 ba2k sqft1717 W 55th St, North Little Rock, AR 72118For SaleMLS ID #26028125, Leah R Campbell, Real Broker. CARMLS
- $239,9003 bd2 ba1.3k sqft5007 Glenmere Rd, N Little Rock, AR 72116For SaleMLS ID #26030670, Joanna White, Bailey & Company Real Estate. CARMLS
- $175,0004 bd2 ba1.2k sqft4300 N Cypress St, North Little Rock, AR 72116For SaleMLS ID #26027862, Robin Jones, LPT Realty Conway. CARMLS
- $270,0003 bd3 ba1.7k sqft183 Sunset Dr, North Little Rock, AR 72118For SaleMLS ID #26031622, Langston T Carr, Keller Williams Realty. CARMLS
- $274,0004 bd3 ba2.6k sqft6312 Allwood Dr, N Little Rock, AR 72118For SaleMLS ID #26015507, Randy Sumbles, The Sumbles Team Keller Williams Realty. CARMLS
- $199,9003 bd2 ba1.3k sqft5503 Irish Ln, North Little Rock, AR 72118For SaleMLS ID #26022079, Lisa Holloway-Sugg, Crye-Leike REALTORS Maumelle. CARMLS
- $225,0004 bd2 ba1.7k sqft1855 S Izard St, Little Rock, AR 72206For SaleMLS ID #26020850, Danielle Blackwell, Arkansas Property Management & Real Estate. CARMLS
- $239,9003 bd2 ba1.5k sqft1809 Saratoga Dr, N Little Rock, AR 72116For SaleMLS ID #26019668, Joanna White, Bailey & Company Real Estate. CARMLS
- $255,0003 bd2 ba1.9k sqft1820 Aztec Dr, North Little Rock, AR 72116For SaleMLS ID #26022695, Jessica Vaught, Home Design and Realty L.L.C.. CARMLS
- $214,9004 bd2 ba1.9k sqft2410 Fair Park Blvd, Little Rock, AR 72204For SaleMLS ID #26023341, Valentine Hansen, RE/MAX Properties. CARMLS
- $299,9004 bd3 ba2.3k sqft6801 Ponderosa Dr, N Little Rock, AR 72116For SaleMLS ID #26032642, Brad Miles, Crye-Leike REALTORS NLR Branch. CARMLS
- $329,0005 bd3 ba2.6k sqft901 E H Ave, N Little Rock, AR 72116For SaleMLS ID #26014040, Tonya Bealer, Fathom Realty Central. CARMLS
- $222,9003 bd2 ba1.5k sqft8302 Merriwood Ct, Sherwood, AR 72120For SaleMLS ID #26024374, Mike Noland, PorchLight Realty - NLR. CARMLS
- $192,5003 bd2 ba1.1k sqft9 Prospect Trl, North Little Rock, AR 72118For SaleMLS ID #26030153, Diana L Dominguez, Signature Properties. CARMLS
- $298,0004 bd3 ba2.2k sqft5008 N Vine St, N Little Rock, AR 72116For SaleMLS ID #26023134, Nick R Counts, Mid South Realty. CARMLS
- $310,0004 bd3 ba2.1k sqft1524 Circledale Rd, North Little Rock, AR 72116For SaleMLS ID #26031213, Christine L Johnson, IRealty Arkansas - Sherwood. CARMLS
