"Do you bounce to the beat of your own drum? Are you a WOW in the world full of Ho-Hum? Then this house isn't ordinary, it's the one. So you better take a look cause it's a home run. " Beautiful 3/2 that's ready for you. With a fireplace in the living room that provides the perfect place to relax and enjoy time with family and friends. With a separate dining room, there is space to entertain as well. The whole house has a light, comfortable feel. There is a concrete patio in the back for grilling or just hanging out or enjoying some time with a good book. This is the perfect home for first-time buyers, down-sizers or anyone in-between. Don't wait, see it today. Comes with a 1 Year Home warranty by Guard!! House is being Sold AS-Is, no repairs. Owner has never lived in the home.
Active
$222,900
8302 Merriwood Ct, Sherwood, AR 72120
3beds
1,558sqft
:
Get pre-qualified$1,464/mo
Single Family Residence
Built in 1977
0.27 Acres Lot
$219,700 Zestimate®
$143/sqft
$-- HOA
What's special
Separate dining roomLight comfortable feel
- 44 days |
- 452 |
- 26 |
Zillow last checked:
Listing updated:
Listed by:
Mike Noland 501-766-1180,
PorchLight Realty - NLR 501-476-3994
Source: CARMLS,MLS#: 26024374
Facts & features
Interior
Bedrooms & bathrooms
- Bedrooms: 3
- Bathrooms: 2
- Full bathrooms: 2
Rooms
- Room types: Den/Family Room
Dining room
- Features: Separate Dining Room
Heating
- Natural Gas
Cooling
- Electric
Appliances
- Included: Free-Standing Range, Electric Range, Dishwasher, Disposal, Refrigerator
- Laundry: Laundry Room
Features
- 3 Bedrooms Same Level
- Flooring: Carpet, Vinyl, Tile
- Has fireplace: Yes
- Fireplace features: Gas Starter
Interior area
- Total structure area: 1,558
- Total interior livable area: 1,558 sqft
Property
Parking
- Total spaces: 2
- Parking features: Garage, Two Car
- Has garage: Yes
Features
- Levels: One
- Stories: 1
- Patio & porch: Patio
- Fencing: Full
Lot
- Size: 0.27 Acres
- Dimensions: 70 x 180 x 70 x 181
- Features: Level
Details
- Parcel number: 23S0370004200
Construction
Type & style
- Home type: SingleFamily
- Architectural style: Ranch
- Property subtype: Single Family Residence
Materials
- Foundation: Slab
- Roof: Composition
Condition
- New construction: No
- Year built: 1977
Utilities & green energy
- Electric: Elec-Municipal (+Entergy)
- Gas: Gas-Natural
- Sewer: Public Sewer
- Water: Public
- Utilities for property: Natural Gas Connected
Community & HOA
Community
- Features: Pool, Tennis Court(s), Playground, Picnic Area
- Subdivision: Meriwood
HOA
- Has HOA: No
Location
- Region: Sherwood
Financial & listing details
- Price per square foot: $143/sqft
- Tax assessed value: $155,520
- Annual tax amount: $1,620
- Date on market: 6/17/2026
- Listing terms: VA Loan,Conventional,Cash
- Road surface type: Paved
Estimated market value
$219,700
$209,000 - $231,000
$1,614/mo
Price history
| Date | Event | Price |
|---|---|---|
| 6/17/2026 | Listed for sale | $222,900+11.5%$143/sqft |
Source:  CARMLS #26024374 Report a problem CARMLS #26024374 Report a problem | ||
| 6/26/2025 | Sold | $200,000-2.4%$128/sqft |
Source: CARMLS #25015373 Report a problem | ||
| 5/27/2025 | Price change | $205,000-6.8%$132/sqft |
Source: CARMLS #25015373 Report a problem | ||
| 4/21/2025 | Listed for sale | $220,000-12%$141/sqft |
Source: CARMLS #25015373 Report a problem | ||
| 1/5/2009 | Sold | $250,000+228.9%$160/sqft |
Source: Agent Provided Report a problem | ||
| 9/27/2000 | Sold | $76,000$49/sqft |
Source: Public Record Report a problem | ||
Public tax history
| Year | Property taxes | Tax assessment |
|---|---|---|
| 2025 | $1,214 -30.2% | $31,104 +3.9% |
| 2024 | $1,739 +8.1% | $29,950 +8.3% |
| 2023 | $1,609 +8.9% | $27,650 +9.1% |
| 2022 | $1,478 +12% | $25,350 +10% |
| 2021 | $1,319 +0.5% | $23,050 |
| 2020 | $1,313 | $23,050 |
| 2019 | $1,313 | $23,050 |
| 2018 | $1,313 +0.6% | $23,050 |
| 2017 | $1,305 | $23,050 +2.4% |
| 2016 | $1,305 +2.2% | $22,510 |
| 2015 | $1,277 +11.7% | $22,510 |
| 2014 | $1,144 | $22,510 |
| 2013 | $1,144 | $22,510 |
| 2012 | -- | $22,510 -2.4% |
| 2011 | -- | $23,058 |
| 2010 | -- | $23,058 |
| 2009 | -- | $23,058 +15.3% |
| 2008 | -- | $20,002 |
| 2007 | -- | $20,002 +3.1% |
| 2005 | -- | $19,400 |
| 2004 | -- | $19,400 +47% |
| 2003 | -- | $13,200 |
| 2002 | -- | $13,200 |
| 2001 | -- | $13,200 |
Find assessor info on the county website
Monthly payment
Est. payment
Payment breakdown
Explore the cost of this home by adjusting the details. Changes won't be saved.Climate risks
Neighborhood: 72120
Nearby schools
GreatSchools rating
- 8/10Sherwood Elementary SchoolGrades: PK-5Distance: 1 mi
- 5/10Sylvan Hills Middle SchoolGrades: 6-7Distance: 3.9 mi
- 5/10Sylvan Hills High SchoolGrades: 9-12Distance: 1.6 mi
Schools provided by the listing agent
- High: Sylvan Hills
Source: CARMLS. This data may not be complete. We recommend contacting the local school district to confirm school assignments for this home.
- $158,000-- bd1 ba1.5k sqft8304 Merriwood Ct, Sherwood, AR 72120Off Market
- $173,4003 bd2 ba1.4k sqft8300 Merriwood Ct, Sherwood, AR 72120Off Market

- $220,900-- bd2 ba1.7k sqft8306 Merriwood Ct, Sherwood, AR 72120Off Market
- $182,1003 bd2 ba1.5k sqft8303 Merriwood Ct, Sherwood, AR 72120Off Market

- $189,000-- bd2 ba1.5k sqft8206 Merriwood Ct, Sherwood, AR 72120Off Market
- $192,8004 bd2 ba1.6k sqft8305 Merriwood Ct, Sherwood, AR 72120Off Market
- $195,600-- bd2 ba1.6k sqft8301 Merriwood Ct, Sherwood, AR 72120Off Market
- $176,600-- bd2 ba1.3k sqft8307 Merriwood Ct, Sherwood, AR 72120Off Market
A local agent can set up tours, give advice and negotiate with sellers.
A local lender can help you make sure your offer is ready when you are.
Similar homes
- $220,0003 bd2 ba1.6k sqft22 Pennwood Dr, Sherwood, AR 72120For Sale
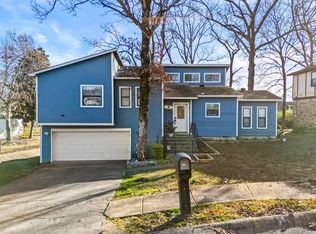
 MLS ID #26026907, Brenda Garcia, IRealty Arkansas - Sherwood. CARMLS
 - $224,9003 bd2 ba1.7k sqft8606 Northgate Dr, Sherwood, AR 72120For Sale
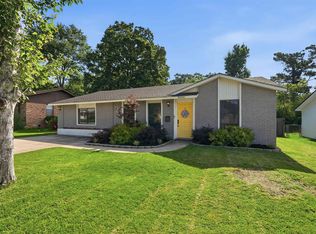 MLS ID #26024347, Amanda Morden, McKimmey Associates REALTORS NLR. CARMLS
 - $215,0003 bd2 ba1.7k sqft16 Glenbrook Pl, Sherwood, AR 72120For Sale
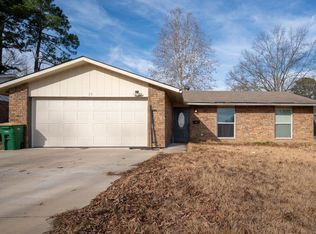 MLS ID #26018629, Mindy Strand, RE/MAX Homefinders. CARMLS
 - $209,8753 bd2 ba1.3k sqft2402 Austin Oaks Dr, Sherwood, AR 72120For Sale
 MLS ID #26021949, Alicia Averitt Haley, PorchLight Realty - NLR. CARMLS
 - $205,0003 bd2 ba1.4k sqft19 Creekridge Cir, Sherwood, AR 72120For SaleMLS ID #26027273, Daniel Rodriguez, Epique Realty. CARMLS
- $200,0003 bd3 ba1.8k sqft207 Orchid Dr, Sherwood, AR 72120For SaleMLS ID #26027964, Tami Davis, PorchLight Realty. CARMLS
- $245,0003 bd2 ba1.5k sqft3100 Fern Cv S, Sherwood, AR 72120For SaleMLS ID #26013001, Brenda E Rhoads, Crye-Leike REALTORS NLR Branch. CARMLS
- $249,9503 bd2 ba1.4k sqft10610 Rockbrook Dr, Sherwood, AR 72120For SaleMLS ID #26025911, Casey Moser, PorchLight Realty. CARMLS
- $289,9003 bd2 ba2.1k sqft35 Daniel Dr, Sherwood, AR 72120For SaleMLS ID #26022833, Alicia Averitt Haley, PorchLight Realty - NLR. CARMLS
- $195,0003 bd2 ba1.2k sqft3221 Miracle Heights Cv, Sherwood, AR 72120For SaleMLS ID #26029627, AJ Hall, IRealty Arkansas - Sherwood. CARMLS
- $220,0003 bd2 ba1.7k sqft96 Creekwood Dr, Jacksonville, AR 72076For SaleMLS ID #26022870, Kenneth Long, Engel & Volkers. CARMLS
- $230,0003 bd2 ba1.5k sqft309 Corkwood Dr, Jacksonville, AR 72076For SaleMLS ID #26026040, Tiffany Singer, PorchLight Realty. CARMLS
- $232,5003 bd2 ba1.8k sqft523 W K Ave, North Little Rock, AR 72116For SaleMLS ID #26022254, Brandon L Bruning, LPT Realty. CARMLS
- $284,9004 bd3 ba2k sqft122 Illinois Bayou Dr, Sherwood, AR 72120For SaleMLS ID #26015260, Rennie Jenkins, Jon Underhill Real Estate. CARMLS
- $263,0003 bd2 ba1.7k sqft4 Sallisaw Cir, North Little Rock, AR 72116For SaleMLS ID #26027827, Tameka Coulter, Keller Williams Realty. CARMLS
- $219,9004 bd3 ba1.8k sqft3812 Hillside Dr, North Little Rock, AR 72118For SaleMLS ID #26014629, Erika L Sisson, SB Realty & Property Management. CARMLS
- $259,0003 bd2 ba1.9k sqft1820 Aztec Dr, North Little Rock, AR 72116For SaleMLS ID #26022695, Jessica Vaught, Home Design and Realty L.L.C.. CARMLS
- $245,0003 bd2 ba1.6k sqft701 Emerald Gardens Dr, N Little Rock, AR 72118For SaleMLS ID #26012577, Jennifer Thomas, McKimmey Associates REALTORS NLR. CARMLS
- $275,0004 bd2 ba2.1k sqft11 Butterfly Dr, North Little Rock, AR 72120For SaleMLS ID #26018221, Christine L Johnson, IRealty Arkansas - Sherwood. CARMLS
- $285,0003 bd3 ba2k sqft4 Okemah Ct, N Little Rock, AR 72116For SaleMLS ID #26028045, Brad Miles, Crye-Leike REALTORS NLR Branch. CARMLS
