Located on a quiet cul de sac in the heart of Sherwood, this home offers a semi open concept kitchen, living, and dining area that makes entertaining a breeze. The layout flows beautifully and provides ample space for hosting larger gatherings. This 3 bedroom home also features a bonus room that could easily function as a 4th bedroom, home office, or flex space. The backyard is generously sized and fully enclosed with an 8 foot privacy fence, creating a private outdoor retreat. Enjoy relaxing year round in the 92x92 hot tub that conveys with the property. A metal shed also conveys, offering additional storage. Conveniently located near shopping, dining, and schools, this home combines privacy, space, and a central Sherwood location.
Active
$215,000
16 Glenbrook Pl, Sherwood, AR 72120
3beds
1,743sqft
:
Get pre-qualified$1,413/mo
Single Family Residence
Built in 1969
7,840 Square Feet Lot
$212,400 Zestimate®
$123/sqft
$-- HOA
What's special
Private outdoor retreatBonus roomQuiet cul de sacLayout flows beautifully
- 85 days |
- 257 |
- 13 |
Zillow last checked:
Listing updated:
Listed by:
Mindy Strand 501-613-4663,
RE/MAX Homefinders 501-982-2159,
Claudia Johnson 231-571-5727,
RE/MAX Homefinders
Source: CARMLS,MLS#: 26018629
Facts & features
Interior
Bedrooms & bathrooms
- Bedrooms: 3
- Bathrooms: 2
- Full bathrooms: 2
Rooms
- Room types: Great Room, Bonus Room
Dining room
- Features: Separate Dining Room, Breakfast Bar
Heating
- Natural Gas
Cooling
- Electric
Appliances
- Included: Built-In Range, Microwave, Electric Range, Dishwasher, Disposal, Refrigerator, Gas Water Heater
- Laundry: Washer Hookup, Electric Dryer Hookup, Laundry Room
Features
- Ceiling Fan(s), Walk-in Shower, Breakfast Bar, Wired for Data, Sheet Rock, Primary Bedroom/Main Lv, Guest Bedroom/Main Lv, 3 Bedrooms Same Level, 3 Bedrooms Lower Level
- Flooring: Carpet, Vinyl, Tile
- Windows: Insulated Windows
- Has fireplace: Yes
- Fireplace features: Wood Burning Stove
Interior area
- Total structure area: 1,743
- Total interior livable area: 1,743 sqft
Property
Parking
- Total spaces: 2
- Parking features: Garage, Two Car, Garage Door Opener
- Has garage: Yes
Features
- Levels: One
- Stories: 1
- Patio & porch: Patio
- Exterior features: Storage
- Has spa: Yes
- Spa features: Hot Tub/Spa
- Fencing: Full,Wood
Lot
- Size: 7,840 Square Feet
- Dimensions: 68 x 121 x 67 x 129
- Features: Level, Cul-De-Sac, Subdivided
Details
- Parcel number: 23S0130000800
Construction
Type & style
- Home type: SingleFamily
- Architectural style: Traditional
- Property subtype: Single Family Residence
Materials
- Brick
- Foundation: Slab
- Roof: Shingle
Condition
- New construction: No
- Year built: 1969
Utilities & green energy
- Electric: Electric-Co-op
- Gas: Gas-Natural
- Sewer: Public Sewer
- Water: Public
- Utilities for property: Natural Gas Connected, Underground Utilities
Community & HOA
Community
- Security: Smoke Detector(s)
- Subdivision: NORTH HILLS MANOR
HOA
- Has HOA: No
Location
- Region: Sherwood
Financial & listing details
- Price per square foot: $123/sqft
- Tax assessed value: $153,090
- Annual tax amount: $995
- Date on market: 5/8/2026
- Listing terms: VA Loan,FHA,Conventional,Cash
- Road surface type: Paved
Estimated market value
$212,400
$202,000 - $223,000
$1,580/mo
Price history
| Date | Event | Price |
|---|---|---|
| 4/28/2026 | Price change | $215,000-2.3%$123/sqft |
Source:  CARMLS #26001374 Report a problem CARMLS #26001374 Report a problem | ||
| 3/31/2026 | Price change | $220,000-2.2%$126/sqft |
Source: CARMLS #26001374 Report a problem | ||
| 2/11/2026 | Price change | $225,000-1.1%$129/sqft |
Source: CARMLS #26001374 Report a problem | ||
| 1/9/2026 | Listed for sale | $227,500+13.8%$131/sqft |
Source: CARMLS #26001374 Report a problem | ||
| 3/20/2023 | Sold | $199,900$115/sqft |
Source: CARMLS #23001835 Report a problem | ||
| 3/19/2023 | Contingent | $199,900$115/sqft |
Source: CARMLS #23001835 Report a problem | ||
| 3/15/2023 | Listed for sale | $199,900$115/sqft |
Source: CARMLS #23001835 Report a problem | ||
| 1/24/2023 | Contingent | $199,900$115/sqft |
Source: CARMLS #23001835 Report a problem | ||
| 1/19/2023 | Listed for sale | $199,900+8.1%$115/sqft |
Source: CARMLS #23001835 Report a problem | ||
| 7/29/2022 | Sold | $185,000$106/sqft |
Source: CARMLS #22020976 Report a problem | ||
| 6/23/2022 | Listed for sale | $185,000+51.6%$106/sqft |
Source: CARMLS #22020976 Report a problem | ||
| 10/4/2016 | Sold | $122,000+1.7%$70/sqft |
Source: CARMLS #16006415 Report a problem | ||
| 7/5/2016 | Price change | $120,000-2.4%$69/sqft |
Source: McKimmey Associates REALTORS NLR #16006415 Report a problem | ||
| 5/18/2016 | Price change | $123,000-5.3%$71/sqft |
Source: McKimmey Associates REALTORS NLR #16006415 Report a problem | ||
| 3/21/2016 | Price change | $129,900-3.7%$75/sqft |
Source: McKimmey Associates REALTORS NLR #16006415 Report a problem | ||
| 3/4/2016 | Listed for sale | $134,900+4.6%$77/sqft |
Source: McKimmey Associates REALTORS NLR #16006415 Report a problem | ||
| 7/7/2014 | Sold | $129,000-2.2%$74/sqft |
Source: Public Record Report a problem | ||
| 4/27/2014 | Listed for sale | $131,900+64.9%$76/sqft |
Source: McKimmey Associates REALTORS NLR #10385198 Report a problem | ||
| 12/11/2013 | Listing removed | $80,000$46/sqft |
Source: Crye-Leike #10370389 Report a problem | ||
| 11/23/2013 | Listed for sale | $80,000-44.4%$46/sqft |
Source: Crye-Leike #10370389 Report a problem | ||
| 10/8/2013 | Sold | $143,996-55.7%$83/sqft |
Source: Public Record Report a problem | ||
| 5/11/2012 | Sold | $325,000+182.6%$186/sqft |
Source: Agent Provided Report a problem | ||
| 4/5/2007 | Sold | $115,000$66/sqft |
Source: Public Record Report a problem | ||
Public tax history
| Year | Property taxes | Tax assessment |
|---|---|---|
| 2025 | $1,194 -6.6% | $30,618 |
| 2024 | $1,279 -4.8% | $30,618 |
| 2023 | $1,343 +26% | $30,618 +24.7% |
| 2022 | $1,066 -20.2% | $24,550 +5% |
| 2021 | $1,336 +0.5% | $23,380 |
| 2020 | $1,330 | $23,380 |
| 2019 | $1,330 | $23,380 |
| 2018 | $1,330 +0.3% | $23,380 |
| 2017 | $1,326 | $23,380 +0.4% |
| 2016 | $1,326 +12.1% | $23,290 |
| 2015 | $1,183 +25.7% | $23,290 |
| 2014 | $941 -19.7% | -- |
| 2013 | $1,172 | $23,062 -1% |
| 2012 | -- | $23,290 +6% |
| 2011 | -- | $21,962 |
| 2010 | -- | $21,962 |
| 2009 | -- | $21,962 +1.7% |
| 2008 | -- | $21,597 |
| 2007 | -- | $21,597 +15% |
| 2005 | -- | $18,780 |
| 2004 | -- | $18,780 +39.1% |
| 2003 | -- | $13,502 |
| 2002 | -- | $13,502 |
| 2001 | -- | $13,502 |
Find assessor info on the county website
Monthly payment
Est. payment
Payment breakdown
Explore the cost of this home by adjusting the details. Changes won't be saved.Climate risks
Neighborhood: 72120
Nearby schools
GreatSchools rating
- 5/10Oakbrooke Elementary SchoolGrades: PK-5Distance: 0.3 mi
- 5/10Sylvan Hills Middle SchoolGrades: 6-7Distance: 3.8 mi
- 5/10Sylvan Hills High SchoolGrades: 9-12Distance: 2.1 mi
- $161,8003 bd2 ba1.3k sqft18 Glenbrook Pl, Sherwood, AR 72120Off Market
- $192,4003 bd2 ba1.4k sqft14 Glenbrook Pl, Sherwood, AR 72120Off Market

- $180,0003 bd2 ba1.3k sqft6 Leacrest Pl, Sherwood, AR 72120Sold

- $164,900-- bd1 ba1.3k sqft4 Leacrest Pl, Sherwood, AR 72120Off Market
- $148,500-- bd2 ba1.2k sqft12 Glenbrook Pl, Sherwood, AR 72120Off Market
- $233,000-- bd2 ba1.7k sqft20 Glenbrook Pl, Sherwood, AR 72120Off Market
- $155,8003 bd2 ba1.1k sqft8 Leacrest Pl, Sherwood, AR 72120Off Market
- $197,000-- bd2 ba1.8k sqft6 Glenbrook Pl, Sherwood, AR 72120Off Market
A local agent can set up tours, give advice and negotiate with sellers.
A local lender can help you make sure your offer is ready when you are.
Similar homes
- $222,9003 bd2 ba1.5k sqft8302 Merriwood Ct, Sherwood, AR 72120For Sale

 MLS ID #26024374, Mike Noland, PorchLight Realty - NLR. CARMLS
 - $179,0003 bd2 ba1.6k sqft110 Ann Ave, Sherwood, AR 72120For Sale
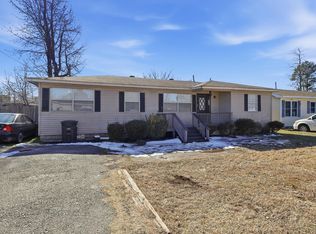 MLS ID #26028730, Dakota D Wright, Epique Realty. CARMLS
 - $205,0003 bd2 ba1.4k sqft19 Creekridge Cir, Sherwood, AR 72120For Sale
 MLS ID #26027273, Daniel Rodriguez, Epique Realty. CARMLS
 - $200,0003 bd3 ba1.8k sqft207 Orchid Dr, Sherwood, AR 72120For Sale
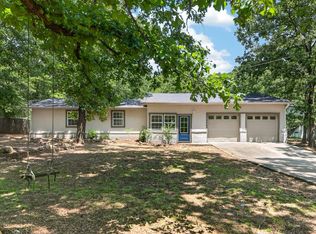 MLS ID #26027964, Tami Davis, PorchLight Realty. CARMLS
 - $219,9003 bd2 ba2.4k sqft1421 Hatcher Rd, Sherwood, AR 72120For SaleMLS ID #26020166, Rochelle Yurick, River Trail Properties. CARMLS
- $249,9503 bd2 ba1.4k sqft10610 Rockbrook Dr, Sherwood, AR 72120For SaleMLS ID #26025911, Casey Moser, PorchLight Realty. CARMLS
- $268,5003 bd2 ba1.8k sqft609 Beaconsfield Rd, Sherwood, AR 72120For SaleMLS ID #26027253, Rocky Herman, Access Realty, Inc.. CARMLS
- $195,0003 bd2 ba1.2k sqft3221 Miracle Heights Cv, Sherwood, AR 72120For SaleMLS ID #26029627, AJ Hall, IRealty Arkansas - Sherwood. CARMLS
- $289,9003 bd2 ba2.1k sqft35 Daniel Dr, Sherwood, AR 72120For SaleMLS ID #26022833, Alicia Averitt Haley, PorchLight Realty - NLR. CARMLS
- $220,0003 bd2 ba1.7k sqft96 Creekwood Dr, Jacksonville, AR 72076For SaleMLS ID #26022870, Kenneth Long, Engel & Volkers. CARMLS
- $179,9003 bd2 ba1.2k sqft71 Cinnamon Dr, Sherwood, AR 72120For SaleMLS ID #26025856, Annie C Hogue, Exp Realty. CARMLS
- $230,0003 bd2 ba1.5k sqft309 Corkwood Dr, Jacksonville, AR 72076For SaleMLS ID #26026040, Tiffany Singer, PorchLight Realty. CARMLS
- $210,0003 bd2 ba1.9k sqft5104 N Cedar St, N Little Rock, AR 72116For SaleMLS ID #26019362, Mindy Strand, RE/MAX Homefinders. CARMLS
- $165,0003 bd2 ba1.6k sqft67 Creekwood Dr, Jacksonville, AR 72076For SaleMLS ID #26031165, Casey Moser, PorchLight Realty. CARMLS
- $219,9004 bd3 ba2.2k sqft1212 N Jeff Davis St, Jacksonville, AR 72076For SaleMLS ID #26030305, Staci Medlock, LPT Realty NLR. CARMLS
- $239,9003 bd2 ba1.6k sqft701 Emerald Gardens Dr, N Little Rock, AR 72118For SaleMLS ID #26012577, Jennifer Thomas, McKimmey Associates REALTORS NLR. CARMLS
- $199,0003 bd2 ba1.8k sqft1 Devon Ln, Jacksonville, AR 72076For SaleMLS ID #26014992, Colton Morgan, IRealty Arkansas - Sherwood. CARMLS
- $195,0003 bd2 ba1.2k sqft14 Triple J Dr #J, Lonoke, AR 72086For SaleMLS ID #26030531, Ashley Branch, Edge Realty. CARMLS
- $249,9003 bd3 ba1.9k sqft1401 Sweetgum Ln, N Little Rock, AR 72117For SaleMLS ID #26031068, Nicholas Tourville, Arkansas Homes & Land. CARMLS
- $239,9004 bd3 ba2.1k sqft102 Oxford Cv, Jacksonville, AR 72076For SaleMLS ID #26028549, Latoya Sergent, IRealty Arkansas - Sherwood. CARMLS
