Welcome to this charming, updated home nestled on approximately 1.49 acres in the Marche community. Originally built in 1950 and extensively remodeled in 2025-2026, this property offers a blend of character and modern updates. Recent improvements include fresh interior paint, new carpet, luxury vinyl plank flooring, updated bathrooms, new windows, new roof, new septic system, and updated plumbing with copper lines replaced by PEX. The water service line from the meter to the home has also been replaced with PEX. The main home features three mini-split HVAC units, neutral colors throughout, and a welcoming mudroom/sunroom that offers flexible space for hobbies, plants, storage, or everyday use. The kitchen refrigerator, washer, and dryer convey in home and detached cottage. A detached cottage provides additional living space and includes a kitchenette with refrigerator, stove, and sink, plus a bedroom, bathroom, washer, dryer, and its own mini-split HVAC unit. Set back from Marche Rd, the property offers a peaceful, private setting with an expansive yard and plenty of outdoor space to enjoy. Agents see remarks .
Active
Price cut: $10K (7/20)
$199,900
5503 Irish Ln, North Little Rock, AR 72118
3beds
1,354sqft
:
Get pre-qualified$1,314/mo
Single Family Residence
Built in 1950
1.49 Acres Lot
$-- Zestimate®
$148/sqft
$-- HOA
What's special
Peaceful private settingUpdated bathroomsNew windowsNeutral colors throughoutCharming updated homeNew roofNew carpet
- 61 days |
- 792 |
- 81 |
Zillow last checked:
Listing updated:
Listed by:
Lisa Holloway-Sugg 501-590-1810,
Crye-Leike REALTORS Maumelle 501-851-2000
Source: CARMLS,MLS#: 26022079
Facts & features
Interior
Bedrooms & bathrooms
- Bedrooms: 3
- Bathrooms: 2
- Full bathrooms: 2
Rooms
- Room types: Den/Family Room, Sun Room, Workshop/Craft
Dining room
- Features: Eat-in Kitchen, Kitchen/Dining Combo
Heating
- Ductless
Appliances
- Included: Free-Standing Range, Electric Range, Dishwasher, Refrigerator, Plumbed For Ice Maker, Washer, Dryer, Electric Water Heater
- Laundry: Washer Hookup, Electric Dryer Hookup
Features
- Exclusions (see remarks), Walk-in Shower, Kit Counter-Other, Sheet Rock, 3 Bedrooms Same Level
- Flooring: Carpet, Tile, Luxury Vinyl
- Windows: Insulated Windows
- Has fireplace: Yes
Interior area
- Total structure area: 1,354
- Total interior livable area: 1,354 sqft
Property
Parking
- Parking features: Carport
- Has carport: Yes
Features
- Levels: One
- Stories: 1
- Patio & porch: Deck
Lot
- Size: 1.49 Acres
- Features: Level, Rural Property, Wooded, Cleared
Details
- Parcel number: 42R0230102400
Construction
Type & style
- Home type: SingleFamily
- Architectural style: Traditional
- Property subtype: Single Family Residence
Materials
- Frame, Wood Siding
- Foundation: Crawl Space
- Roof: Shingle
Condition
- New construction: No
- Year built: 1950
Utilities & green energy
- Electric: Elec-Municipal (+Entergy)
- Sewer: Septic Tank
- Water: Public
Community & HOA
Community
- Subdivision: CEDAR POINT HEIGHTS
HOA
- Has HOA: No
Location
- Region: North Little Rock
Financial & listing details
- Price per square foot: $148/sqft
- Tax assessed value: $93,850
- Annual tax amount: $953
- Date on market: 6/2/2026
- Listing terms: VA Loan,FHA,Conventional,Cash
- Road surface type: Gravel
Estimated market value
Not available
Estimated sales range
Not available
Not available
Price history
| Date | Event | Price |
|---|---|---|
| 7/20/2026 | Price change | $199,900-4.8%$148/sqft |
Source:  CARMLS #26022079 Report a problem CARMLS #26022079 Report a problem | ||
| 6/29/2026 | Price change | $209,900-2.4%$155/sqft |
Source: CARMLS #26022079 Report a problem | ||
| 6/2/2026 | Listed for sale | $215,000+430.9%$159/sqft |
Source: CARMLS #26022079 Report a problem | ||
| 7/28/2022 | Sold | $40,500-46.1%$30/sqft |
Source: Public Record Report a problem | ||
| 5/23/2022 | Sold | $75,136-61.1%$55/sqft |
Source: Public Record Report a problem | ||
| 2/8/2021 | Listing removed | -- |
Source:  Auction.com 2 Report a problem Auction.com 2 Report a problem | ||
| 11/14/2020 | Listed for sale | -- |
Source: Auction.com Report a problem | ||
| 5/27/2015 | Sold | $193,000+175.7%$143/sqft |
Source: Agent Provided Report a problem | ||
| 3/6/2014 | Sold | $70,000-27.5%$52/sqft |
Source: Public Record Report a problem | ||
| 8/10/2013 | Listed for sale | $96,500$71/sqft |
Source: Crye-Leike #10359895 Report a problem | ||
Public tax history
| Year | Property taxes | Tax assessment |
|---|---|---|
| 2025 | $504 -16.6% | $18,770 |
| 2024 | $604 -11.1% | $18,770 |
| 2023 | $679 -25.8% | $18,770 +24.6% |
| 2022 | $915 +11.5% | $15,060 +10% |
| 2021 | $820 | $13,690 |
| 2020 | $820 | $13,690 |
| 2019 | $820 | $13,690 |
| 2018 | $820 +3.1% | $13,690 |
| 2017 | $795 | $13,690 -0.4% |
| 2016 | $795 +13.9% | $13,750 |
| 2015 | $699 +70.3% | $13,750 +70.3% |
| 2014 | $410 +15% | $8,072 +15% |
| 2013 | $357 | $7,022 -44.8% |
| 2012 | -- | $12,720 -15.3% |
| 2011 | -- | $15,010 |
| 2010 | -- | $15,010 |
| 2009 | -- | $15,010 -2.5% |
| 2008 | -- | $15,388 |
| 2007 | -- | $15,388 +10.9% |
| 2005 | -- | $13,880 |
| 2004 | -- | $13,880 +97.6% |
| 2003 | -- | $7,024 |
| 2002 | -- | $7,024 |
| 2001 | -- | $7,024 |
Find assessor info on the county website
Monthly payment
Est. payment
Payment breakdown
Explore the cost of this home by adjusting the details. Changes won't be saved.Climate risks
Neighborhood: 72118
Nearby schools
GreatSchools rating
- 4/10Oak Grove Elementary SchoolGrades: PK-5Distance: 3.4 mi
- 5/10Maumelle Middle SchoolGrades: 6-8Distance: 2.4 mi
- 4/10Maumelle High SchoolGrades: 9-12Distance: 2 mi
- $8,200-- sqft5507 Irish Ln, North Little Rock, AR 72118Off Market
- $55,695-- bd1 ba1.3k sqft5506 Jaworski Rd, N Little Rock, AR 72118Off Market
- $---- sqft5506 Jaworski Rd, North Little Rock, AR 72118Off Market
- $95,5004 bd2 ba1.7k sqft5500 Irish Ln, North Little Rock, AR 72118Sold
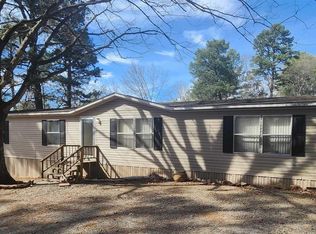
- $--3 bd2 ba1.6k sqft14600 Marche Rd, North Little Rock, AR 72118Off Market
- $137,700-- bd1 ba1.7k sqft14702 Marche Rd, N Little Rock, AR 72118Off Market
- $---- bd-- ba-- sqft14619 Marche Rd, North Little Rock, AR 72118Off Market
- $6,150-- bd-- ba1k sqft14507 Marche Rd N, North Little Rock, AR 72118Off Market
A local agent can set up tours, give advice and negotiate with sellers.
Similar homes
- $229,9993 bd2 ba1.7k sqft4408 Maple St, North Little Rock, AR 72118For Sale

 MLS ID #26030914, Jaime C Spears Bias, Bias 4 U Realty. CARMLS
 - $180,0003 bd2 ba1.1k sqft14 Wellford Dr, Little Rock, AR 72209For Sale
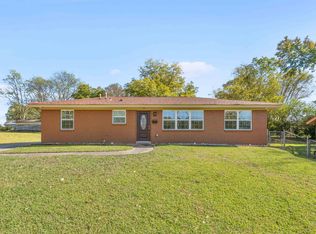 MLS ID #26031432, Teresa Burl, Michele Phillips & Co. Realtors. CARMLS
 - $204,9003 bd2 ba1.3k sqft4 Rook Pl, Maumelle, AR 72113For Sale
 MLS ID #26026462, Debra Stewart, Crye-Leike REALTORS NLR Branch. CARMLS
 - $200,0003 bd3 ba1.8k sqft207 Orchid Dr, Sherwood, AR 72120For Sale
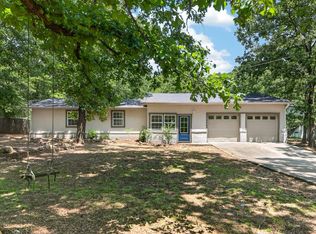 MLS ID #26027964, Tami Davis, PorchLight Realty. CARMLS
 - $210,0004 bd2 ba2k sqft61 Cardinal Valley Dr, Sherwood, AR 72120For SaleMLS ID #26031284, Tamarcus L Hill, CBRPM Maumelle. CARMLS
- $219,9004 bd3 ba1.8k sqft3812 Hillside Dr, North Little Rock, AR 72118For SaleMLS ID #26014629, Erika L Sisson, SB Realty & Property Management. CARMLS
- $192,0003 bd2 ba1.2k sqft5108 N Vine St, North Little Rock, AR 72116For SaleMLS ID #26024629, Ryan Stephens, Engel & Volkers. CARMLS
- $200,0003 bd2 ba1.6k sqft7924 Mabelvale Cut Off Rd, Mabelvale, AR 72103For SaleMLS ID #26022329, Claire Carter Smithson, Homeward Realty. CARMLS
- $205,0003 bd2 ba1.6k sqft6407 Jacksonville Cutoff Rd, Jacksonville, AR 72076For SaleMLS ID #26024413, Lane Cowart, Hometown Investments & Realty. CARMLS
- $199,9003 bd2 ba1.3k sqft615 Grandview St, Sherwood, AR 72120For SaleMLS ID #26030749, Morgan Gullett, Crye-Leike REALTORS Benton Branch. CARMLS
- $229,0003 bd2 ba1.2k sqft65 Point West Cir, Little Rock, AR 72211For SaleMLS ID #26030591, Margaret A Bell, The Property Group. CARMLS
- $214,9993 bd2 ba1.5k sqft111 Raywood Dr, Sherwood, AR 72120For SaleMLS ID #26031283, Nicole Hynes, PorchLight Realty. CARMLS
- $200,0003 bd2 ba1.4k sqft52 Berkshire Dr, Little Rock, AR 72204For SaleMLS ID #26022831, Emily Walter, REMAX Ultimate. CARMLS
- $239,9003 bd2 ba1.6k sqft701 Emerald Gardens Dr, N Little Rock, AR 72118For SaleMLS ID #26012577, Jennifer Thomas, McKimmey Associates REALTORS NLR. CARMLS
- $205,0004 bd1 ba1.4k sqft9705 Comstock Rd, Little Rock, AR 72209For SaleMLS ID #26031164, Daniel Rodriguez, Epique Realty. CARMLS
- $199,0002 bd2 ba1.2k sqft2114 Arkansas Ave, Conway, AR 72034For SaleMLS ID #26030826, Mary Kordsmeier, CBRPM Conway. CARMLS
- $189,9003 bd2 ba1.5k sqft1005 Thompson St, Jacksonville, AR 72076For SaleMLS ID #26021853, Cara L Mayall, Truman Ball Real Estate. CARMLS
- $149,9003 bd1 ba1.1k sqft4301 Orange St, N Little Rock, AR 72118For SaleMLS ID #26027945, Kristi D Copeland, Realty One Group Lock and Key. CARMLS
- $169,9002 bd1 ba1k sqft106 Glenora Ave, Sherwood, AR 72120For SaleMLS ID #26030822, Elizabeth Phillips, Michele Phillips & Co. Realtors. CARMLS
- $169,9003 bd2 ba1.2k sqft10 Parkridge Dr, North Little Rock, AR 72120For SaleMLS ID #26027650, Sandy Brandon, IRealty Arkansas - Sherwood. CARMLS
