Don't miss this beautifully updated Move-In Ready 2-bedroom, 1-bath home located in an established Sherwood neighborhood. This home has been extensively remodeled down to the new baseboards and window trim! It sits peacefully on a large.36 Acre lot with a fully fenced backyard and drive-through gate access—perfect for securely parking a boat, RV, trailer, or work vehicle. Some of the Recent Updates include: New roof (2025), HVAC system (5 years old), water heater (3 years old), New ceiling fans and light fixtures, ENERGY EFFICIENT! Entire home insulated for improved energy efficiency and lower utility bills! Luxury vinyl plank flooring throughout, & Cozy New carpet in bedrooms. Fresh neutral paint throughout the entire home. Updated kitchen featuring Granite countertops,New stainless steel sink, Upgraded faucet, Freshly painted white cabinets,Fridge Stays! Completely remodeled bathroom with oversized vanity, shower insert and updated fixtures. Additionally, theres a bonus room on back of house, great for home office, craft room, exercise room, ETC! This home offers the charm of an established neighborhood with the peace of mind of major recent updates!
Accepting back-up offers
$169,900
106 Glenora Ave, Sherwood, AR 72120
2beds
1,020sqft
:
Get pre-qualified$1,151/mo
Single Family Residence
Built in 1947
0.36 Acres Lot
$166,500 Zestimate®
$167/sqft
$-- HOA
What's special
Energy efficientDrive-through gate accessFully fenced backyardShower insertFridge staysFreshly painted white cabinetsUpdated fixtures
- 13 days |
- 399 |
- 20 |
Zillow last checked:
Listing updated:
Listed by:
Elizabeth Phillips 501-766-9093,
Michele Phillips & Co. Realtors 501-834-3433,
Cortney Golden 501-804-8194,
Michele Phillips & Co. Realtors
Source: CARMLS,MLS#: 26030822
Facts & features
Interior
Bedrooms & bathrooms
- Bedrooms: 2
- Bathrooms: 1
- Full bathrooms: 1
Rooms
- Room types: Sun Room, Bonus Room
Dining room
- Features: Eat-in Kitchen, Living/Dining Combo
Heating
- Natural Gas
Cooling
- Electric
Appliances
- Included: Free-Standing Range, Dishwasher, Disposal, Washer, Dryer
- Laundry: Laundry Room
Features
- Walk-In Closet(s), Ceiling Fan(s), Granite Counters, Sheet Rock, 2 Bedrooms Same Level
- Flooring: Carpet, Laminate
- Doors: Insulated Doors
- Windows: Insulated Windows
- Basement: None
- Has fireplace: No
- Fireplace features: None
Interior area
- Total structure area: 1,020
- Total interior livable area: 1,020 sqft
Property
Parking
- Parking features: Detached
Features
- Levels: One
- Stories: 1
- Exterior features: Storage
- Fencing: Full
Lot
- Size: 0.36 Acres
- Features: Level, Subdivided
Details
- Parcel number: 23S0440116500
Construction
Type & style
- Home type: SingleFamily
- Architectural style: Traditional
- Property subtype: Single Family Residence
Materials
- Frame
- Foundation: Crawl Space
- Roof: Shingle
Condition
- New construction: No
- Year built: 1947
Utilities & green energy
- Electric: Elec-Municipal (+Entergy)
- Sewer: Public Sewer
- Water: Public
Green energy
- Energy efficient items: Doors, Insulation
Community & HOA
Community
- Features: Pool, Tennis Court(s), Playground, Picnic Area
- Subdivision: PARK HILL
HOA
- Has HOA: No
Location
- Region: Sherwood
Financial & listing details
- Price per square foot: $167/sqft
- Tax assessed value: $88,065
- Annual tax amount: $877
- Date on market: 7/29/2026
- Listing terms: VA Loan,FHA,Conventional,Cash
- Road surface type: Paved
Estimated market value
$166,500
$158,000 - $175,000
$1,117/mo
Price history
| Date | Event | Price |
|---|---|---|
| 7/29/2026 | Listed for sale | $169,900+77%$167/sqft |
Source:  CARMLS #26030822 Report a problem CARMLS #26030822 Report a problem | ||
| 12/22/2016 | Sold | $96,000-3%$94/sqft |
Source: Agent Provided Report a problem | ||
| 2/1/2010 | Sold | $99,000$97/sqft |
Source: Agent Provided Report a problem | ||
Public tax history
| Year | Property taxes | Tax assessment |
|---|---|---|
| 2025 | $1,002 +7.8% | $16,840 +7.7% |
| 2024 | $930 +8.1% | $15,640 +8.3% |
| 2023 | $860 +8.8% | $14,440 +9.1% |
| 2022 | $791 +13.4% | $13,240 +10% |
| 2021 | $697 +0.6% | $12,040 |
| 2020 | $693 | $12,040 |
| 2019 | $693 | $12,040 |
| 2018 | $693 +0.9% | $12,040 |
| 2017 | $687 | $12,040 -4.7% |
| 2016 | $687 +7% | $12,640 |
| 2015 | $642 | $12,640 |
| 2014 | $642 | $12,640 |
| 2013 | $642 | $12,640 |
| 2012 | -- | $12,640 -18.1% |
| 2011 | -- | $15,430 |
| 2010 | -- | $15,430 |
| 2009 | -- | $15,430 |
| 2008 | -- | $15,430 |
| 2007 | -- | $15,430 +8.7% |
| 2005 | -- | $14,190 |
| 2004 | -- | $14,190 +110.8% |
| 2003 | -- | $6,732 |
| 2002 | -- | $6,732 |
| 2001 | -- | $6,732 |
Find assessor info on the county website
Monthly payment
Est. payment
Payment breakdown
Explore the cost of this home by adjusting the details. Changes won't be saved.Climate risks
Neighborhood: 72120
Nearby schools
GreatSchools rating
- 8/10Sherwood Elementary SchoolGrades: PK-5Distance: 0.4 mi
- 5/10Sylvan Hills Middle SchoolGrades: 6-7Distance: 4.8 mi
- 5/10Sylvan Hills High SchoolGrades: 9-12Distance: 2.3 mi
- $181,500-- bd2 ba1.2k sqft108 Glenora Ave, Sherwood, AR 72120Off Market
- $132,300-- bd1 ba1.1k sqft200 Glenora Ave, Sherwood, AR 72120Off Market
- $218,9003 bd2 ba1.9k sqft105 Glenora Ave, Sherwood, AR 72120Sold
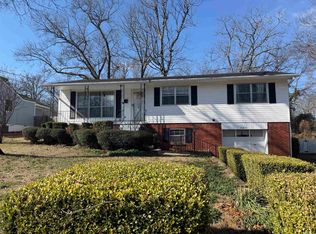
- $111,500-- bd1 ba1.2k sqft603 Country Club Rd, Sherwood, AR 72120Off Market
- $104,8002 bd1 ba1k sqft601 Country Club Rd, Sherwood, AR 72120Off Market
- $136,3002 bd1 ba1.1k sqft107 Glenora Ave, Sherwood, AR 72120Off Market
- $164,100-- bd1 ba1.6k sqft605 Country Club Rd, Sherwood, AR 72120Off Market
- $232,7004 bd3 ba2.1k sqft109 Glenora Ave, Sherwood, AR 72120Off Market
A local agent can set up tours, give advice and negotiate with sellers.
A local lender can help you make sure your offer is ready when you are.
Similar homes
- $159,0002 bd1 ba780 sqft201 Sherwood Ave, Sherwood, AR 72120For Sale
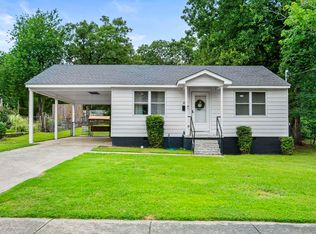
 MLS ID #26029421, Madison Rankin, IRealty Arkansas - Sherwood. CARMLS
 - $169,9003 bd2 ba1.2k sqft10 Parkridge Dr, North Little Rock, AR 72120For Sale
 MLS ID #26027650, Sandy Brandon, IRealty Arkansas - Sherwood. CARMLS
 - $159,8993 bd1 ba1.1k sqft12 Lenox Rd, North Little Rock, AR 72120For Sale
 MLS ID #26026541, Troy Shelton, Simpli HOM. CARMLS
 - $199,9003 bd2 ba1.3k sqft615 Grandview St, Sherwood, AR 72120For Sale
 MLS ID #26030749, Morgan Gullett, Crye-Leike REALTORS Benton Branch. CARMLS
 - $185,0003 bd2 ba1.4k sqft506 Ann Ave, Sherwood, AR 72120For SaleMLS ID #26025576, Shannon Kent, IRealty Arkansas - Sherwood. CARMLS
- $214,9993 bd2 ba1.5k sqft111 Raywood Dr, Sherwood, AR 72120For SaleMLS ID #26031283, Nicole Hynes, PorchLight Realty. CARMLS
- $200,0003 bd2 ba1.3k sqft105 King Pine Rd, Sherwood, AR 72120For SaleMLS ID #26030405, Sara Lynn, IRealty Arkansas - Sherwood. CARMLS
- $175,0004 bd2 ba1.2k sqft4300 N Cypress St, North Little Rock, AR 72116For SaleMLS ID #26027862, Robin Jones, LPT Realty Conway. CARMLS
- $149,9003 bd2 ba1.4k sqft1932 Lenel Dr, North Little Rock, AR 72118For SaleMLS ID #26032423, Leah R Campbell, Real Broker. CARMLS
- $160,0002 bd1 ba1.1k sqft112 Sheridan Rd, N Little Rock, AR 72116For SaleMLS ID #26025074, Misty Snyder, IRealty Arkansas - Sherwood. CARMLS
- $167,0004 bd1 ba1.2k sqft219 2nd St, N Little Rock, AR 72117For SaleMLS ID #26027464, Rachelle Smith, Epique Realty. CARMLS
- $205,0003 bd2 ba1.4k sqft19 Creekridge Cir, Sherwood, AR 72120For SaleMLS ID #26027273, Daniel Rodriguez, Epique Realty. CARMLS
- $200,0003 bd2 ba1.4k sqft26 Colby Dr, Little Rock, AR 72206For SaleMLS ID #26032408, Hailey Norman, Keller Williams Realty. CARMLS
- $192,0003 bd2 ba1.2k sqft5108 N Vine St, North Little Rock, AR 72116For SaleMLS ID #26024629, Ryan Stephens, Engel & Volkers. CARMLS
- $121,5003 bd2 ba1k sqft28 Greycourt Cir, N Little Rock, AR 72118For SaleMLS ID #26032396, Carol Slattery, Crye-Leike REALTORS NLR Branch. CARMLS
- $149,9003 bd1 ba1.1k sqft4301 Orange St, N Little Rock, AR 72118For SaleMLS ID #26027945, Kristi D Copeland, Realty One Group Lock and Key. CARMLS
- $199,0003 bd2 ba1.5k sqft1514 Crestwood Rd, North Little Rock, AR 72116SoldMLS ID #26026734, Alicia Averitt Haley, PorchLight Realty - NLR. CARMLS
- $180,0003 bd2 ba1.1k sqft14 Wellford Dr, Little Rock, AR 72209For SaleMLS ID #26031432, Teresa Burl, Michele Phillips & Co. Realtors. CARMLS
- $169,9003 bd2 ba1.4k sqft5601 Bliss Cir, Little Rock, AR 72209For SaleMLS ID #26025124, Andy Gibson, Keller Williams Realty. CARMLS
- $142,0003 bd1 ba1.4k sqft36 Georgeann Dr, Jacksonville, AR 72076For SaleMLS ID #26032165, Scott Nauman, Michele Phillips & Co. Realtors. CARMLS
