**Well-maintained, move-in ready, and packed with desirable features!** Welcome to 26 Colby Dr, a charming 3-bedroom, 2-bath home situated on a large lot in a convenient Little Rock location. This home offers peace of mind with a **newer roof, newer A/C, and newer furnace**, along with the pride of ownership you’ll notice throughout. Enjoy plenty of outdoor living space on the **large back porch**, perfect for morning coffee, entertaining, or relaxing after a long day. Located just minutes from the **Arkansas River and Little Rock Airport**, this home combines comfortable living with convenient access to travel, recreation, shopping, and dining. If you’re looking for a well-kept home with a spacious yard, great outdoor living, and important updates already in place, **this one is worth a look!**
Accepting back-up offers
$200,000
26 Colby Dr, Little Rock, AR 72206
3beds
1,417sqft
Single Family Residence
Built in 1969
0.52 Acres Lot
$198,300 Zestimate®
$141/sqft
$-- HOA
What's special
Large lotGreat outdoor livingSpacious yardNewer furnaceNewer roofLarge back porchMove-in ready
- 61 days
- 653
- 47
Likely to sell faster than
Zillow last checked:
Listing updated:
Listed by:
Hailey Norman 719-310-9973,
Keller Williams Realty 501-907-5959
Source: CARMLS,MLS#: 26032408
Facts & features
Interior
Bedrooms & bathrooms
- Bedrooms: 3
- Bathrooms: 2
- Full bathrooms: 2
Rooms
- Room types: Formal Living Room, Den/Family Room
Dining room
- Features: Separate Dining Room, Breakfast Bar
Heating
- Electric, Wood Stove
Cooling
- Electric
Appliances
- Included: Built-In Range, Microwave, Electric Range, Dishwasher, Disposal, Washer, Dryer
- Laundry: Washer Hookup, Electric Dryer Hookup, Laundry Room
Features
- Walk-In Closet(s), Ceiling Fan(s), Walk-in Shower, Breakfast Bar, Sheet Rock, Paneling, Sheet Rock Ceiling, Primary Bedroom/Main Lv, Guest Bedroom/Main Lv, 3 Bedrooms Same Level
- Flooring: Carpet, Tile, Laminate
- Windows: Insulated Windows
- Attic: Floored,Attic Vent-Turbo
- Number of fireplaces: 2
- Fireplace features: Factory Built, Insert, Blower Fan, Glass Doors, Two
Interior area
- Total structure area: 1,417
- Total interior livable area: 1,417 sqft
Property
Parking
- Total spaces: 2
- Parking features: Garage, Parking Pad, Two Car, Garage Faces Rear
- Has garage: Yes
Features
- Levels: One
- Stories: 1
- Patio & porch: Patio, Porch
- Exterior features: Rain Gutters, Shop
- Fencing: Full,Chain Link
Lot
- Size: 0.52 Acres
- Features: Level, Cleared, Extra Landscaping, Subdivided, River/Lake Area
Details
- Parcel number: 24L0080014000
Construction
Type & style
- Home type: SingleFamily
- Architectural style: Traditional
- Property subtype: Single Family Residence
Materials
- Brick, Metal/Vinyl Siding
- Foundation: Slab
- Roof: Shingle
Condition
- New construction: No
- Year built: 1969
Utilities & green energy
- Electric: Elec-Municipal (+Entergy)
- Sewer: Public Sewer
- Water: Public
Green energy
- Energy efficient items: Insulation, Ridge Vents/Caps, Thermostat
Community & HOA
Community
- Features: Airport/Runway
- Subdivision: HERMITAGE HOME SITES
HOA
- Has HOA: No
Location
- Region: Little Rock
Financial & listing details
- Price per square foot: $141/sqft
- Tax assessed value: $114,390
- Annual tax amount: $1,002
- Date on market: 8/8/2026
- Listing terms: VA Loan,FHA,Conventional,Cash
- Road surface type: Paved
Estimated market value
$198,300
$188,000 - $208,000
$1,397/mo
Price history
| Date | Event | Price |
|---|---|---|
| 8/8/2026 | Listed for sale | $200,000+122.2%$141/sqft |
Source:  CARMLS #26032408 Report a problem CARMLS #26032408 Report a problem | ||
| 1/8/2010 | Sold | $90,000$64/sqft |
Source: Agent Provided Report a problem | ||
Public tax history
| Year | Property taxes | Tax assessment |
|---|---|---|
| 2025 | $402 -19.9% | $14,320 |
| 2024 | $502 -13% | $14,320 |
| 2023 | $577 -8% | $14,320 |
| 2022 | $627 -1.1% | $14,320 |
| 2021 | $635 +1.1% | $14,320 |
| 2020 | $627 | $14,320 |
| 2019 | $627 -3.8% | $14,320 |
| 2018 | $652 | $14,320 |
| 2017 | $652 | $14,320 -22.3% |
| 2016 | $652 -41.7% | $18,440 +15.5% |
| 2015 | $1,119 | $15,959 |
| 2014 | $1,119 | $15,959 |
| 2013 | $1,119 | $15,959 -13.5% |
| 2012 | -- | $18,440 +12.2% |
| 2011 | -- | $16,437 |
| 2010 | -- | $16,437 |
| 2009 | -- | $16,437 |
| 2008 | -- | $16,437 |
| 2007 | -- | $16,437 +36.9% |
| 2005 | -- | $12,010 |
| 2004 | -- | $12,010 +10.2% |
| 2003 | -- | $10,898 |
| 2002 | -- | $10,898 |
| 2001 | -- | $10,898 |
Find assessor info on the county website
Monthly payment
Est. payment
Payment breakdown
Explore the cost of this home by adjusting the details. Changes won't be saved.Climate risks
Neighborhood: East of I-30
Similar homes
- $200,0004 bd2 ba1.6k sqft8324 W 29th St, Little Rock, AR 72204For Sale

 MLS ID #26031386, Tina Newsome, Michele Phillips & Co. Realtors. CARMLS
 - $240,0003 bd2 ba1.5k sqft11902 Chariot Dr, Little Rock, AR 72206For Sale
 MLS ID #26039764, Susan Lewis, Crye-Leike REALTORS Maumelle. CARMLS
 - $189,0003 bd2 ba1.9k sqft3423 S Chester St, Little Rock, AR 72206For Sale
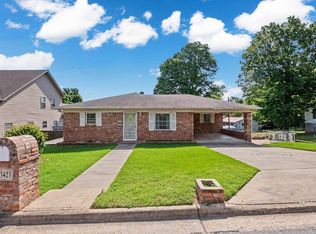 MLS ID #26017861, Rebecca E Finney, Keller Williams Realty. CARMLS
 - $199,9003 bd2 ba1.4k sqft106 Robin Glen Dr, Sherwood, AR 72120For Sale
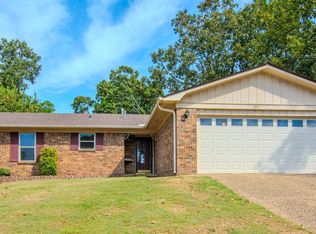 MLS ID #26040181, Andrea G Bakewell, LPT Realty NLR. CARMLS
 - $202,5003 bd2 ba1.3k sqft1600 Florida Ave, Little Rock, AR 72207For SaleMLS ID #26035449, Angelica N Rogers, CBRPM Group. CARMLS
- $180,0003 bd2 ba1.2k sqft25 Meadowbrook Dr, Little Rock, AR 72205For SaleMLS ID #26040060, Leighann Bussell, Realty One Group - Pinnacle. CARMLS
- $174,9003 bd2 ba1.4k sqft5601 Bliss Cir, Little Rock, AR 72209For SaleMLS ID #26025124, Andy Gibson, Keller Williams Realty. CARMLS
- $155,0003 bd2 ba1.3k sqft2720 S Spring St, Little Rock, AR 72206For SaleMLS ID #26032775, Rebecca E Finney, Keller Williams Realty. CARMLS
- $160,0003 bd2 ba1.5k sqft6613 Stonehedge Rd, N Little Rock, AR 72117For SaleMLS ID #26039311, Debi Jones, Trademark Real Estate, Inc.. CARMLS
- $200,0003 bd2 ba1.6k sqft7924 Mabelvale Cut Off Rd, Mabelvale, AR 72103For SaleMLS ID #26022329, Claire Carter Smithson, Homeward Realty. CARMLS
- $205,0003 bd2 ba1.7k sqft9 Wincrest Cir, Sherwood, AR 72120For SaleMLS ID #26036420, Chrissy Lynn, IRealty Arkansas - Sherwood. CARMLS
- $195,0003 bd2 ba1.3k sqft105 King Pine Rd, Sherwood, AR 72120For SaleMLS ID #26030405, Sara Lynn, IRealty Arkansas - Sherwood. CARMLS
- $187,0003 bd2 ba1.4k sqft6108 Woodview Dr S, Sherwood, AR 72120For SaleMLS ID #26032553, Shannon Foster, IRealty Arkansas - Sherwood. CARMLS
- $210,0003 bd2 ba1.3k sqft11 High Oak Cv, Sherwood, AR 72120For SaleMLS ID #26037129, Karen Keathley, Michele Phillips & Company, Realtors-Cabot Branch. CARMLS
- $204,9993 bd2 ba1.5k sqft111 Raywood Dr, Sherwood, AR 72120For SaleMLS ID #26031283, Nicole Hynes, PorchLight Realty. CARMLS
- $165,0003 bd2 ba1.5k sqft4 Malcolm Cv, Little Rock, AR 72209For SaleMLS ID #26035853, Sheila Parnell, Innovative Realty. CARMLS
- $175,0002 bd1 ba1.2k sqft809 N Pierce St, Little Rock, AR 72205For SaleMLS ID #26040074, Susan Sutton, LPT Realty. CARMLS
- $199,9003 bd2 ba1.3k sqft13900 Wimbledon Loop, Little Rock, AR 72210For SaleMLS ID #26033935, Andrea J Andrews, Compass Rose Realty. CARMLS
- $209,9004 bd2 ba1.2k sqft(Undisclosed Address), North Little Rock, AR 72114For SaleMLS ID #26040239, Chase R Calhoun, Chase Calhoun Real Estate LLC. CARMLS
- $245,9004 bd3 ba2.1k sqft8801 Patricia Lynn Ln, Sherwood, AR 72120For SaleMLS ID #26040667, Jonathan Sketas, Big Little Brokerage. CARMLS
