RURAL DEVELOPMENT ELIGIBLE AREA! MOTIVATED SELLERS - PRICED BELOW APPRAISAL VALUE! Enjoy peaceful country living with longhorn cattle as your next-door neighbors...just minutes from Little Rock! This charming 3-bedroom, 2-bath home sits on 2 beautiful acres and is the perfect combination of old and new. You'll love the original hardwood floors, cozy wood burning stove, mature shade trees, and the beautifully updated kitchen with custom-built solid maple cabinets. Other recent updates include fresh interior paint, new landscaping with a pea gravel patio area, encapsulated crawl space, updated plumbing, new hot water heater, new microwave, freshly cleaned ductwork, and a recent energy assessment. The home was also recently power washed and the septic tank serviced. With its quiet country setting, modern touches, and wide-open space, this home offers the perfect blend of comfort, character, and convenience. Furniture and riding lawnmower negotiable...it is truly move in ready! See remarks for a list of updates.
Active
$245,000
11902 Chariot Dr, Little Rock, AR 72206
3beds
1,501sqft
:
Get pre-qualified$1,610/mo
Single Family Residence
Built in 1972
2 Acres Lot
$240,400 Zestimate®
$163/sqft
$-- HOA
What's special
Wide-open spaceBeautifully updated kitchenCozy wood burning stoveOriginal hardwood floorsMature shade treesFresh interior paintCustom-built solid maple cabinets
- 139 days |
- 236 |
- 13 |
Zillow last checked:
Listing updated:
Listed by:
Susan Lewis 501-346-3614,
Crye-Leike REALTORS Maumelle 501-851-2000,
Jennifer Tilley Smith 501-347-9554,
Crye-Leike REALTORS Maumelle
Source: CARMLS,MLS#: 26010821
Facts & features
Interior
Bedrooms & bathrooms
- Bedrooms: 3
- Bathrooms: 2
- Full bathrooms: 2
Dining room
- Features: Separate Dining Room, Breakfast Bar
Heating
- Electric
Cooling
- Electric
Appliances
- Included: Free-Standing Range, Microwave, Surface Range, Dishwasher, Electric Water Heater
- Laundry: Washer Hookup, Electric Dryer Hookup, Laundry Room
Features
- Ceiling Fan(s), Walk-in Shower, Sheet Rock, Paneling, 3 Bedrooms Same Level
- Flooring: Wood, Tile, Laminate
- Windows: Window Treatments, Insulated Windows
- Has fireplace: Yes
- Fireplace features: Wood Burning Stove
Interior area
- Total structure area: 1,501
- Total interior livable area: 1,501 sqft
Property
Parking
- Parking features: Carport
- Has carport: Yes
Features
- Levels: One
- Stories: 1
- Fencing: Chain Link
Lot
- Size: 2 Acres
- Features: Rural Property, Extra Landscaping
Details
- Parcel number: 35R0070003600
Construction
Type & style
- Home type: SingleFamily
- Architectural style: Traditional
- Property subtype: Single Family Residence
Materials
- Foundation: Crawl Space
- Roof: Shingle
Condition
- New construction: No
- Year built: 1972
Utilities & green energy
- Electric: Electric-Co-op
- Sewer: Septic Tank
- Water: Well
Community & HOA
Community
- Security: Security System
- Subdivision: Metes & Bounds
HOA
- Has HOA: No
Location
- Region: Little Rock
Financial & listing details
- Price per square foot: $163/sqft
- Tax assessed value: $120,295
- Annual tax amount: $1,069
- Date on market: 3/20/2026
- Listing terms: VA Loan,FHA,Conventional,Cash,USDA Loan
- Road surface type: Gravel, Paved
Estimated market value
$240,400
$228,000 - $252,000
$1,496/mo
Price history
| Date | Event | Price |
|---|---|---|
| 3/20/2026 | Listed for sale | $245,000-7.5%$163/sqft |
Source:  CARMLS #26010821 Report a problem CARMLS #26010821 Report a problem | ||
| 2/9/2026 | Listing removed | $265,000$177/sqft |
Source: CARMLS #25042284 Report a problem | ||
| 10/21/2025 | Listed for sale | $265,000$177/sqft |
Source: CARMLS #25042284 Report a problem | ||
| 6/27/2014 | Sold | --0 |
Source: Agent Provided Report a problem | ||
Public tax history
| Year | Property taxes | Tax assessment |
|---|---|---|
| 2025 | $1,069 +7.7% | $21,040 +7.7% |
| 2024 | $993 +8.3% | $19,540 +8.3% |
| 2023 | $916 +9.1% | $18,040 +9.1% |
| 2022 | $840 +10% | $16,540 +10% |
| 2021 | $764 | $15,040 |
| 2020 | $764 | $15,040 |
| 2019 | $764 | $15,040 |
| 2018 | $764 | $15,040 |
| 2017 | $764 | $15,040 +8.5% |
| 2016 | $764 +8.5% | $13,860 |
| 2015 | $704 | $13,860 |
| 2014 | $704 | $13,860 |
| 2013 | $704 | $13,860 |
| 2012 | -- | $13,860 +0.9% |
| 2011 | -- | $13,743 |
| 2010 | -- | $13,743 |
| 2009 | -- | $13,743 |
| 2008 | -- | $13,743 |
| 2007 | -- | $13,743 +10.4% |
| 2005 | -- | $12,450 |
| 2004 | -- | $12,450 +18.1% |
| 2003 | -- | $10,542 |
| 2002 | -- | $10,542 |
| 2001 | -- | $10,542 |
Find assessor info on the county website
Monthly payment
Est. payment
Payment breakdown
Explore the cost of this home by adjusting the details. Changes won't be saved.Climate risks
Neighborhood: 72206
Nearby schools
GreatSchools rating
- 5/10Bates Elementary SchoolGrades: PK-5Distance: 4.2 mi
- 4/10Mills Middle SchoolGrades: 6-8Distance: 5.2 mi
- 3/10Wilbur D. Mills High SchoolGrades: 9-12Distance: 5 mi
- $12,250-- bd-- ba-- sqft13304 Geyer Springs Rd, Little Rock, AR 72206Off Market
- $264,300-- bd2 ba2.8k sqft11808 Chariot Dr, Little Rock, AR 72206Off Market
- $73,075-- bd1 ba1.1k sqft11923 Chariot Dr, Little Rock, AR 72206Off Market
- $15,060-- bd-- ba-- sqftChariot Rd, Little rock, AR 72206Off Market
- $200,600-- bd2 ba1.8k sqft12000 Chariot Dr, Little Rock, AR 72206Off Market
- $7,860-- bd-- ba-- sqft12000 Chariot Dr, Little rock, AR 72206Off Market
- $178,300-- bd-- ba-- sqftGeyer Springs Cut Off Rd, Little rock, AR 72206Off Market
- $77,280-- bd1 ba1k sqft12010 Chariot Dr, Little Rock, AR 72206Off Market
A local agent can set up tours, give advice and negotiate with sellers.
A local lender can help you make sure your offer is ready when you are.
Similar homes
- $200,0003 bd2 ba1.6k sqft7924 Mabelvale Cut Off Rd, Mabelvale, AR 72103For Sale
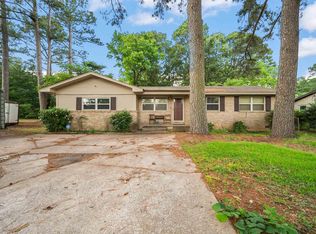
 MLS ID #26022329, Claire Carter Smithson, Homeward Realty. CARMLS
 - $200,0004 bd2 ba1.6k sqft8324 W 29th St, Little Rock, AR 72204For Sale
 MLS ID #26031386, Tina Newsome, Michele Phillips & Co. Realtors. CARMLS
 - $224,9003 bd2 ba1.3k sqft17512 N Sardis Rd, Mabelvale, AR 72103For Sale
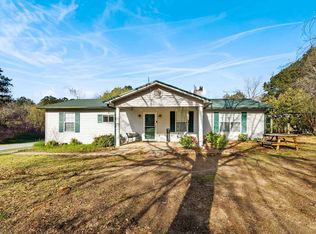 MLS ID #26026459, Heather Howard, Vylla Home. CARMLS
 - $245,0003 bd2 ba1.8k sqft6 Orange Blossom Cir, Little Rock, AR 72210For Sale
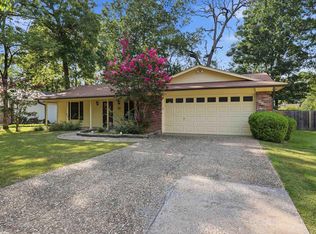 MLS ID #26029184, Ayesha D Foote, Southern Dwellings & Designs Inc.. CARMLS
 - $229,0003 bd2 ba1.2k sqft65 Point West Cir, Little Rock, AR 72211For SaleMLS ID #26030591, Margaret A Bell, The Property Group. CARMLS
- $270,0003 bd2 ba1.5k sqft2201 Henry Ave, Bryant, AR 72022For SaleMLS ID #26032071, Allen Jones, McGraw Realtors - Benton. CARMLS
- $159,9003 bd2 ba1.5k sqft16520 Landmark Rd, Little Rock, AR 72206For SaleMLS ID #26026341, Misty Snyder, IRealty Arkansas - Sherwood. CARMLS
- $235,0003 bd2 ba1.6k sqft4808 N Locust St, N Little Rock, AR 72116For SaleMLS ID #26031598, Miekka Maile, Fathom Realty Central. CARMLS
- $234,9003 bd2 ba1.5k sqft3506 Maywood Ct, Benton, AR 72015For SaleMLS ID #26031339, Jennifer Carter, Baxley-Penfield-Moudy Realtors. CARMLS
- $279,0003 bd2 ba1.6k sqft14112 John Branch Rd, Scott, AR 72142For SaleMLS ID #26027503, Kerry Ellison, Keller Williams Realty. CARMLS
- $264,9003 bd2 ba1.6k sqft1124 Mellon St, Little Rock, AR 72207For SaleMLS ID #26027106, Lawson E Maddox, Arkansas Land & Realty, Inc.. CARMLS
- $219,9993 bd2 ba1.2k sqft10 Pinto Point, Little Rock, AR 72211For SaleMLS ID #26031349, Robin Jones, LPT Realty Conway. CARMLS
- $265,0003 bd2 ba2.1k sqft7600 Tomahawk Dr, N Little Rock, AR 72116For SaleMLS ID #26032176, Scott Nauman, Michele Phillips & Co. Realtors. CARMLS
- $199,9003 bd2 ba1.6k sqft7311 W Markham St, Little Rock, AR 72205For SaleMLS ID #26015245, Lane Cowart, Hometown Investments & Realty. CARMLS
- $235,0003 bd2 ba1.7k sqft5 Arcadia Cir, Bryant, AR 72022For SaleMLS ID #26026123, Kelly Gentry, Keller Williams Realty. CARMLS
- $265,0003 bd2 ba1.8k sqft6808 Pryer Ln, North Little Rock, AR 72118For SaleMLS ID #26007799, Brenda E Rhoads, Crye-Leike REALTORS NLR Branch. CARMLS
- $218,9003 bd2 ba1.5k sqft513 E Maryland Ave, Sherwood, AR 72120For SaleMLS ID #26032072, Monica Smith, Lotus Realty. CARMLS
- $255,0003 bd2 ba1.9k sqft6 Heritage Ct, Little Rock, AR 72211For SaleMLS ID #26024898, David J Sutton, LPT Realty. CARMLS
- $245,0002 bd2 ba2k sqft7011 Southpoint Cv, North Little Rock, AR 72113For SaleMLS ID #26027551, Tracy Thomas, Homeward Realty. CARMLS
- $279,0003 bd2 ba1.9k sqft8697 Kristen Cir, Mabelvale, AR 72103For SaleMLS ID #26020319, Shelly Vaughan, Exp Realty. CARMLS
