Welcome home! This spacious 4-bedroom, 2-bathroom all-brick residence sits on an expansive half-acre lot—equivalent to three full city lots! Step inside to find a thoughtfully designed layout featuring an open living area, dedicated dining space, and an open kitchen equipped with a breakfast bar that’s perfect for morning coffee or entertaining guests. As an added bonus, the kitchen refrigerator, washer, and dryer can convey with an acceptable offer! Major big-ticket upgrades have already been checked off your list: enjoy peace of mind with a new roof installed in 2025 and energy-efficient windows added in 2023. Out back, you'll find a fully fenced yard offering space for everything, along with 4 outdoor storage and workshop buildings—ideal for hobbyists, extra storage, or DIY projects. Conveniently located just minutes from Parkview High School and local Little Rock amenities, this solid brick home offers space, updates, and flexibility you won't want to miss. Schedule your private tour today! Square footage is approximate, Please measure. Agents see remarks.
Active
$200,000
8324 W 29th St, Little Rock, AR 72204
4beds
1,653sqft
Single Family Residence
Built in 1976
0.53 Acres Lot
$-- Zestimate®
$121/sqft
$-- HOA
What's special
Dedicated dining spaceThoughtfully designed layoutSolid brick home
- 73 days
- 156
- 8
Zillow last checked:
Listing updated:
Listed by:
Tina Newsome 501-681-3438,
Michele Phillips & Co. Realtors 501-834-3433
Source: CARMLS,MLS#: 26031386
Facts & features
Interior
Bedrooms & bathrooms
- Bedrooms: 4
- Bathrooms: 2
- Full bathrooms: 2
Dining room
- Features: Kitchen/Dining Combo, Breakfast Bar
Heating
- Natural Gas
Cooling
- Electric
Appliances
- Included: Gas Range, Dishwasher, Refrigerator, Plumbed For Ice Maker, Washer, Dryer, Gas Water Heater
- Laundry: Washer Hookup, Electric Dryer Hookup, Laundry Room
Features
- Ceiling Fan(s), Breakfast Bar, Kit Counter-Formica, Sheet Rock, Paneling, Sheet Rock Ceiling, 4 Bedrooms Same Level
- Flooring: Carpet, Vinyl
- Doors: Insulated Doors
- Windows: Insulated Windows, Low Emissivity Windows
- Basement: None
- Attic: Attic Vent-Turbo
- Has fireplace: No
- Fireplace features: None
Interior area
- Total structure area: 1,653
- Total interior livable area: 1,653 sqft
Property
Parking
- Parking features: Parking Pad
Features
- Levels: One
- Stories: 1
- Patio & porch: Patio, Porch
- Exterior features: Storage, Rain Gutters, Shop
- Fencing: Full,Chain Link
Lot
- Size: 0.53 Acres
- Dimensions: 152' x 151' x 152' x 151'
- Features: Sloped, Subdivided
Details
- Parcel number: 44L1340601000
Construction
Type & style
- Home type: SingleFamily
- Architectural style: Traditional
- Property subtype: Single Family Residence
Materials
- Foundation: Crawl Space
- Roof: Composition
Condition
- New construction: No
- Year built: 1976
Utilities & green energy
- Electric: Elec-Municipal (+Entergy)
- Gas: Gas-Natural
- Sewer: Public Sewer
- Water: Public
- Utilities for property: Natural Gas Connected
Green energy
- Energy efficient items: Doors
Community & HOA
Community
- Security: Video Surveillance
- Subdivision: BARROW JOHN
HOA
- Has HOA: No
Location
- Region: Little Rock
Financial & listing details
- Price per square foot: $121/sqft
- Tax assessed value: $114,340
- Annual tax amount: $1,001
- Date on market: 8/1/2026
- Listing terms: VA Loan,FHA,Conventional,Cash
- Road surface type: Paved
Estimated market value
Not available
Estimated sales range
Not available
Not available
Price history
| Date | Event | Price |
|---|---|---|
| 8/1/2026 | Listed for sale | $200,000-11.1%$121/sqft |
Source:  CARMLS #26031386 Report a problem CARMLS #26031386 Report a problem | ||
| 8/1/2026 | Listing removed | $225,000$136/sqft |
Source: CARMLS #26002157 Report a problem | ||
| 5/23/2026 | Price change | $225,000-6.3%$136/sqft |
Source: CARMLS #26002157 Report a problem | ||
| 3/20/2026 | Price change | $240,000-2%$145/sqft |
Source: CARMLS #26002157 Report a problem | ||
| 2/21/2026 | Listed for sale | $245,000$148/sqft |
Source: CARMLS #26002157 Report a problem | ||
| 2/11/2026 | Listing removed | $245,000$148/sqft |
Source: CARMLS #26002157 Report a problem | ||
| 1/14/2026 | Listed for sale | $245,000+47.6%$148/sqft |
Source: CARMLS #26002157 Report a problem | ||
| 10/19/2015 | Sold | $166,000$100/sqft |
Source: Agent Provided Report a problem | ||
Public tax history
| Year | Property taxes | Tax assessment |
|---|---|---|
| 2025 | $401 -20% | $14,293 |
| 2024 | $501 -13% | $14,293 |
| 2023 | $576 -8% | $14,293 |
| 2022 | $626 -1.1% | $14,293 |
| 2021 | $633 +1.1% | $14,293 -14.4% |
| 2020 | $626 | $16,700 |
| 2019 | $626 -3.8% | $16,700 |
| 2018 | $651 | $16,700 |
| 2017 | $651 | $16,700 -22.2% |
| 2016 | $651 -35.1% | $21,460 +50.1% |
| 2015 | $1,002 | $14,293 |
| 2014 | $1,002 | $14,293 |
| 2013 | $1,002 | $14,293 -30.7% |
| 2012 | -- | $20,610 +35.5% |
| 2011 | -- | $15,208 |
| 2010 | -- | $15,208 |
| 2009 | -- | $15,208 +18% |
| 2008 | -- | $12,893 |
| 2007 | -- | $12,893 +6.1% |
| 2005 | -- | $12,150 |
| 2004 | -- | $12,150 +18.2% |
| 2003 | -- | $10,280 |
| 2002 | -- | $10,280 |
| 2001 | -- | $10,280 |
Find assessor info on the county website
Monthly payment
Est. payment
Payment breakdown
Explore the cost of this home by adjusting the details. Changes won't be saved.Climate risks
Neighborhood: John Barrow
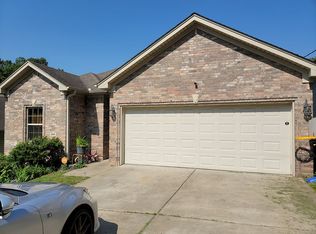

Similar homes
- $202,0004 bd6 ba1.7k sqft14615 Ironton Rd, Little Rock, AR 72206For Sale
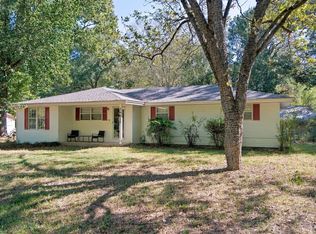
 MLS ID #26040917, Amber Skelton, 1 Percent Lists Central Arkansas Realty. CARMLS
 - $169,0003 bd2 ba1.7k sqft8007 Ascension Rd, Little Rock, AR 72204For Sale
 MLS ID #26036856, Rebecca E Finney, Keller Williams Realty. CARMLS
 - $202,5003 bd2 ba1.3k sqft1600 Florida Ave, Little Rock, AR 72207For Sale
 MLS ID #26035449, Angelica N Rogers, CBRPM Group. CARMLS
 - $199,9003 bd1 ba1.3k sqft10413 Dreher Rd, Little Rock, AR 72206For Sale
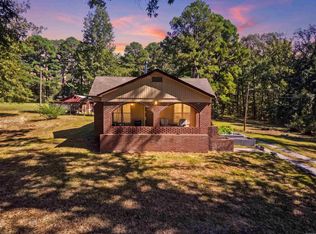 MLS ID #26040584, Misty Snyder, IRealty Arkansas - Sherwood. CARMLS
 - $200,0003 bd2 ba1.4k sqft26 Colby Dr, Little Rock, AR 72206For SaleMLS ID #26032408, Hailey Norman, Keller Williams Realty. CARMLS
- $200,0003 bd2 ba1.6k sqft7924 Mabelvale Cut Off Rd, Mabelvale, AR 72103For SaleMLS ID #26022329, Claire Carter Smithson, Homeward Realty. CARMLS
- $139,0003 bd2 ba1.4k sqft917 S Hughes St, Little Rock, AR 72204For SaleMLS ID #26037079, Rebecca E Finney, Keller Williams Realty. CARMLS
- $165,0003 bd2 ba1.5k sqft4 Malcolm Cv, Little Rock, AR 72209For SaleMLS ID #26035853, Sheila Parnell, Innovative Realty. CARMLS
- $249,9004 bd2 ba1.7k sqft1105 Mellon St, Little Rock, AR 72207For SaleMLS ID #26040195, Karen A Hayes, Crye-Leike REALTORS Maumelle. CARMLS
- $240,0003 bd2 ba1.5k sqft11902 Chariot Dr, Little Rock, AR 72206For SaleMLS ID #26039764, Susan Lewis, Crye-Leike REALTORS Maumelle. CARMLS
- $184,9003 bd2 ba1.7k sqft312 W Scenic Dr, N Little Rock, AR 72118For SaleMLS ID #26040634, Kerry Dare, Crye-Leike REALTORS NLR Branch. CARMLS
- $193,0003 bd2 ba1.8k sqft6 Orange Blossom Cir, Little Rock, AR 72210For SaleMLS ID #26029184, Ayesha D Foote, Southern Dwellings & Designs Inc.. CARMLS
- $200,0004 bd2 ba1.6k sqft6920 Holtdale Ln, North Little Rock, AR 72118For SaleMLS ID #26006745, Brandon L Bruning, LPT Realty. CARMLS
- $262,0004 bd2 ba2.1k sqft7210 W Markham St, Little Rock, AR 72205For SaleMLS ID #26036309, David J Sutton, LPT Realty. CARMLS
- $235,0003 bd2 ba1.4k sqft11618 W Stoney Point Ct, Little Rock, AR 72211For SaleMLS ID #26034525, Tiffany Hoffman Smith, Signature Properties. CARMLS
- $204,0003 bd3 ba1.8k sqft13009 Crabapple Pl, Little Rock, AR 72210For SaleMLS ID #26027822, Amy C Glover Bryant, Berkshire Hathaway HomeServices Arkansas Realty. CARMLS
- $188,0003 bd2 ba1.3k sqft17723 Ironton Rd, Little Rock, AR 72206For SaleMLS ID #26035210, Laura W Rogers, River Trail Properties. CARMLS
- $175,0002 bd1 ba1.2k sqft809 N Pierce St, Little Rock, AR 72205For SaleMLS ID #26040074, Susan Sutton, LPT Realty. CARMLS
- $215,0003 bd2 ba1.3k sqft305 Ruth St, Benton, AR 72019For SaleMLS ID #26040949, Kaylee N Hampton, IRealty Arkansas - Benton. CARMLS
