Listed below July 2026 appraised value. Being sold AS IS but in great shape (we can share recent inspection), this 3-bedroom, 2.5-bath home is full of character with soaring vaulted ceilings, exposed beams, a dramatic stone fireplace, built-in shelving, hardwood floors, and abundant natural light. SELLERS WILL REPLACE ROOF PRIOR TO CLOSING WITH ACCEPTABLE OFFER. The spacious living room is perfect for relaxing or entertaining, while the kitchen offers generous cabinet space and an adjacent dining area overlooking the backyard. Upstairs, you'll find additional bedrooms with plenty of room for family, guests, or a home office. Step outside to a huge fenced backyard surrounded by mature trees, offering privacy, space to play, entertain, garden, or let pets roam. Located in an established neighborhood with convenient access to shopping, restaurants, schools, pools, parks, I-30, and all that Little Rock has to offer. This is an outstanding opportunity for buyers ready to personalize a home with great bones, generous living space, and an incredible lot in one of Little Rock's oldest neighborhoods. Fridge conveys. Security cameras/system do not. Agents see remarks.
Active
$204,000
13009 Crabapple Pl, Little Rock, AR 72210
3beds
1,884sqft
Single Family Residence
Built in 1977
9,147 Square Feet Lot
$200,700 Zestimate®
$108/sqft
$50/mo HOA
What's special
Dramatic stone fireplaceSurrounded by mature treesHardwood floorsIncredible lotSoaring vaulted ceilingsBuilt-in shelvingAbundant natural light
- 58 days
- 358
- 16
Zillow last checked:
Listing updated:
Listed by:
Amy C Glover Bryant 501-993-6448,
Berkshire Hathaway HomeServices Arkansas Realty 501-255-2000
Source: CARMLS,MLS#: 26027822
Facts & features
Interior
Bedrooms & bathrooms
- Bedrooms: 3
- Bathrooms: 3
- Full bathrooms: 2
- 1/2 bathrooms: 1
Rooms
- Room types: Great Room
Dining room
- Features: Eat-in Kitchen
Heating
- Natural Gas
Cooling
- Electric
Appliances
- Included: Built-In Range, Electric Range, Dishwasher, Disposal, Refrigerator, Gas Water Heater
- Laundry: Washer Hookup, Gas Dryer Hookup, Laundry Room
Features
- Balcony/Loft, Ceiling Fan(s), Walk-in Shower, Breakfast Bar, Sheet Rock, Sheet Rock Ceiling, Vaulted Ceiling(s), Primary Bedroom/Main Lv, Primary Bedroom Apart, 2 Bedrooms Same Level, 2 Bedrooms Upper Level
- Flooring: Carpet, Luxury Vinyl
- Basement: None
- Has fireplace: Yes
- Fireplace features: Gas Logs Present, Glass Doors
Interior area
- Total structure area: 1,884
- Total interior livable area: 1,884 sqft
Video & virtual tour
Property
Parking
- Total spaces: 2
- Parking features: Garage, Two Car, Garage Door Opener
- Has garage: Yes
Features
- Levels: Two
- Stories: 2
- Patio & porch: Deck
- Exterior features: Rain Gutters
- Fencing: Partial
Lot
- Size: 9,147 Square Feet
- Features: Level, Subdivided
Details
- Parcel number: 45L0510008800
Construction
Type & style
- Home type: SingleFamily
- Architectural style: Ranch
- Property subtype: Single Family Residence
Materials
- Foundation: Crawl Space
- Roof: Shingle
Condition
- New construction: No
- Year built: 1977
Utilities & green energy
- Electric: Elec-Municipal (+Entergy)
- Gas: Gas-Natural
- Sewer: Public Sewer
- Water: Public
- Utilities for property: Natural Gas Connected
Community & HOA
Community
- Features: Pool, Tennis Court(s), Playground, Clubhouse, Party Room, Picnic Area, Fitness/Bike Trail
- Security: Smoke Detector(s), Video Surveillance
- Subdivision: OTTER CREEK COMMUNITY
HOA
- Has HOA: Yes
- HOA fee: $50 monthly
Location
- Region: Little Rock
Financial & listing details
- Price per square foot: $108/sqft
- Tax assessed value: $154,585
- Annual tax amount: $1,695
- Date on market: 7/10/2026
- Listing terms: Conventional,Cash
- Road surface type: Paved
Estimated market value
$200,700
$191,000 - $211,000
$1,770/mo
Price history
| Date | Event | Price |
|---|---|---|
| 9/4/2026 | Listed for sale | $204,000$108/sqft |
Source:  CARMLS #26027822 Report a problem CARMLS #26027822 Report a problem | ||
| 8/10/2026 | Contingent | $204,000$108/sqft |
Source: CARMLS #26027822 Report a problem | ||
| 7/10/2026 | Listed for sale | $204,000-52.7%$108/sqft |
Source: CARMLS #26027822 Report a problem | ||
| 7/31/2015 | Sold | $431,004+507%$229/sqft |
Source: Agent Provided Report a problem | ||
| 5/1/1989 | Sold | $71,000$38/sqft |
Source: Agent Provided Report a problem | ||
Public tax history
| Year | Property taxes | Tax assessment |
|---|---|---|
| 2025 | $1,096 -8.4% | $24,226 |
| 2024 | $1,196 -5.9% | $24,226 |
| 2023 | $1,271 -3.8% | $24,226 |
| 2022 | $1,321 -0.9% | $24,226 |
| 2021 | $1,333 +0.9% | $24,226 -3.1% |
| 2020 | $1,321 | $25,000 |
| 2019 | $1,321 -1.9% | $25,000 |
| 2018 | $1,346 | $25,000 |
| 2017 | $1,346 | $25,000 -1.3% |
| 2016 | $1,346 -20.8% | $25,320 +4.5% |
| 2015 | $1,698 | $24,226 |
| 2014 | $1,698 | $24,226 |
| 2013 | $1,698 | $24,226 -4.3% |
| 2012 | -- | $25,320 -6.3% |
| 2011 | -- | $27,010 |
| 2010 | -- | $27,010 |
| 2009 | -- | $27,010 +2.4% |
| 2008 | -- | $26,380 |
| 2007 | -- | $26,380 -17.7% |
| 2005 | -- | $32,040 |
| 2004 | -- | $32,040 +83.5% |
| 2003 | -- | $17,456 |
| 2002 | -- | $17,456 |
| 2001 | -- | $17,456 |
Find assessor info on the county website
Monthly payment
Est. payment
Payment breakdown
Explore the cost of this home by adjusting the details. Changes won't be saved.Climate risks
Neighborhood: Otter Creek Crystal
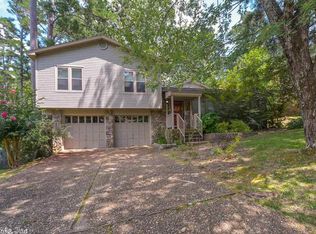
- $186,100-- bd2 ba1.5k sqft13013 Crabapple Pl, Little Rock, AR 72210Off Market
- $282,0004 bd3 ba2.5k sqft13005 Crabapple Pl, Little Rock, AR 72210Off Market

- $167,300-- bd2 ba1.5k sqft13002 Blackberry Pl, Little Rock, AR 72210Off Market
- $236,0005 bd3 ba2.4k sqft13017 Crabapple Pl, Little Rock, AR 72210Off Market
Similar homes
- $199,9003 bd2 ba1.6k sqft19003 Quail Run Dr, Little Rock, AR 72210For Sale
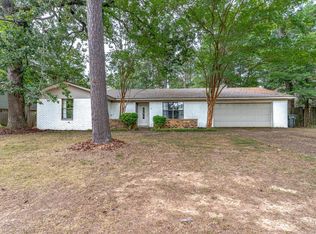
 MLS ID #26033931, Andrea J Andrews, Compass Rose Realty. CARMLS
 - $209,0003 bd2 ba2k sqft20 Fox Run Dr, Little Rock, AR 72210For Sale
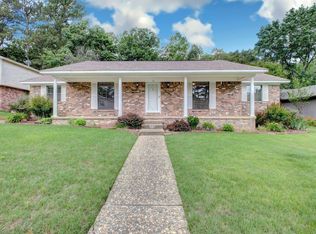 MLS ID #26021104, Undre Brunson, Keller Williams Realty. CARMLS
 - $199,9003 bd2 ba1.3k sqft13900 Wimbledon Loop, Little Rock, AR 72210For Sale
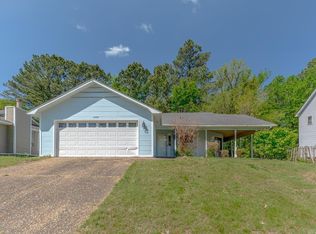 MLS ID #26033935, Andrea J Andrews, Compass Rose Realty. CARMLS
 - $244,5003 bd2 ba1.8k sqft6 Orange Blossom Cir, Little Rock, AR 72210For Sale
 MLS ID #26029184, Ayesha D Foote, Southern Dwellings & Designs Inc.. CARMLS
 - $184,9003 bd2 ba1.6k sqft5 Raleigh Ln, Alexander, AR 72002For SaleMLS ID #26035203, Tara J Helgestad, Lotus Realty. CARMLS
- $280,0003 bd2 ba2k sqft16107 Otter Creek Pkwy, Little Rock, AR 72210For SaleMLS ID #26033393, Louis Butler, Lotus Realty. CARMLS
- $200,0003 bd2 ba1.6k sqft7924 Mabelvale Cut Off Rd, Mabelvale, AR 72103For SaleMLS ID #26022329, Claire Carter Smithson, Homeward Realty. CARMLS
- $249,9003 bd2 ba2.2k sqft9314 Timber Valley Rd, Little Rock, AR 72204For SaleMLS ID #26035781, Sam Carrasquillo, IRealty Arkansas - LR. CARMLS
- $199,0003 bd3 ba1.4k sqft311 Nix Rd, Little Rock, AR 72211For SaleMLS ID #26027901, Jonie Burks, Charlotte John Company (Little Rock). CARMLS
- $200,0004 bd2 ba1.6k sqft8324 W 29th St, Little Rock, AR 72204For SaleMLS ID #26031386, Tina Newsome, Michele Phillips & Co. Realtors. CARMLS
- $179,9004 bd2 ba1.6k sqft7901 Nolen Dr, Little Rock, AR 72209For SaleMLS ID #26034382, Scott Deaton, Deaton Group Realty. CARMLS
- $214,9993 bd2 ba1.2k sqft10 Pinto Point, Little Rock, AR 72211For SaleMLS ID #26031349, Robin Jones, LPT Realty Conway. CARMLS
- $229,0003 bd4 ba2.6k sqft2317 Peach Tree Dr, Little Rock, AR 72211For SaleMLS ID #26032184, Rebecca E Finney, Keller Williams Realty. CARMLS
- $259,0003 bd3 ba1.8k sqft2511 Hickorynut Ct, Little Rock, AR 72211For SaleMLS ID #26035769, Jonathan Stone, Arkansas Land & Realty, Inc.. CARMLS
- $229,9003 bd2 ba1.7k sqft12601 Pleasant Forest Dr, Little Rock, AR 72212For SaleMLS ID #26027467, Jonathan Sketas, Big Little Brokerage. CARMLS
- $229,0003 bd2 ba1.3k sqft26 Wagon Wheel Ct, Little Rock, AR 72211For SaleMLS ID #26033404, Courtney Rice, Berkshire Hathaway HomeServices Arkansas Realty. CARMLS
- $235,0003 bd2 ba1.4k sqft11618 W Stoney Point Ct, Little Rock, AR 72211For SaleMLS ID #26034525, Tiffany Hoffman Smith, Signature Properties. CARMLS
- $229,0003 bd2 ba1.6k sqft506 Parkway Place Dr, Little Rock, AR 72211For SaleMLS ID #26011704, Cody J Garrett, Exp Realty. CARMLS
- $200,0003 bd2 ba1.4k sqft26 Colby Dr, Little Rock, AR 72206For SaleMLS ID #26032408, Hailey Norman, Keller Williams Realty. CARMLS
- $199,9003 bd2 ba1.6k sqft7311 W Markham St, Little Rock, AR 72205For SaleMLS ID #26015245, Lane Cowart, Hometown Investments & Realty. CARMLS
