Welcome to Market 19003 Quail Run Dr. of the Otter Creek Sub. in Little Rock, AR. Situated on a .24 +/- acre level lot sprinkled w/ shade trees is a Renovated Ranch style 1977 build, wrapped in brick & wood, topped w/ 2025 shingles, and accented by a 2 car garage. The interior contains 1,679 sf of well laid out living space offering 3 bedrooms and 2 bathrooms w/ the Master featuring a large walk-in closet and en-suite w/ shower tub combo and the guest bathroom which is sure to delight w/ a Carrara marble walk-in shower w/ glass door and hardwood vanity. The large living room w/ cozy gas fireplace offers access to the backyard patio and tree lined backyard views. You'll love the eat-in galley style kitchen w/ thick veined granite countertops, apron sink, gas stove w/ griddle, hardwood cabinets w/ pull out shelves & soft close drawers, and stainless steel appliances. The bonus room could be a 4th bedroom, dining room, office, etc. Seller improvements include: painting inside & out, flooring, fixtures, moulding, and more. Area amenities include: tennis courts, trails, clubhouse, pool, playground, fitness center and more. Call today to schedule your tour and make this house your home.
Active
$199,900
19003 Quail Run Dr, Little Rock, AR 72210
3beds
1,679sqft
Single Family Residence
Built in 1977
10,454 Square Feet Lot
$195,400 Zestimate®
$119/sqft
$50/mo HOA
What's special
Hardwood vanityEat-in galley style kitchenTree lined backyard viewsThick veined granite countertopsStainless steel appliancesApron sink
- 17 days
- 556
- 50
Zillow last checked:
Listing updated:
Listed by:
Andrea J Andrews 870-761-7774,
Compass Rose Realty 870-336-1008
Source: CARMLS,MLS#: 26033931
Facts & features
Interior
Bedrooms & bathrooms
- Bedrooms: 3
- Bathrooms: 2
- Full bathrooms: 2
Rooms
- Room types: Den/Family Room, Bonus Room
Dining room
- Features: Separate Dining Room, Eat-in Kitchen
Heating
- Natural Gas
Cooling
- Electric
Appliances
- Included: Built-In Range, Microwave, Gas Range, Dishwasher, Disposal, Refrigerator, Gas Water Heater
- Laundry: Washer Hookup, Electric Dryer Hookup, Laundry Room
Features
- Walk-In Closet(s), Ceiling Fan(s), Walk-in Shower, Wired for Data, Granite Counters, Pantry, Primary Bedroom/Main Lv, 3 Bedrooms Same Level
- Flooring: Carpet, Wood, Tile
- Windows: Window Treatments
- Basement: None
- Has fireplace: Yes
- Fireplace features: Woodburning-Site-Built, Gas Starter
Interior area
- Total structure area: 1,679
- Total interior livable area: 1,679 sqft
Property
Parking
- Total spaces: 2
- Parking features: Garage, Two Car
- Has garage: Yes
Features
- Levels: One
- Stories: 1
- Patio & porch: Patio, Porch
- Fencing: Partial,Wood
Lot
- Size: 10,454 Square Feet
- Features: Level, Subdivided
Details
- Parcel number: 45L0510014300
Construction
Type & style
- Home type: SingleFamily
- Architectural style: Ranch
- Property subtype: Single Family Residence
Materials
- Brick, Wood Siding
- Foundation: Slab
- Roof: Shingle
Condition
- New construction: No
- Year built: 1977
Utilities & green energy
- Electric: Elec-Municipal (+Entergy)
- Gas: Gas-Natural
- Sewer: Public Sewer
- Water: Public
- Utilities for property: Natural Gas Connected, Underground Utilities
Community & HOA
Community
- Features: Pool, Tennis Court(s), Playground, Picnic Area, Mandatory Fee, Fitness/Bike Trail, Gated
- Security: Smoke Detector(s), Security System
- Subdivision: OTTER CREEK COMMUNITY
HOA
- Has HOA: Yes
- HOA fee: $50 monthly
Location
- Region: Little Rock
Financial & listing details
- Price per square foot: $119/sqft
- Tax assessed value: $142,835
- Annual tax amount: $1,499
- Date on market: 8/19/2026
- Listing terms: VA Loan,FHA,Conventional,Cash
- Road surface type: Paved
Estimated market value
$195,400
$186,000 - $205,000
$1,658/mo
Price history
| Date | Event | Price |
|---|---|---|
| 8/19/2026 | Listed for sale | $199,900$119/sqft |
Source:  CARMLS #26033931 Report a problem CARMLS #26033931 Report a problem | ||
| 7/30/2026 | Listing removed | $199,900$119/sqft |
Source: Northeast Arkansas BOR #10127353 Report a problem | ||
| 7/12/2026 | Listed for sale | $199,900$119/sqft |
Source: CARMLS #26003870 Report a problem | ||
| 6/13/2026 | Pending sale | $199,900$119/sqft |
Source: Northeast Arkansas BOR #10127353 Report a problem | ||
| 6/13/2026 | Contingent | $199,900$119/sqft |
Source: CARMLS #26003870 Report a problem | ||
| 1/29/2026 | Listed for sale | $199,900$119/sqft |
Source: CARMLS #26003870 Report a problem | ||
| 1/22/2026 | Listing removed | $199,900$119/sqft |
Source: Northeast Arkansas BOR #10123762 Report a problem | ||
| 11/30/2025 | Price change | $199,900-4.8%$119/sqft |
Source: CARMLS #25030681 Report a problem | ||
| 9/20/2025 | Listed for sale | $209,900$125/sqft |
Source: CARMLS #25030681 Report a problem | ||
| 9/14/2025 | Pending sale | $209,900$125/sqft |
Source: Northeast Arkansas BOR #10123762 Report a problem | ||
| 9/14/2025 | Contingent | $209,900$125/sqft |
Source: CARMLS #25030681 Report a problem | ||
| 8/20/2025 | Price change | $209,900-4.6%$125/sqft |
Source: CARMLS #25030681 Report a problem | ||
| 8/1/2025 | Listed for sale | $220,000+7.3%$131/sqft |
Source: CARMLS #25030681 Report a problem | ||
| 2/7/2025 | Listing removed | $205,000$122/sqft |
Source: CARMLS #24040708 Report a problem | ||
| 12/7/2024 | Price change | $205,000-2.4%$122/sqft |
Source: CARMLS #24040708 Report a problem | ||
| 11/8/2024 | Listed for sale | $210,000-4.5%$125/sqft |
Source: CARMLS #24040708 Report a problem | ||
| 9/18/2024 | Listing removed | $219,900$131/sqft |
Source: CARMLS #24012927 Report a problem | ||
| 9/11/2024 | Listed for sale | $219,900$131/sqft |
Source: CARMLS #24012927 Report a problem | ||
| 8/23/2024 | Pending sale | $219,900$131/sqft |
Source: Northeast Arkansas BOR #10113902 Report a problem | ||
| 8/23/2024 | Contingent | $219,900$131/sqft |
Source: CARMLS #24012927 Report a problem | ||
| 4/17/2024 | Listed for sale | $219,900$131/sqft |
Source: CARMLS #24012927 Report a problem | ||
| 1/5/2024 | Listing removed | $219,900$131/sqft |
Source: CARMLS #24000227 Report a problem | ||
| 1/2/2024 | Listed for sale | $219,900+57.2%$131/sqft |
Source: CARMLS #24000227 Report a problem | ||
| 10/16/2023 | Listing removed | -- |
Source: CARMLS #21028947 Report a problem | ||
| 2/24/2022 | Listing removed | $139,900+3.6%$83/sqft |
Source: CARMLS #21028947 Report a problem | ||
| 10/15/2021 | Sold | $135,000+150%$80/sqft |
Source: CARMLS #21028947 Report a problem | ||
| 1/22/2016 | Sold | $54,000-47.6%$32/sqft |
Source: Agent Provided Report a problem | ||
| 6/8/2000 | Sold | $103,000$61/sqft |
Source: Public Record Report a problem | ||
Public tax history
| Year | Property taxes | Tax assessment |
|---|---|---|
| 2025 | $1,400 -6.7% | $28,567 |
| 2024 | $1,500 -4.8% | $28,567 |
| 2023 | $1,575 -3.1% | $28,567 |
| 2022 | $1,625 +33% | $28,567 +26.1% |
| 2021 | $1,222 -22.9% | $22,650 |
| 2020 | $1,586 | $22,650 |
| 2019 | $1,586 | $22,650 |
| 2018 | $1,586 | $22,650 |
| 2017 | $1,586 | $22,650 -4.4% |
| 2016 | $1,586 -4.5% | $23,690 |
| 2015 | $1,661 | $23,690 |
| 2014 | $1,661 | $23,690 |
| 2013 | $1,661 | $23,690 |
| 2012 | -- | $23,690 -3.4% |
| 2011 | -- | $24,513 |
| 2010 | -- | $24,513 |
| 2009 | -- | $24,513 -0.1% |
| 2008 | -- | $24,533 |
| 2007 | -- | $24,533 +20.2% |
| 2005 | -- | $20,410 |
| 2004 | -- | $20,410 +29.8% |
| 2003 | -- | $15,730 |
| 2002 | -- | $15,730 |
| 2001 | -- | $15,730 |
Find assessor info on the county website
Monthly payment
Est. payment
Payment breakdown
Explore the cost of this home by adjusting the details. Changes won't be saved.Climate risks
Neighborhood: Otter Creek Crystal
Nearby schools
Schools provided by the listing agent
- Elementary: Otter Creek
- Middle: Mabelvale
- High: Little Rock Southwest Magnet
Source: CARMLS. This data may not be complete. We recommend contacting the local school district to confirm school assignments for this home.
- $207,400-- bd2 ba1.9k sqft18009 Quail Run Dr, Little Rock, AR 72210Off Market
- $236,4004 bd2 ba2k sqft19007 Quail Run Dr, Little Rock, AR 72210Off Market
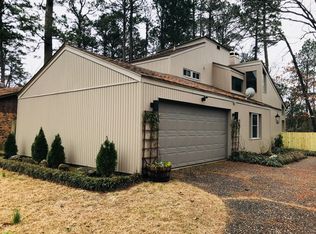
- $250,3003 bd2 ba2.1k sqft18005 Quail Run Dr, Little Rock, AR 72210Off Market
- $236,5004 bd3 ba2.5k sqft18004 Quail Run Dr, Little Rock, AR 72210Off Market

Similar homes
- $204,0003 bd3 ba1.8k sqft13009 Crabapple Pl, Little Rock, AR 72210For Sale

 MLS ID #26027822, Amy C Glover Bryant, Berkshire Hathaway HomeServices Arkansas Realty. CARMLS
 - $199,9003 bd2 ba1.3k sqft13900 Wimbledon Loop, Little Rock, AR 72210For Sale
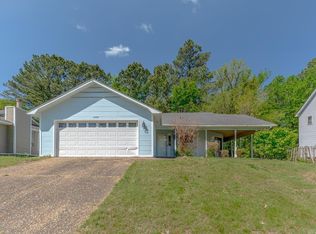 MLS ID #26033935, Andrea J Andrews, Compass Rose Realty. CARMLS
 - $209,0003 bd2 ba2k sqft20 Fox Run Dr, Little Rock, AR 72210For Sale
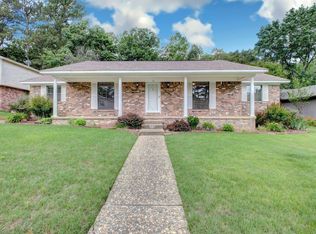 MLS ID #26021104, Undre Brunson, Keller Williams Realty. CARMLS
 - $200,0003 bd2 ba1.6k sqft7924 Mabelvale Cut Off Rd, Mabelvale, AR 72103For Sale
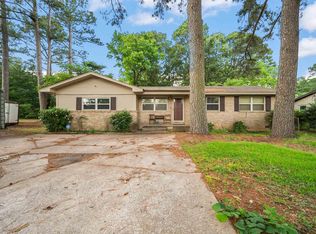 MLS ID #26022329, Claire Carter Smithson, Homeward Realty. CARMLS
 - $280,0003 bd2 ba2k sqft16107 Otter Creek Pkwy, Little Rock, AR 72210For SaleMLS ID #26033393, Louis Butler, Lotus Realty. CARMLS
- $179,9004 bd2 ba1.6k sqft7901 Nolen Dr, Little Rock, AR 72209For SaleMLS ID #26034382, Scott Deaton, Deaton Group Realty. CARMLS
- $169,9003 bd2 ba1.3k sqft5018 Ackerman Dr, Little Rock, AR 72209For SaleMLS ID #26035150, Kayla R Lewis, CBRPM Group. CARMLS
- $214,9993 bd2 ba1.2k sqft10 Pinto Point, Little Rock, AR 72211For SaleMLS ID #26031349, Robin Jones, LPT Realty Conway. CARMLS
- $259,0003 bd3 ba1.8k sqft2511 Hickorynut Ct, Little Rock, AR 72211For SaleMLS ID #26035769, Jonathan Stone, Arkansas Land & Realty, Inc.. CARMLS
- $229,0003 bd2 ba1.3k sqft26 Wagon Wheel Ct, Little Rock, AR 72211For SaleMLS ID #26033404, Courtney Rice, Berkshire Hathaway HomeServices Arkansas Realty. CARMLS
- $162,5003 bd2 ba1.4k sqft9213 Merrivale Dr, Little Rock, AR 72209For SaleMLS ID #26032185, Broderic Armstead, Keller Williams Realty. CARMLS
- $199,9003 bd2 ba1.6k sqft7311 W Markham St, Little Rock, AR 72205For SaleMLS ID #26015245, Lane Cowart, Hometown Investments & Realty. CARMLS
- $169,9003 bd2 ba1.4k sqft5601 Bliss Cir, Little Rock, AR 72209For SaleMLS ID #26025124, Andy Gibson, Keller Williams Realty. CARMLS
- $229,9003 bd2 ba1.7k sqft12601 Pleasant Forest Dr, Little Rock, AR 72212For SaleMLS ID #26027467, Jonathan Sketas, Big Little Brokerage. CARMLS
- $212,0003 bd3 ba1.6k sqft2200 Andover Ct APT 605, Little Rock, AR 72227For SaleMLS ID #26036370, Matty K Ross, Charlotte John Company (Little Rock). CARMLS
- $229,0003 bd2 ba1.2k sqft65 Point West Cir, Little Rock, AR 72211For SaleMLS ID #26030591, Margaret A Bell, The Property Group. CARMLS
- $194,9003 bd2 ba1.3k sqft1713 Durwood St, Benton, AR 72015For SaleMLS ID #26030753, Devan Hope, Century 21 Parker & Scroggins Realty - Bryant. CARMLS
- $179,9003 bd2 ba1.2k sqft101 Poinsetta Dr, Little Rock, AR 72205For SaleMLS ID #26027477, Holly Driver, Signature Properties. CARMLS
- $229,9003 bd2 ba1.5k sqft18820 Honeysuckle Ln, Little Rock, AR 72206For SaleMLS ID #26024393, Misty Snyder, IRealty Arkansas - Sherwood. CARMLS
- $274,9004 bd3 ba2k sqft3902 Cameo Dr, Little Rock, AR 72212For SaleMLS ID #26035978, Debbie Teague, Janet Jones Company. CARMLS
