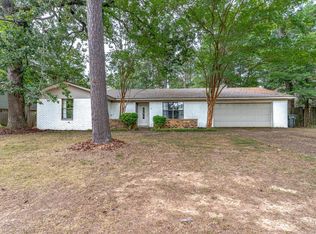
Move-in ready! Eligible for RD Loan! This 3-bedroom, 2-bath home offers a bright interior with an open living area, vaulted ceiling, and a neutral color palette ready for your personal style. The updated kitchen features white cabinetry, granite countertops, subway tile backsplash, black hardware and appliances, plus an adjoining dining area. Both bathrooms have been refreshed, including updated vanities and tiled tub/shower surrounds. The primary bedroom includes a walk-in closet, while two additional bedrooms offer flexibility for family, guests, or a home office. A dedicated laundry space adds convenience. Outside, you'll find an attached two-car garage, additional covered parking, and a backyard with plenty of room to enjoy. Updated, comfortable, and ready for its next owner—come take a look at Cottontail Lane! No seller property disclosure. Buyers are encouraged to measure square footage and lot size for themselves. Some photos have been virtually staged.
Active
$199,000
14025 Cottontail Ln, Alexander, AR 72002
3beds
1,224sqft
Single Family Residence
Built in 1999
9,147 Square Feet Lot
$196,800 Zestimate®
$163/sqft
$-- HOA
What's special
Attached two-car garageDedicated laundry spaceUpdated kitchenUpdated vanitiesAdditional covered parkingBright interiorAdjoining dining area
- 8 days
- 180
- 9
Likely to sell faster than
Zillow last checked:
Listing updated:
Listed by:
Kari L Clay 501-240-3117,
Mid South Realty 501-444-2055,
Amber L Wood 501-500-4707,
Mid South Realty
Source: CARMLS,MLS#: 26038534
Facts & features
Interior
Bedrooms & bathrooms
- Bedrooms: 3
- Bathrooms: 2
- Full bathrooms: 2
Dining room
- Features: Eat-in Kitchen, Kitchen/Dining Combo, Living/Dining Combo
Heating
- Electric
Cooling
- Electric
Appliances
- Included: Free-Standing Range, Electric Range, Dishwasher
- Laundry: Washer Hookup, Electric Dryer Hookup, Laundry Room
Features
- Ceiling Fan(s), 3 Bedrooms Same Level
- Flooring: Luxury Vinyl
- Has fireplace: No
- Fireplace features: None
Interior area
- Total structure area: 1,224
- Total interior livable area: 1,224 sqft
Video & virtual tour
Property
Parking
- Total spaces: 2
- Parking features: Garage, Two Car
- Has garage: Yes
Features
- Levels: One
- Stories: 1
- Patio & porch: Patio, Deck
Lot
- Size: 9,147 Square Feet
- Dimensions: 115' x 76' x 115' x 75'
- Features: Level
Details
- Parcel number: 88006300129
Construction
Type & style
- Home type: SingleFamily
- Architectural style: Traditional,Ranch
- Property subtype: Single Family Residence
Materials
- Metal/Vinyl Siding
- Foundation: Slab
- Roof: Composition
Condition
- New construction: No
- Year built: 1999
Utilities & green energy
- Electric: Elec-Municipal (+Entergy)
- Water: Public
Community & HOA
Community
- Subdivision: South Fork Ranch Phase 3
HOA
- Has HOA: No
Location
- Region: Alexander
Financial & listing details
- Price per square foot: $163/sqft
- Tax assessed value: $132,600
- Annual tax amount: $1,466
- Date on market: 9/22/2026
- Listing terms: VA Loan,FHA,Conventional,Cash,USDA Loan
- Road surface type: Paved
Estimated market value
$196,800
$187,000 - $207,000
$1,505/mo
Price history
| Date | Event | Price |
|---|---|---|
| 9/22/2026 | Listed for sale | $199,000$163/sqft |
Source:  CARMLS #26038534 Report a problem CARMLS #26038534 Report a problem | ||
| 9/19/2026 | Listed for rent | $1,595$1/sqft |
Source: Zillow Rentals Report a problem | ||
| 9/4/2026 | Listing removed | $1,595$1/sqft |
Source: Zillow Rentals Report a problem | ||
| 6/24/2026 | Listing removed | $199,000$163/sqft |
Source: CARMLS #26005854 Report a problem | ||
| 2/15/2026 | Listed for sale | $199,000+65.8%$163/sqft |
Source: CARMLS #26005854 Report a problem | ||
| 9/20/2025 | Listed for rent | $1,595$1/sqft |
Source: Zillow Rentals Report a problem | ||
| 7/1/2025 | Sold | $120,000+1.7%$98/sqft |
Source: CARMLS #25026238 Report a problem | ||
| 4/20/2022 | Sold | $118,000+24.2%$96/sqft |
Source: Public Record Report a problem | ||
| 5/9/2005 | Sold | $95,000$78/sqft |
Source: Public Record Report a problem | ||
Public tax history
| Year | Property taxes | Tax assessment |
|---|---|---|
| 2025 | $1,467 +1.8% | $26,520 |
| 2024 | $1,440 -13% | $26,520 |
| 2023 | $1,656 +8.5% | $26,520 +9.9% |
| 2022 | $1,526 +8.1% | $24,130 +10% |
| 2021 | $1,412 +1.6% | $21,940 |
| 2020 | $1,390 | $21,940 |
| 2019 | $1,390 | $21,940 |
| 2018 | $1,390 +0.1% | $21,940 |
| 2017 | $1,388 | $21,940 +10.1% |
| 2016 | $1,388 +61.4% | $19,920 |
| 2015 | $860 | $19,920 |
| 2014 | $860 -13.5% | $19,920 |
| 2013 | $994 | $19,920 |
| 2012 | -- | $19,920 -4.9% |
| 2011 | -- | $20,950 |
| 2010 | -- | $20,950 |
| 2009 | -- | $20,950 +8.3% |
| 2008 | -- | $19,340 |
| 2007 | -- | $19,340 |
| 2006 | $695 | $19,340 +15.2% |
| 2005 | -- | $16,790 |
| 2004 | -- | $16,790 +5.2% |
| 2003 | $593 | $15,960 |
Find assessor info on the county website
Monthly payment
Est. payment
Payment breakdown
Explore the cost of this home by adjusting the details. Changes won't be saved.Climate risks
Neighborhood: 72002
Nearby schools
Schools provided by the listing agent
- Elementary: Davis
- Middle: Bryant
- High: Bryant
Source: CARMLS. This data may not be complete. We recommend contacting the local school district to confirm school assignments for this home.
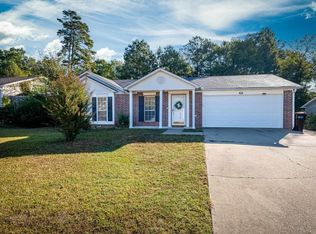
Similar homes
- $229,0003 bd2 ba1.5k sqft3981 Palomino Cv, Alexander, AR 72002For Sale
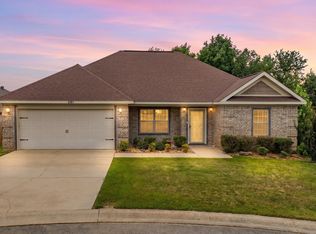
 MLS ID #26037158, Ryan Stephens, Engel & Volkers. CARMLS
 - $199,9003 bd2 ba1.3k sqft13900 Wimbledon Loop, Little Rock, AR 72210For Sale
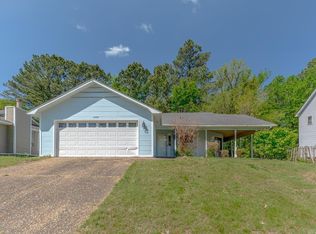 MLS ID #26033935, Andrea J Andrews, Compass Rose Realty. CARMLS
 - $215,0003 bd2 ba1.3k sqft2206 Cherry Creek Cir, Bryant, AR 72022For Sale
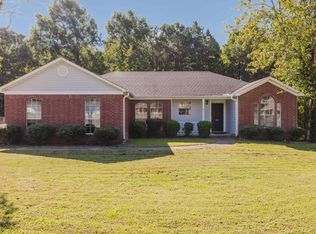 MLS ID #26037891, Haley Ward, Truman Ball Real Estate. CARMLS
 - $199,9003 bd2 ba1.6k sqft19003 Quail Run Dr, Little Rock, AR 72210For Sale
 MLS ID #26033931, Andrea J Andrews, Compass Rose Realty. CARMLS
 - $199,0003 bd2 ba1.4k sqft51 Wagner St, Bryant, AR 72022For SaleMLS ID #26036074, Misty Snyder, IRealty Arkansas - Sherwood. CARMLS
- $205,0003 bd2 ba1.1k sqft1819 Mesquite Cir, Little Rock, AR 72211For SaleMLS ID #26037335, Donna Dailey, Janet Jones Company. CARMLS
- $179,9003 bd2 ba1.1k sqft6521 Grayson Dr, Benton, AR 72019For SaleMLS ID #26033831, Langston T Carr, Keller Williams Realty. CARMLS
- $199,9003 bd2 ba1.3k sqft510 Rosewood Dr, Benton, AR 72015For SaleMLS ID #26030070, Julie Naramore, Baxley-Penfield-Moudy Realtors. CARMLS
- $199,0003 bd2 ba1.4k sqft311 Nix Rd, Little Rock, AR 72211For SaleMLS ID #26027901, Jonie Burks, Charlotte John Company (Little Rock). CARMLS
- $179,0003 bd2 ba1.1k sqft2215 Justus Loop, Bryant, AR 72022For SaleMLS ID #26022597, Anita K Strange, Trademark Real Estate Little Rock. CARMLS
- $230,0003 bd2 ba1.7k sqft5 Arcadia Cir, Bryant, AR 72022For SaleMLS ID #26026123, Kelly Gentry, Keller Williams Realty. CARMLS
- $165,0003 bd2 ba1.3k sqft5018 Ackerman Dr, Little Rock, AR 72209For SaleMLS ID #26035150, Kayla R Lewis, CBRPM Group. CARMLS
- $229,9003 bd2 ba1.5k sqft18820 Honeysuckle Ln, Little Rock, AR 72206For SaleMLS ID #26024393, Misty Snyder, IRealty Arkansas - Sherwood. CARMLS
- $239,0003 bd2 ba1.7k sqft47 Neal Cv, Bryant, AR 72022For SaleMLS ID #26030276, Karen D Ferguson, LPT Realty Conway. CARMLS
- $169,9003 bd1 ba1.4k sqft1620 S Harrison St, Little Rock, AR 72204For SaleMLS ID #26039162, Cassie Wells, Keller Williams Realty. CARMLS
- $210,0003 bd2 ba1.3k sqft1600 Florida Ave, Little Rock, AR 72207For SaleMLS ID #26035449, Angelica N Rogers, CBRPM Group. CARMLS
- $200,0003 bd2 ba1.4k sqft26 Colby Dr, Little Rock, AR 72206For SaleMLS ID #26032408, Hailey Norman, Keller Williams Realty. CARMLS
- $219,0003 bd2 ba1.2k sqft65 Point West Cir, Little Rock, AR 72211For SaleMLS ID #26030591, Margaret A Bell, The Property Group. CARMLS
- $162,5003 bd2 ba1.4k sqft9213 Merrivale Dr, Little Rock, AR 72209For SaleMLS ID #26032185, Broderic Armstead, Keller Williams Realty. CARMLS
- $220,0003 bd2 ba1.3k sqft10315 Firestone Ln, North Little Rock, AR 72118For SaleMLS ID #26037549, Vanessa Muffoletto, Capital Real Estate Advisors. CARMLS
