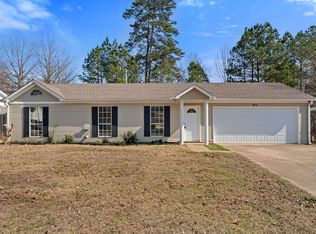
Beautifully updated 2003 model 3-bedroom, 2-bath manufactured home situated on nearly half an acre! This move-in-ready home offers a bright, open-concept floor plan with gorgeous LVP flooring, recessed lighting and fresh neutral finishes throughout. Extensive updates include HVAC, electrical, lighting, cabinetry and more. The spacious primary suite is a showstopper, featuring a custom barn door, walk-in closet with built-ins and a beautifully renovated bath with double vanity, granite countertop, gold-tone fixtures and an impressive floor-to-ceiling tiled walk-in shower with glass enclosure. Enjoy generous living spaces, an updated kitchen, separate laundry area and plenty of natural light. Outside, mature shade trees, a rear deck and spacious yard provide room to relax and enjoy the peaceful setting. So much has already been done—just move in and make it yours!
Active
$154,000
15520 Birch Dr, Alexander, AR 72002
3beds
1,440sqft
Single Family Residence
Built in 2003
2,178 Square Feet Lot
$151,600 Zestimate®
$107/sqft
$-- HOA
What's special
Spacious primary suiteSeparate laundry areaDouble vanityWalk-in closet with built-insUpdated kitchenBeautifully renovated bathFresh neutral finishes
- 4 days
- 227
- 37
Likely to sell faster than
Zillow last checked:
Listing updated:
Listed by:
Debra Shamlin 501-615-5770,
Mid South Realty 501-444-2055
Source: CARMLS,MLS#: 26039777
Facts & features
Interior
Bedrooms & bathrooms
- Bedrooms: 3
- Bathrooms: 2
- Full bathrooms: 2
Dining room
- Features: Eat-in Kitchen
Appliances
- Included: Free-Standing Range, Electric Range, Refrigerator
- Laundry: Washer Hookup, Electric Dryer Hookup, Laundry Room
Features
- Walk-in Shower, Kit Counter-Formica, Sheet Rock, 3 Bedrooms Same Level
- Flooring: Luxury Vinyl
- Windows: Window Treatments
- Basement: None
- Has fireplace: No
- Fireplace features: None
Interior area
- Total structure area: 1,440
- Total interior livable area: 1,440 sqft
Property
Parking
- Total spaces: 2
- Parking features: Two Car
Features
- Levels: One
- Stories: 1
- Patio & porch: Deck, Porch
- Exterior features: Storage, Rain Gutters, Under Pinning
- Fencing: Partial
Lot
- Size: 2,178 Square Feet
- Features: Level, Corner Lot
Details
- Parcel number: 81090105000
Construction
Type & style
- Home type: SingleFamily
- Architectural style: Other (see remarks)
- Property subtype: Single Family Residence
Materials
- Metal/Vinyl Siding
- Foundation: Crawl Space, Permanent
- Roof: Metal
Condition
- New construction: No
- Year built: 2003
Utilities & green energy
- Sewer: Public Sewer
- Water: Public
Community & HOA
Community
- Subdivision: MOUNTAIN VIEW ESTATES
HOA
- Has HOA: No
Location
- Region: Alexander
Financial & listing details
- Price per square foot: $107/sqft
- Tax assessed value: $47,630
- Annual tax amount: $493
- Date on market: 10/1/2026
- Listing terms: VA Loan,FHA,Conventional,Cash
- Road surface type: Paved
- Body type: Double Wide
Estimated market value
$151,600
$144,000 - $159,000
Not available
Price history
| Date | Event | Price |
|---|---|---|
| 10/1/2026 | Listed for sale | $154,000$107/sqft |
Source:  CARMLS #26039777 Report a problem CARMLS #26039777 Report a problem | ||
Public tax history
| Year | Property taxes | Tax assessment |
|---|---|---|
| 2025 | $493 | $9,526 |
| 2024 | $493 | $9,526 |
| 2023 | $493 +1.3% | $9,526 +1.3% |
| 2022 | $487 +680.8% | $9,406 +683.8% |
| 2021 | $62 -18.9% | $1,200 -18.9% |
| 2020 | $77 | $1,480 |
| 2019 | $77 -2.8% | $1,480 |
| 2018 | $79 +5% | $1,480 |
| 2017 | $75 | $1,480 +15.6% |
| 2016 | $75 +13.6% | $1,280 |
| 2015 | $66 | $1,280 -40.7% |
| 2014 | $66 -40.7% | $2,160 |
| 2013 | $112 | $2,160 |
| 2012 | -- | $2,160 -10% |
| 2011 | -- | $2,400 |
| 2010 | -- | $2,400 |
| 2009 | -- | $2,400 -5.9% |
| 2008 | -- | $2,550 |
Find assessor info on the county website
Monthly payment
Est. payment
Payment breakdown
Explore the cost of this home by adjusting the details. Changes won't be saved.Climate risks
Neighborhood: 72002
Nearby schools
Schools provided by the listing agent
- High: Bryant
Source: CARMLS. This data may not be complete. We recommend contacting the local school district to confirm school assignments for this home.

Similar homes
- $180,0003 bd2 ba1.2k sqft9 Old Orchard Dr, Mabelvale, AR 72103For Sale

 MLS ID #26039927, Jonathan H Hicks, Real Broker. CARMLS
 - $199,0003 bd2 ba1.2k sqft14025 Cottontail Ln, Alexander, AR 72002For Sale
 MLS ID #26038534, Kari L Clay, Mid South Realty. CARMLS
 - $169,0003 bd1 ba1.1k sqft(Undisclosed Address), Shannon Hills, AR 72103For Sale
 MLS ID #26037765, Brittany Welsh, Action Realty. CARMLS
 - $150,0003 bd2 ba1.4k sqft8007 Edwina Dr, Little Rock, AR 72209For Sale
 MLS ID #26037925, Misty Snyder, IRealty Arkansas - Sherwood. CARMLS
 - $180,0003 bd2 ba1.2k sqft25 Meadowbrook Dr, Little Rock, AR 72205For SaleMLS ID #26040060, Leighann Bussell, Realty One Group - Pinnacle. CARMLS
- $229,0003 bd2 ba1.5k sqft3981 Palomino Cv, Alexander, AR 72002For SaleMLS ID #26037158, Ryan Stephens, Engel & Volkers. CARMLS
- $215,0003 bd2 ba1.3k sqft2206 Cherry Creek Cir, Bryant, AR 72022For SaleMLS ID #26037891, Haley Ward, Truman Ball Real Estate. CARMLS
- $140,0003 bd2 ba1.2k sqft1013 Healy St, N Little Rock, AR 72117For SaleMLS ID #26040232, Sherri Crandall, Realty One Group Lock and Key. CARMLS
- $179,9003 bd2 ba1.1k sqft6521 Grayson Dr, Benton, AR 72019For SaleMLS ID #26033831, Langston T Carr, Keller Williams Realty. CARMLS
- $162,5003 bd2 ba1.4k sqft9213 Merrivale Dr, Little Rock, AR 72209For SaleMLS ID #26032185, Broderic Armstead, Keller Williams Realty. CARMLS
- $175,0003 bd2 ba1.1k sqft1200 Chris Dr, Benton, AR 72015For SaleMLS ID #26037943, Kari L Clay, Mid South Realty. CARMLS
- $175,0002 bd1 ba1.2k sqft809 N Pierce St, Little Rock, AR 72205For SaleMLS ID #26040074, Susan Sutton, LPT Realty. CARMLS
- $109,9003 bd1 ba1k sqft7306 Redwood Dr, Little Rock, AR 72209For SaleMLS ID #26039921, Melbatine Hunter, Trelora Realty, Inc.. CARMLS
- $135,0003 bd2 ba1k sqft7809 Nolen Dr, Little Rock, AR 72209For SaleMLS ID #26038269, Broderic Armstead, Keller Williams Realty. CARMLS
- $179,0003 bd2 ba1.1k sqft2215 Justus Loop, Bryant, AR 72022For SaleMLS ID #26022597, Anita K Strange, Trademark Real Estate Little Rock. CARMLS
- $152,5003 bd1 ba1.1k sqft917 Heights Rd, Benton, AR 72019For SaleMLS ID #26024874, Ralph Harvey III, ListWithFreedom.com, Inc.. CARMLS
- $165,0004 bd3 ba1.7k sqft22 Southmont Dr, Little Rock, AR 72209For SaleMLS ID #26037914, Charlie Clifton Jr., Home Design and Realty L.L.C.. CARMLS
- $199,0003 bd2 ba1.4k sqft51 Wagner St, Bryant, AR 72022For SaleMLS ID #26036074, Misty Snyder, IRealty Arkansas - Sherwood. CARMLS
- $145,0003 bd2 ba1.6k sqft7707 W 45th St, Little Rock, AR 72204For SaleMLS ID #26034558, Ashley Cifreo, Michele Phillips & Co. Realtors Searcy Branch. CARMLS
- $139,9003 bd2 ba1.1k sqft9824 Chicot Rd, Little Rock, AR 72209For SaleMLS ID #26013817, Candace Withers, Plush Homes Co. Realtors. CARMLS
