Solar panels and whole-home battery backup system convey with the property and will be paid off at closing! Enjoy the benefits of energy efficiency and peace of mind with no solar loan to assume. This beautifully maintained, move-in ready home offers 3 bedrooms, 2 bathrooms, and a desirable open, split floor plan designed for comfortable everyday living. Luxury vinyl flooring flows throughout the home, creating a modern, low-maintenance living space with no carpet. The spacious kitchen opens seamlessly to the living room and features a convenient breakfast bar, making it perfect for entertaining or staying connected with family and guests. The private primary suite is thoughtfully separated from the secondary bedrooms for added privacy. Step outside to a fully fenced backyard, ideal for pets, kids, or relaxing evenings outdoors. Immaculately maintained and truly turnkey, this Bryant home is ready for its next owner. Schedule your private showing today! Some photos have been virtually staged.
Active
Price cut: $5K (9/11)
$234,900
6405 Amalie Dr, Alexander, AR 72002
3beds
1,468sqft
Single Family Residence
Built in 2020
10,018 Square Feet Lot
$231,600 Zestimate®
$160/sqft
$-- HOA
What's special
Private primary suiteSpacious kitchenModern low-maintenance living spaceFully fenced backyardLuxury vinyl flooringConvenient breakfast bar
- 80 days
- 309
- 21
Zillow last checked:
Listing updated:
Listed by:
Robert A Richardson 501-580-1808,
Crye-Leike REALTORS Kanis Branch 501-954-9100
Source: CARMLS,MLS#: 26032213
Facts & features
Interior
Bedrooms & bathrooms
- Bedrooms: 3
- Bathrooms: 2
- Full bathrooms: 2
Rooms
- Room types: Great Room
Dining room
- Features: Eat-in Kitchen
Heating
- Electric
Cooling
- Electric
Appliances
- Included: Free-Standing Range, Electric Range, Dishwasher, Disposal, Plumbed For Ice Maker, Electric Water Heater
- Laundry: Washer Hookup, Electric Dryer Hookup, Laundry Room
Features
- Walk-In Closet(s), Ceiling Fan(s), Breakfast Bar, Pantry, Sheet Rock, Primary Bedroom/Main Lv, Primary Bedroom Apart, 3 Bedrooms Same Level
- Flooring: Carpet, Luxury Vinyl
- Doors: Insulated Doors
- Windows: Insulated Windows
- Has fireplace: No
- Fireplace features: None
Interior area
- Total structure area: 1,468
- Total interior livable area: 1,468 sqft
Property
Parking
- Total spaces: 2
- Parking features: Garage, Two Car
- Has garage: Yes
Features
- Levels: One
- Stories: 1
- Patio & porch: Patio
- Exterior features: Rain Gutters
- Fencing: Full,Wood
Lot
- Size: 10,018 Square Feet
- Features: Level, Subdivided
Details
- Parcel number: 84001200017
Construction
Type & style
- Home type: SingleFamily
- Architectural style: Traditional
- Property subtype: Single Family Residence
Materials
- Foundation: Slab
- Roof: Composition
Condition
- New construction: No
- Year built: 2020
Utilities & green energy
- Electric: Elec-Municipal (+Entergy)
- Sewer: Public Sewer
- Water: Public
Green energy
- Energy efficient items: Doors
Community & HOA
Community
- Subdivision: BENJAMIN GROVE
HOA
- Has HOA: No
Location
- Region: Alexander
Financial & listing details
- Price per square foot: $160/sqft
- Tax assessed value: $184,130
- Annual tax amount: $1,688
- Date on market: 8/7/2026
- Listing terms: VA Loan,FHA,Conventional,Cash
- Road surface type: Paved
Estimated market value
$231,600
$220,000 - $243,000
$1,707/mo
Price history
| Date | Event | Price |
|---|---|---|
| 9/11/2026 | Price change | $234,900-2.1%$160/sqft |
Source:  CARMLS #26032213 Report a problem CARMLS #26032213 Report a problem | ||
| 8/7/2026 | Listed for sale | $239,900+61.6%$163/sqft |
Source: CARMLS #26032213 Report a problem | ||
| 7/10/2020 | Sold | $148,425$101/sqft |
Source: CARMLS #20011620 Report a problem | ||
| 6/4/2020 | Listed for sale | $148,425+371.2%$101/sqft |
Source: Rausch Coleman Realty, LLC #20011620 Report a problem | ||
| 5/5/2017 | Sold | $31,500$21/sqft |
Source: Public Record Report a problem | ||
Public tax history
| Year | Property taxes | Tax assessment |
|---|---|---|
| 2025 | $1,689 -1.2% | $34,185 |
| 2024 | $1,709 +0.3% | $34,185 +4.6% |
| 2023 | $1,704 +4.3% | $32,695 +4.8% |
| 2022 | $1,634 +4.6% | $31,205 +5% |
| 2021 | $1,562 +143.3% | $29,715 +494.3% |
| 2020 | $642 | $5,000 |
| 2019 | $642 | $5,000 |
| 2018 | $642 | $5,000 |
| 2017 | $642 | $5,000 |
Find assessor info on the county website
Monthly payment
Est. payment
Payment breakdown
Explore the cost of this home by adjusting the details. Changes won't be saved.Climate risks
Neighborhood: 72002

Similar homes
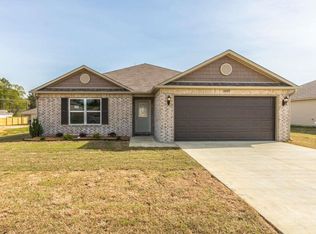
- $222,0003 bd2 ba1.4k sqft6496 Amalie Dr, Alexander, AR 72002For Sale

 MLS ID #26034365, Rocky Herman, Access Realty, Inc.. CARMLS
 - $233,5003 bd2 ba1.6k sqft1089 Meadows Edge Dr, Alexander, AR 72002For Sale
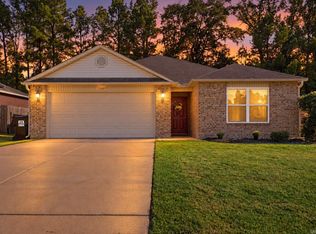 MLS ID #26036003, Shelly Vaughan, Exp Realty. CARMLS
 - $219,9004 bd2 ba1.9k sqft4016 Redberry Ct, Alexander, AR 72002For Sale
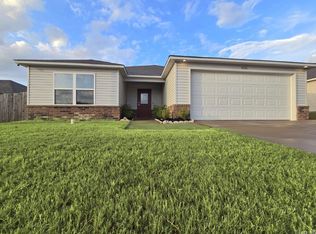 MLS ID #26041751, Zach M Dunivan, CBRPM Group. CARMLS
 - $222,0004 bd2 ba1.5k sqft6096 Saddle Hill Dr, Alexander, AR 72002For Sale
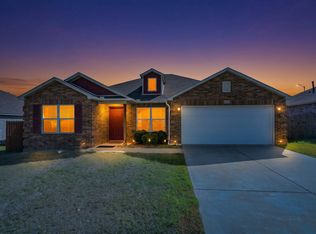 MLS ID #26038910, Kimberly M Robbins, CBRPM Group. CARMLS
 - $190,0003 bd2 ba1.2k sqft(Undisclosed Address), Alexander, AR 72002For SaleMLS ID #26042321, Brian A Curtis, KW Market Pro Realty. CARMLS
- $210,0003 bd2 ba1.3k sqft6169 Saddle Hill Dr, Alexander, AR 72002For SaleMLS ID #26026146, Lillian Smith, Plush Homes Co. Realtors. CARMLS
- $229,0003 bd2 ba1.5k sqft3981 Palomino Cv, Alexander, AR 72002For SaleMLS ID #26037158, Ryan Stephens, Engel & Volkers. CARMLS
- $232,8003 bd2 ba1.4k sqft2816 Mount Vernon Dr, Benton, AR 72015For SaleMLS ID #26038089, Cassie Conley, Keller Williams Realty Hot Springs. CARMLS
- $234,9003 bd2 ba1.5k sqft325 Madison Pl, Benton, AR 72015For SaleMLS ID #26040950, Kaylee N Hampton, IRealty Arkansas - Benton. CARMLS
- $240,0004 bd2 ba1.5k sqft2400 Vivian Dr, Benton, AR 72015For SaleMLS ID #26036551, Cindy Edgar, Crye-Leike REALTORS Cabot Branch. CARMLS
- $330,0003 bd2 ba1.8k sqft377 Reuben Dr, Alexander, AR 72002For SaleMLS ID #26040235, Angelica N Rogers, CBRPM Group. CARMLS
- $229,9003 bd2 ba1.4k sqft2316 Pleasant Forest Dr, Benton, AR 72015For SaleMLS ID #26026823, Amanda White, Anchor & Oak Realty Group. CARMLS
- $312,0003 bd2 ba2.1k sqft6850 Grace Village Dr, Alexander, AR 72002For SaleMLS ID #26016875, Connie Leonard, Compass Rose Realty,LLC - Little Rock Branch. CARMLS
- $239,0003 bd2 ba1.7k sqft47 Neal Cv, Bryant, AR 72022For SaleMLS ID #26030276, Karen D Ferguson, LPT Realty Conway. CARMLS
- $225,0003 bd2 ba1.4k sqft902 Weatherford Dr, Benton, AR 72015For SaleMLS ID #26037697, Allison Scroggins, Century 21 Parker & Scroggins Realty - Benton. CARMLS
- $230,0003 bd2 ba1.7k sqft5 Arcadia Cir, Bryant, AR 72022For SaleMLS ID #26026123, Kelly Gentry, Keller Williams Realty. CARMLS
- $209,9003 bd2 ba1.3k sqft2000 Cherry Creek Cir, Bryant, AR 72022For SaleMLS ID #26036421, Angela M Campbell, Keller Williams Realty. CARMLS
- $210,0003 bd2 ba1.3k sqft301 Zachary Cv, Bryant, AR 72022For SaleMLS ID #26038665, Brandon L Bruning, LPT Realty. CARMLS
- $244,9004 bd2 ba1.7k sqft513 Hidden Forest Dr, Bryant, AR 72022For SaleMLS ID #26033143, Stacey Curtis, Halsey Real Estate - Benton. CARMLS
- $219,0003 bd2 ba1.8k sqft212 Lillian, Benton, AR 72015For SaleMLS ID #26040054, Jacob Campbell, Keller Williams Realty. CARMLS
