Dreaming of a Move in Ready home w/Open Concept & Convenient location? This is the one you have been searching for! 4 beds, 2 baths split floor plan, 2 car garage and backyard that is perfect for entertaining, Fully fenced and ready for you to make this your own! Vaulted ceiling, upgraded finishes like LVP flooring large soaking tub in the primary suite. (some photos have virtual staging)
Active
$222,000
6096 Saddle Hill Dr, Alexander, AR 72002
4beds
1,544sqft
Single Family Residence
Built in 2019
9,583 Square Feet Lot
$219,000 Zestimate®
$144/sqft
$8/mo HOA
What's special
Split floor planOpen conceptLvp flooringVaulted ceilingUpgraded finishes
- 21 days
- 356
- 49
Zillow last checked:
Listing updated:
Listed by:
Kimberly M Robbins 501-353-4264,
CBRPM Group 501-664-1775
Source: CARMLS,MLS#: 26038910
Facts & features
Interior
Bedrooms & bathrooms
- Bedrooms: 4
- Bathrooms: 2
- Full bathrooms: 2
Rooms
- Room types: Great Room
Dining room
- Features: Eat-in Kitchen, Breakfast Bar
Heating
- Electric
Cooling
- Electric
Appliances
- Included: Free-Standing Range, Microwave, Electric Range, Dishwasher
- Laundry: Washer Hookup, Electric Dryer Hookup, Laundry Room
Features
- Kit Counter-Formica, Pantry, Sheet Rock, Primary Bedroom/Main Lv, Guest Bedroom/Main Lv, Guest Bedroom Apart, All Bedrooms Down, 4 Bedrooms Same Level
- Flooring: Carpet, Luxury Vinyl
- Windows: Insulated Windows
- Has fireplace: No
- Fireplace features: None
Interior area
- Total structure area: 1,544
- Total interior livable area: 1,544 sqft
Video & virtual tour
Property
Parking
- Total spaces: 2
- Parking features: Garage, Two Car, Garage Door Opener
- Has garage: Yes
Features
- Levels: One
- Stories: 1
- Patio & porch: Patio
- Fencing: Full,Wood
Lot
- Size: 9,583 Square Feet
- Dimensions: 120 x 60
- Features: Level
Details
- Parcel number: 81068500845
Construction
Type & style
- Home type: SingleFamily
- Architectural style: Traditional
- Property subtype: Single Family Residence
Materials
- Foundation: Slab
- Roof: Composition
Condition
- New construction: No
- Year built: 2019
Details
- Builder name: Rausch Coleman
Utilities & green energy
- Electric: Electric-Co-op
- Sewer: Public Sewer
- Water: Public
Community & HOA
Community
- Subdivision: MEADOWS EDGE
HOA
- Has HOA: Yes
- HOA fee: $100 annually
Location
- Region: Alexander
Financial & listing details
- Price per square foot: $144/sqft
- Tax assessed value: $173,150
- Annual tax amount: $1,793
- Date on market: 9/24/2026
- Listing terms: VA Loan,FHA,Conventional,Cash
- Road surface type: Paved
Estimated market value
$219,000
$208,000 - $230,000
$1,832/mo
Price history
| Date | Event | Price |
|---|---|---|
| 9/24/2026 | Listed for sale | $222,000-1.3%$144/sqft |
Source:  CARMLS #26038910 Report a problem CARMLS #26038910 Report a problem | ||
| 9/1/2026 | Listing removed | $225,000$146/sqft |
Source: CARMLS #26021856 Report a problem | ||
| 6/30/2026 | Price change | $225,000-2.2%$146/sqft |
Source: CARMLS #26021856 Report a problem | ||
| 6/1/2026 | Listed for sale | $230,000$149/sqft |
Source: CARMLS #26021856 Report a problem | ||
| 5/20/2026 | Listing removed | $230,000$149/sqft |
Source: CARMLS #26000130 Report a problem | ||
| 2/25/2026 | Price change | $230,000-2.1%$149/sqft |
Source: CARMLS #26000130 Report a problem | ||
| 1/2/2026 | Listed for sale | $235,000$152/sqft |
Source: CARMLS #26000130 Report a problem | ||
| 12/1/2025 | Listing removed | $235,000$152/sqft |
Source: CARMLS #25022093 Report a problem | ||
| 6/5/2025 | Listed for sale | $235,000+27%$152/sqft |
Source: CARMLS #25022093 Report a problem | ||
| 1/24/2025 | Listing removed | $1,695$1/sqft |
Source: Zillow Rentals Report a problem | ||
| 1/14/2025 | Listed for rent | $1,695+2.7%$1/sqft |
Source: Zillow Rentals Report a problem | ||
| 10/14/2023 | Listing removed | -- |
Source: CARMLS #21030655 Report a problem | ||
| 9/20/2022 | Listing removed | -- |
Source: Zillow Rental Network Premium Report a problem | ||
| 9/16/2022 | Price change | $1,650-2.9%$1/sqft |
Source: Zillow Rental Network Premium Report a problem | ||
| 9/1/2022 | Listed for rent | $1,700$1/sqft |
Source: Zillow Rental Network Premium Report a problem | ||
| 10/13/2021 | Sold | $185,000-2.6%$120/sqft |
Source: CARMLS #21030655 Report a problem | ||
| 9/21/2021 | Contingent | $190,000$123/sqft |
Source: CARMLS #21030655 Report a problem | ||
| 9/19/2021 | Listed for sale | $190,000+21.2%$123/sqft |
Source: CARMLS #21030655 Report a problem | ||
| 12/20/2019 | Sold | $156,724$102/sqft |
Source: CARMLS #19012030 Report a problem | ||
Public tax history
| Year | Property taxes | Tax assessment |
|---|---|---|
| 2025 | $1,794 | $34,630 |
| 2024 | $1,794 | $34,630 |
| 2023 | $1,794 | $34,630 |
| 2022 | $1,794 +53.1% | $34,630 +16.4% |
| 2021 | $1,171 | $29,740 |
| 2020 | $1,171 +333.2% | $29,740 +471.9% |
| 2019 | $270 | $5,200 |
Find assessor info on the county website
Monthly payment
Est. payment
Payment breakdown
Explore the cost of this home by adjusting the details. Changes won't be saved.Climate risks
Neighborhood: 72002
- $211,500-- bd2 ba1.3k sqft6088 Saddle Hill Dr, Alexander, AR 72002Off Market
- $217,8003 bd2 ba1.4k sqft6104 Saddle Hill Dr, Alexander, AR 72002Off Market
- $228,800-- bd2 ba1.5k sqft6112 Saddle Hill Dr, Alexander, AR 72002Off Market
- $205,600-- bd2 ba1.3k sqft6080 Saddle Hill Dr, Alexander, AR 72002Off Market
Similar homes
- $219,9004 bd2 ba1.9k sqft4016 Redberry Ct, Alexander, AR 72002For Sale
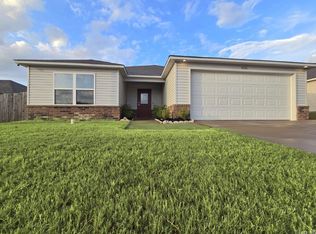
 MLS ID #26041751, Zach M Dunivan, CBRPM Group. CARMLS
 - $233,5003 bd2 ba1.6k sqft1089 Meadows Edge Dr, Alexander, AR 72002For Sale
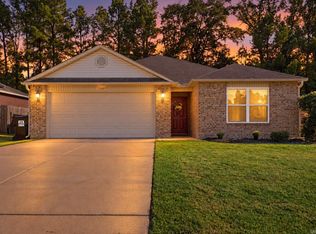 MLS ID #26036003, Shelly Vaughan, Exp Realty. CARMLS
 - $229,0003 bd2 ba1.5k sqft3981 Palomino Cv, Alexander, AR 72002For Sale
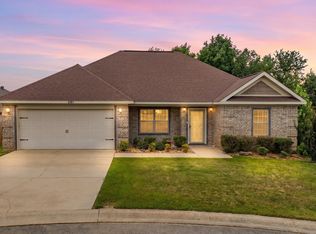 MLS ID #26037158, Ryan Stephens, Engel & Volkers. CARMLS
 - $198,0003 bd2 ba1.2k sqft14025 Cottontail Ln, Alexander, AR 72002For Sale
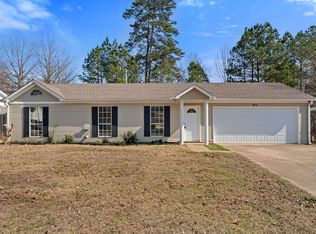 MLS ID #26038534, Kari L Clay, Mid South Realty. CARMLS
 - $234,9003 bd2 ba1.4k sqft6405 Amalie Dr, Alexander, AR 72002For SaleMLS ID #26032213, Robert A Richardson, Crye-Leike REALTORS Kanis Branch. CARMLS
- $249,9004 bd2 ba1.5k sqft9705 Zuber Rd, Alexander, AR 72002For SaleMLS ID #26034444, Randy Sumbles, The Sumbles Team Keller Williams Realty. CARMLS
- $199,0003 bd2 ba1.2k sqft12902 Carousel Ct, Alexander, AR 72002For SaleMLS ID #26034883, Kari L Clay, Mid South Realty. CARMLS
- $222,0003 bd2 ba1.4k sqft6496 Amalie Dr, Alexander, AR 72002For SaleMLS ID #26034365, Rocky Herman, Access Realty, Inc.. CARMLS
- $244,9004 bd2 ba1.7k sqft513 Hidden Forest Dr, Bryant, AR 72022For SaleMLS ID #26033143, Stacey Curtis, Halsey Real Estate - Benton. CARMLS
- $230,0003 bd2 ba1.7k sqft5 Arcadia Cir, Bryant, AR 72022For SaleMLS ID #26026123, Kelly Gentry, Keller Williams Realty. CARMLS
- $234,9003 bd2 ba1.5k sqft325 Madison Pl, Benton, AR 72015For SaleMLS ID #26040950, Kaylee N Hampton, IRealty Arkansas - Benton. CARMLS
- $210,0003 bd2 ba1.3k sqft301 Zachary Cv, Bryant, AR 72022For SaleMLS ID #26038665, Brandon L Bruning, LPT Realty. CARMLS
- $218,0003 bd3 ba1.3k sqft3380 Garden Club Dr, Bryant, AR 72022For SaleMLS ID #26019012, Cody J Garrett, Exp Realty. CARMLS
- $239,0003 bd2 ba1.7k sqft47 Neal Cv, Bryant, AR 72022For SaleMLS ID #26030276, Karen D Ferguson, LPT Realty Conway. CARMLS
- $199,0003 bd2 ba1.4k sqft51 Wagner St, Bryant, AR 72022For SaleMLS ID #26036074, Misty Snyder, IRealty Arkansas - Sherwood. CARMLS
- $209,9003 bd2 ba1.5k sqft2096 River Birch Trl, Bauxite, AR 72011For SaleMLS ID #26030068, Dakota Shelton, Baxley-Penfield-Moudy Realtors. CARMLS
- $185,0003 bd2 ba1.3k sqft2301 Carywood Dr, Bryant, AR 72022For SaleMLS ID #26039935, Jerald Gardner, CBRPM Group. CARMLS
- $225,9003 bd2 ba1.7k sqft12601 Pleasant Forest Dr, Little Rock, AR 72212For SaleMLS ID #26041062, Jonathan Sketas, Big Little Brokerage. CARMLS
- $259,9003 bd2 ba1.5k sqft2201 Henry Ave, Bryant, AR 72022For SaleMLS ID #26032071, Allen Jones, McGraw Realtors - Benton. CARMLS
