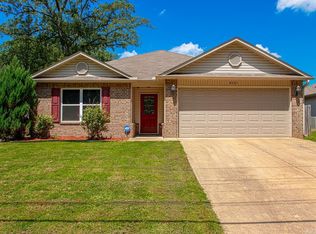
Welcome to 9705 Zuber Rd, where a completely updated interior makes this home truly move-in ready! Recent improvements include quartz kitchen and bathroom countertops + backsplash, LVP flooring throughout (No Carpet!), fresh paint, updated light and plumbing fixtures/sinks, and new appliances. The functional floor plan offers four bedrooms, including a front bedroom that could easily serve as a home office. The primary suite is privately situated away from the guest bedrooms and features a spacious walk-in closet and bathroom with double sinks. Outside, enjoy a covered front patio, two-car garage, and an impressively large, flat backyard that is fully fenced with a convenient side gate. With extensive updates, flexible living space, and plenty of room to enjoy both inside and out, this home is ready for its next owner!
Contingent
Price cut: $5.1K (9/17)
$249,900
9705 Zuber Rd, Alexander, AR 72002
4beds
1,596sqft
Single Family Residence
Built in 2017
10,018 Square Feet Lot
$-- Zestimate®
$157/sqft
$10/mo HOA
What's special
Two-car garageFlexible living spaceBathroom with double sinksSpacious walk-in closetCompletely updated interiorFunctional floor planFour bedrooms
- 49 days
- 631
- 72
Zillow last checked:
Listing updated:
Listed by:
Randy Sumbles 501-960-4111,
The Sumbles Team Keller Williams Realty 501-960-4111,
Robert Fisher 662-315-1256,
The Sumbles Team Keller Williams Realty
Source: CARMLS,MLS#: 26034444
Facts & features
Interior
Bedrooms & bathrooms
- Bedrooms: 4
- Bathrooms: 2
- Full bathrooms: 2
Rooms
- Room types: Great Room, Office/Study
Dining room
- Features: Eat-in Kitchen, Breakfast Bar
Heating
- Electric
Cooling
- Electric
Appliances
- Included: Free-Standing Range, Microwave, Electric Range, Dishwasher, Refrigerator, Plumbed For Ice Maker, Electric Water Heater
- Laundry: Washer Hookup, Electric Dryer Hookup, Laundry Room
Features
- Walk-In Closet(s), Ceiling Fan(s), Walk-in Shower, Breakfast Bar, Kit Counter-Quartz, Pantry, Sheet Rock, Sheet Rock Ceiling, Primary Bedroom/Main Lv, Guest Bedroom/Main Lv, 4 Bedrooms Same Level
- Flooring: Luxury Vinyl
- Windows: Window Treatments
- Attic: Floored
- Has fireplace: No
- Fireplace features: None
Interior area
- Total structure area: 1,596
- Total interior livable area: 1,596 sqft
Property
Parking
- Total spaces: 2
- Parking features: Garage, Two Car, Garage Door Opener
- Has garage: Yes
Features
- Levels: One
- Stories: 1
- Exterior features: Rain Gutters
- Fencing: Full,Wood
Lot
- Size: 10,018 Square Feet
- Features: Level, Cleared, Subdivided
Details
- Parcel number: 84001200036
Construction
Type & style
- Home type: SingleFamily
- Architectural style: Traditional
- Property subtype: Single Family Residence
Materials
- Foundation: Slab
- Roof: 3 Tab Shingles
Condition
- New construction: No
- Year built: 2017
Utilities & green energy
- Electric: Elec-Municipal (+Entergy)
- Sewer: Public Sewer
- Water: Public
Community & HOA
Community
- Features: Mandatory Fee
- Subdivision: BENJAMIN GROVE
HOA
- Has HOA: Yes
- HOA fee: $120 annually
Location
- Region: Alexander
Financial & listing details
- Price per square foot: $157/sqft
- Tax assessed value: $192,780
- Annual tax amount: $2,079
- Date on market: 8/24/2026
- Listing terms: VA Loan,FHA,Conventional,Cash
- Road surface type: Paved
Estimated market value
Not available
Estimated sales range
Not available
$1,897/mo
Price history
| Date | Event | Price |
|---|---|---|
| 9/17/2026 | Price change | $249,900-2%$157/sqft |
Source:  CARMLS #26034444 Report a problem CARMLS #26034444 Report a problem | ||
| 8/24/2026 | Listed for sale | $255,000+29.7%$160/sqft |
Source: CARMLS #26034444 Report a problem | ||
| 2/2/2024 | Sold | $196,600-6.4%$123/sqft |
Source: CARMLS #23034009 Report a problem | ||
| 11/21/2023 | Contingent | $210,000$132/sqft |
Source: CARMLS #23034009 Report a problem | ||
| 10/23/2023 | Listed for sale | $210,000+0.9%$132/sqft |
Source: CARMLS #23034009 Report a problem | ||
| 9/5/2023 | Sold | $208,096+19.2%$130/sqft |
Source: Public Record Report a problem | ||
| 8/28/2017 | Sold | $174,511$109/sqft |
Source: CARMLS #17026320 Report a problem | ||
Public tax history
| Year | Property taxes | Tax assessment |
|---|---|---|
| 2025 | $2,443 +542.8% | $38,556 |
| 2024 | $380 -83.7% | -- |
| 2023 | $2,329 +33.8% | $36,430 +9.5% |
| 2022 | $1,741 +4.6% | $33,260 +5% |
| 2021 | $1,665 | $31,680 |
| 2020 | $1,665 | $31,680 |
| 2019 | $1,665 -6.8% | $31,680 -5.5% |
| 2018 | $1,786 +178.3% | $33,520 +570.4% |
| 2017 | $642 | $5,000 |
Find assessor info on the county website
Monthly payment
Est. payment
Payment breakdown
Explore the cost of this home by adjusting the details. Changes won't be saved.Climate risks
Neighborhood: 72002
Similar homes
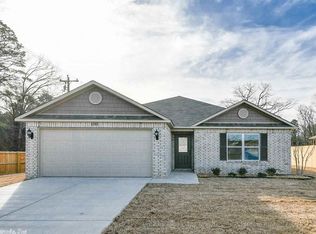
- $233,5003 bd2 ba1.6k sqft1089 Meadows Edge Dr, Alexander, AR 72002For Sale
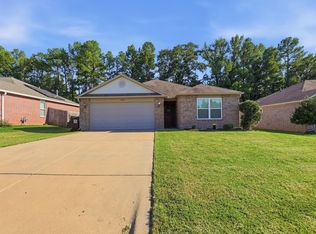
 MLS ID #26036003, Shelly Vaughan, Exp Realty. CARMLS
 - $290,0003 bd2 ba1.6k sqft833 S Avilla Hts, Alexander, AR 72002For Sale
 MLS ID #26031027, Nikki A Funk, Berkshire Hathaway HomeServices Arkansas Realty. CARMLS
 - $259,0003 bd2 ba1.4k sqft2711 Janet, Benton, AR 72015For Sale
 MLS ID #26039886, Ava Brown, Anchor & Oak Realty Group. CARMLS
 - $245,0004 bd2 ba1.7k sqft3519 Village Walk Dr, Bryant, AR 72022For Sale
 MLS ID #26039712, Brandon L Bruning, LPT Realty. CARMLS
 - $229,0003 bd2 ba1.5k sqft3981 Palomino Cv, Alexander, AR 72002For SaleMLS ID #26037158, Ryan Stephens, Engel & Volkers. CARMLS
- $259,9003 bd2 ba1.5k sqft2201 Henry Ave, Bryant, AR 72022For SaleMLS ID #26032071, Allen Jones, McGraw Realtors - Benton. CARMLS
- $261,0003 bd2 ba1.7k sqft302 Montgomery Dr, Benton, AR 72015For SaleMLS ID #26036825, Kimberly Gaines, McGraw Realtors - Benton. CARMLS
- $248,9003 bd2 ba2k sqft2624 White Tail St, Benton, AR 72019For SaleMLS ID #26039766, Whitney Hicks, Compass Group Real Estate. CARMLS
- $229,9003 bd2 ba1.5k sqft3506 Maywood Ct, Benton, AR 72015For SaleMLS ID #26031339, Jennifer Carter, Baxley-Penfield-Moudy Realtors. CARMLS
- $260,0003 bd3 ba1.7k sqft183 Sunset Dr, North Little Rock, AR 72118For SaleMLS ID #26041213, Langston T Carr, Keller Williams Realty. CARMLS
- $278,0003 bd3 ba1.7k sqft8 Regents Park, Bryant, AR 72022For SaleMLS ID #26033951, Stacy Baker, Realty One Group - Pinnacle. CARMLS
- $265,0005 bd3 ba2k sqft6 Clover Ct, Little Rock, AR 72210For SaleMLS ID #26036435, Kari L Clay, Mid South Realty. CARMLS
- $307,4954 bd2 ba2.2k sqft1085 Mountain Side Cv, Alexander, AR 72002For SaleMLS ID #26027972, Chrystal N Nave, Real Broker. CARMLS
- $199,0003 bd2 ba1.2k sqft12902 Carousel Ct, Alexander, AR 72002For SaleMLS ID #26034883, Kari L Clay, Mid South Realty. CARMLS
- $219,0003 bd2 ba1.8k sqft212 Lillian, Benton, AR 72015For SaleMLS ID #26040054, Jacob Campbell, Keller Williams Realty. CARMLS
- $315,0003 bd2 ba1.6k sqft1545 Del Rey Ct, Benton, AR 72019For SaleMLS ID #26033410, Keith A Squires, Exp Realty. CARMLS
- $229,9003 bd2 ba1.4k sqft2316 Pleasant Forest Dr, Benton, AR 72015For SaleMLS ID #26026823, Amanda White, Anchor & Oak Realty Group. CARMLS
- $244,9003 bd2 ba1.5k sqft9 Morrison Ct, Little Rock, AR 72212For SaleMLS ID #26040072, Emily Pierce, LPT Realty. CARMLS
- $295,0004 bd3 ba2.3k sqft117 W Lea Cir, Bryant, AR 72022For SaleMLS ID #26034321, Brandon L Bruning, LPT Realty. CARMLS
- $259,0004 bd3 ba1.7k sqft7201 M St, Little Rock, AR 72207For SaleMLS ID #26039862, Ronald R Roberts, LPT Realty. CARMLS
