If you've been looking for a home that's move-in ready and in a great location, this is one you won't want to miss! Located in the highly desirable Benton School District, this well-maintained 3-bedroom, 2-bath home offers a comfortable layout that's perfect for everyday living. Recent updates include freshly painted kitchen cabinets, updated hardware, and modern lighting fixtures that give the home a fresh, welcoming feel. The spacious living area flows into the kitchen and dining space, making it easy to spend time with family and friends. The primary bedroom features its own private bathroom, while the additional bedrooms offer flexibility for guests, or a home office. Step outside to enjoy the backyard with room to relax, play, or entertain. Conveniently located near schools, shopping, restaurants, and parks, this home is a wonderful opportunity for anyone looking to start their next chapter in a home that's been thoughtfully updated and ready to enjoy.
Active
Price cut: $2.1K (9/23)
$229,900
2316 Pleasant Forest Dr, Benton, AR 72015
3beds
1,454sqft
Single Family Residence
Built in 2007
7,405 Square Feet Lot
$229,400 Zestimate®
$158/sqft
$-- HOA
What's special
Freshly painted kitchen cabinetsModern lighting fixturesUpdated hardware
- 106 days
- 499
- 46
Zillow last checked:
Listing updated:
Listed by:
Amanda White 501-589-5044,
Anchor & Oak Realty Group 501-425-4515
Source: CARMLS,MLS#: 26026823
Facts & features
Interior
Bedrooms & bathrooms
- Bedrooms: 3
- Bathrooms: 2
- Full bathrooms: 2
Dining room
- Features: Kitchen/Dining Combo
Heating
- Electric
Cooling
- Electric
Appliances
- Included: Free-Standing Range, Microwave, Electric Range, Dishwasher, Electric Water Heater
- Laundry: Washer Hookup, Electric Dryer Hookup, Laundry Room
Features
- Walk-in Shower, Kit Counter-Quartz, Primary Bedroom Apart, 3 Bedrooms Same Level
- Flooring: Wood, Vinyl, Tile
- Doors: Insulated Doors
- Windows: Insulated Windows
- Has fireplace: No
- Fireplace features: None
Interior area
- Total structure area: 1,454
- Total interior livable area: 1,454 sqft
Property
Parking
- Total spaces: 2
- Parking features: Garage, Two Car, Garage Door Opener
- Has garage: Yes
Features
- Levels: One
- Stories: 1
- Patio & porch: Patio, Porch
- Exterior features: Rain Gutters
- Fencing: Full
Lot
- Size: 7,405 Square Feet
- Dimensions: 75 x 100
- Features: Level, Subdivided
Details
- Parcel number: 80057833000
Construction
Type & style
- Home type: SingleFamily
- Architectural style: Traditional
- Property subtype: Single Family Residence
Materials
- Metal/Vinyl Siding
- Foundation: Slab
- Roof: Composition
Condition
- New construction: No
- Year built: 2007
Utilities & green energy
- Electric: Elec-Municipal (+Entergy)
- Sewer: Public Sewer
- Water: Public
Green energy
- Energy efficient items: Doors
Community & HOA
Community
- Subdivision: PLEASANT FOREST
HOA
- Has HOA: No
Location
- Region: Benton
Financial & listing details
- Price per square foot: $158/sqft
- Tax assessed value: $185,050
- Annual tax amount: $1,920
- Date on market: 7/2/2026
- Road surface type: Paved
Estimated market value
$229,400
$218,000 - $241,000
$1,494/mo
Price history
| Date | Event | Price |
|---|---|---|
| 9/23/2026 | Price change | $229,900-0.9%$158/sqft |
Source:  CARMLS #26026823 Report a problem CARMLS #26026823 Report a problem | ||
| 7/22/2026 | Price change | $232,000-1.3%$160/sqft |
Source: CARMLS #26026823 Report a problem | ||
| 7/2/2026 | Listed for sale | $235,000+10.8%$162/sqft |
Source: CARMLS #26026823 Report a problem | ||
| 3/28/2025 | Sold | $212,000$146/sqft |
Source: CARMLS #25005490 Report a problem | ||
| 2/11/2025 | Listed for sale | $212,000+35%$146/sqft |
Source: CARMLS #25005490 Report a problem | ||
| 5/26/2020 | Sold | $157,000+3%$108/sqft |
Source: CARMLS #20012477 Report a problem | ||
| 4/22/2020 | Listed for sale | $152,500+535.4%$105/sqft |
Source: CBRPM WLR #20012477 Report a problem | ||
| 11/28/2006 | Sold | $24,000$17/sqft |
Source: Public Record Report a problem | ||
Public tax history
| Year | Property taxes | Tax assessment |
|---|---|---|
| 2025 | $1,920 -23.8% | $37,010 |
| 2024 | $2,520 +2.5% | $37,010 +3.1% |
| 2023 | $2,458 +7.2% | $35,880 +9.1% |
| 2022 | $2,292 +7.8% | $32,890 +22.6% |
| 2021 | $2,126 +34.5% | $26,830 -10.3% |
| 2020 | $1,581 | $29,900 |
| 2019 | $1,581 +6.6% | $29,900 |
| 2018 | $1,484 -7.5% | $29,900 |
| 2017 | $1,604 | $29,900 +9.8% |
| 2016 | $1,604 -0.7% | $27,230 |
| 2015 | $1,614 -0.7% | $27,230 +1.5% |
| 2014 | $1,625 +8% | $26,830 |
| 2013 | $1,505 | $26,830 -2.8% |
| 2012 | -- | $27,610 |
| 2011 | -- | $27,610 |
| 2010 | -- | $27,610 |
| 2009 | -- | $27,610 +2.9% |
| 2008 | -- | $26,830 |
Find assessor info on the county website
Monthly payment
Est. payment
Payment breakdown
Explore the cost of this home by adjusting the details. Changes won't be saved.Climate risks
Neighborhood: 72015
Similar homes
- $225,0003 bd2 ba1.4k sqft902 Weatherford Dr, Benton, AR 72015For Sale
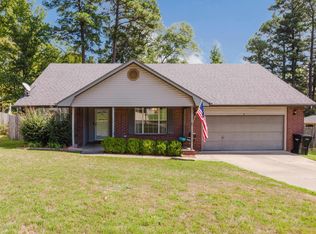
 MLS ID #26037697, Allison Scroggins, Century 21 Parker & Scroggins Realty - Benton. CARMLS
 - $234,9003 bd2 ba1.5k sqft325 Madison Pl, Benton, AR 72015For Sale
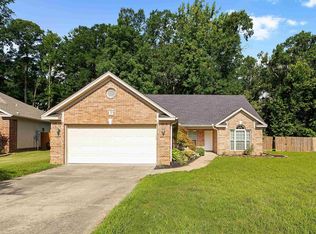 MLS ID #26040950, Kaylee N Hampton, IRealty Arkansas - Benton. CARMLS
 - $229,9003 bd2 ba1.6k sqft3013 Greenbrier Dr, Benton, AR 72015For Sale
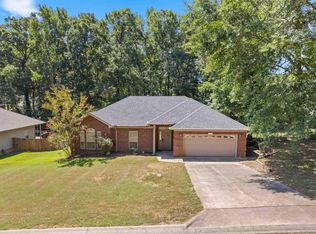 MLS ID #26038211, Rochelle Yurick, River Trail Properties. CARMLS
 - $229,9003 bd2 ba1.5k sqft3506 Maywood Ct, Benton, AR 72015For Sale
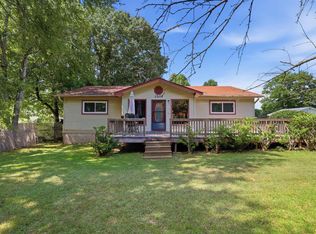 MLS ID #26031339, Jennifer Carter, Baxley-Penfield-Moudy Realtors. CARMLS
 - $244,9003 bd2 ba1.5k sqft3510 Hampton Dr, Benton, AR 72015For SaleMLS ID #26038018, Olga Ward, Trademark Real Estate, Inc.. CARMLS
- $225,0003 bd2 ba1.2k sqft615 W Conway St, Benton, AR 72015For SaleMLS ID #26036837, Brooklyn McFarland, IRealty Arkansas - Benton. CARMLS
- $210,0003 bd2 ba1.4k sqft4008 Madrid Dr, Benton, AR 72015For SaleMLS ID #26033041, Cathy Perry, IRealty Arkansas - Sherwood. CARMLS
- $261,0003 bd2 ba1.7k sqft302 Montgomery Dr, Benton, AR 72015For SaleMLS ID #26036825, Kimberly Gaines, McGraw Realtors - Benton. CARMLS
- $225,0003 bd2 ba1.7k sqft3238 Drake Dr, Benton, AR 72019For SaleMLS ID #26035354, Shannon Brooks, Michele Phillips & Co. Realtors. CARMLS
- $256,5004 bd3 ba2k sqft1718 Eagle Point Way, Benton, AR 72015For SaleMLS ID #26031135, Madison Burke, Rackley Realty. CARMLS
- $175,0003 bd2 ba1.1k sqft1200 Chris Dr, Benton, AR 72015For SaleMLS ID #26037943, Kari L Clay, Mid South Realty. CARMLS
- $228,0003 bd2 ba1.5k sqft5716 John Hancock Dr, Benton, AR 72019For SaleMLS ID #26028113, Madison Burke, Rackley Realty. CARMLS
- $210,0003 bd2 ba1.3k sqft301 Zachary Cv, Bryant, AR 72022For SaleMLS ID #26038665, Brandon L Bruning, LPT Realty. CARMLS
- $248,9003 bd2 ba2k sqft2624 White Tail St, Benton, AR 72019For SaleMLS ID #26039766, Whitney Hicks, Compass Group Real Estate. CARMLS
- $245,0003 bd2 ba1.4k sqft318 Sherry Ann Ct, Alexander, AR 72002For SaleMLS ID #26040789, Kimberly M Robbins, CBRPM Group. CARMLS
- $230,0003 bd2 ba1.7k sqft5 Arcadia Cir, Bryant, AR 72022For SaleMLS ID #26026123, Kelly Gentry, Keller Williams Realty. CARMLS
- $314,9004 bd3 ba2.1k sqft213 E Narroway, Benton, AR 72015For SaleMLS ID #26036635, Courtney M Jones, Century 21 Parker & Scroggins Realty - Bryant. CARMLS
- $331,0003 bd2 ba2k sqft3816 Legacy Village Dr, Benton, AR 72015For SaleMLS ID #26029876, Butch Higginbotham, Realty One Group - Pinnacle. CARMLS
- $239,0003 bd2 ba1.7k sqft47 Neal Cv, Bryant, AR 72022For SaleMLS ID #26030276, Karen D Ferguson, LPT Realty Conway. CARMLS
- $233,5003 bd2 ba1.6k sqft1089 Meadows Edge Dr, Alexander, AR 72002For SaleMLS ID #26036003, Shelly Vaughan, Exp Realty. CARMLS
