Welcome home to this well-maintained 3 bedroom, 2 bath home offering comfortable living spaces and thoughtful updates throughout. The spacious living room features updated flooring and plenty of natural light. The kitchen offers abundant cabinetry with slide out shelves and 2 Lazy Susans. Great counter space, stainless appliances, subway tile backsplash and a peninsula for additional prep space or casual seating. The primary suite includes a private bath with a beautifully tiled walk-in shower, while two additional bedrooms provide flexibility for family, guests or a home office. A second full bath, dedicated laundry area and attached garage add everyday convenience. Outside, enjoy a nice-sized backyard surrounded by mature trees with plenty of room to relax, play or entertain. Convenient Benton location with easy access to shopping, dining and area amenities. Washer and dryer to convey. Fridge does not convey. Roof 2025. Buyers should measure home square footage and lot size for themselves. AGENTS SEE REMARKS.
Active
$175,000
1200 Chris Dr, Benton, AR 72015
3beds
1,160sqft
Single Family Residence
Built in 1974
8,712 Square Feet Lot
$172,700 Zestimate®
$151/sqft
$-- HOA
What's special
Attached garageDedicated laundry areaBeautifully tiled walk-in showerUpdated flooringPlenty of natural lightGreat counter spaceStainless appliances
- 31 days
- 735
- 79
Likely to sell faster than
Zillow last checked:
Listing updated:
Listed by:
Kari L Clay 501-240-3117,
Mid South Realty 501-444-2055,
Amber L Wood 501-500-4707,
Mid South Realty
Source: CARMLS,MLS#: 26037943
Facts & features
Interior
Bedrooms & bathrooms
- Bedrooms: 3
- Bathrooms: 2
- Full bathrooms: 1
- 1/2 bathrooms: 1
Dining room
- Features: Eat-in Kitchen, Separate Breakfast Rm, Kitchen/Dining Combo, Breakfast Bar
Heating
- Electric
Cooling
- Electric
Appliances
- Included: Free-Standing Range, Microwave, Electric Range, Dishwasher
- Laundry: Washer Hookup, Electric Dryer Hookup, Laundry Room
Features
- Ceiling Fan(s), 3 Bedrooms Same Level
- Flooring: Carpet, Tile, Luxury Vinyl
- Has fireplace: No
- Fireplace features: None
Interior area
- Total structure area: 1,160
- Total interior livable area: 1,160 sqft
Video & virtual tour
Property
Parking
- Parking features: Garage
- Has garage: Yes
Features
- Levels: One
- Stories: 1
- Fencing: Chain Link
Lot
- Size: 8,712 Square Feet
- Dimensions: 126' x 71' x 126' x 70'
- Features: Level
Details
- Parcel number: 80514996000
Construction
Type & style
- Home type: SingleFamily
- Architectural style: Traditional,Ranch
- Property subtype: Single Family Residence
Materials
- Foundation: Slab
- Roof: Composition
Condition
- New construction: No
- Year built: 1974
Utilities & green energy
- Electric: Elec-Municipal (+Entergy)
- Gas: Gas-Natural
- Water: Public
- Utilities for property: Natural Gas Connected
Community & HOA
Community
- Subdivision: Metes & Bounds
HOA
- Has HOA: No
Location
- Region: Benton
Financial & listing details
- Price per square foot: $151/sqft
- Tax assessed value: $102,755
- Annual tax amount: $538
- Date on market: 9/17/2026
- Listing terms: VA Loan,FHA,Conventional,Cash
- Road surface type: Paved
Estimated market value
$172,700
$164,000 - $181,000
$1,319/mo
Price history
| Date | Event | Price |
|---|---|---|
| 9/17/2026 | Listed for sale | $175,000-3.8%$151/sqft |
Source:  CARMLS #26037943 Report a problem | ||
| 6/11/2026 | Sold | $182,000+1.1%$157/sqft |
Source: CARMLS #26016691 Report a problem | ||
| 6/11/2026 | Contingent | $180,000$155/sqft |
Source: CARMLS #26016691 Report a problem | ||
| 4/27/2026 | Listed for sale | $180,000+9.1%$155/sqft |
Source: CARMLS #26016691 Report a problem | ||
| 6/7/2025 | Listing removed | $165,000$142/sqft |
Source: CARMLS #25011042 Report a problem | ||
| 3/22/2025 | Listed for sale | $165,000-5.7%$142/sqft |
Source: CARMLS #25011042 Report a problem | ||
| 7/5/2024 | Listing removed | $175,000$151/sqft |
Source: CARMLS #24018707 Report a problem | ||
| 6/26/2024 | Listed for sale | $175,000$151/sqft |
Source: CARMLS #24018707 Report a problem | ||
| 6/13/2024 | Contingent | $175,000$151/sqft |
Source: CARMLS #24018707 Report a problem | ||
| 5/30/2024 | Listed for sale | $175,000+15.1%$151/sqft |
Source: CARMLS #24018707 Report a problem | ||
| 5/3/2022 | Sold | $152,000+10.1%$131/sqft |
Source: CARMLS #22007858 Report a problem | ||
| 3/14/2022 | Contingent | $138,000$119/sqft |
Source: CARMLS #22007858 Report a problem | ||
| 3/12/2022 | Listed for sale | $138,000+45.3%$119/sqft |
Source: CARMLS #22007858 Report a problem | ||
| 10/7/2019 | Sold | $95,000-4.9%$82/sqft |
Source: CARMLS #19028965 Report a problem | ||
| 9/5/2019 | Listed for sale | $99,900+92.1%$86/sqft |
Source: RE/MAX Elite Bryant #19028965 Report a problem | ||
| 11/5/2004 | Sold | $52,000$45/sqft |
Source: Agent Provided Report a problem | ||
Public tax history
| Year | Property taxes | Tax assessment |
|---|---|---|
| 2025 | $539 -15.7% | $20,551 |
| 2024 | $639 -10.5% | $20,551 |
| 2023 | $714 +36.7% | $20,551 +26.9% |
| 2022 | $522 | $16,190 +0.7% |
| 2021 | $522 +1.3% | $16,070 -0.7% |
| 2020 | $515 | $16,190 |
| 2019 | $515 -4.3% | $16,190 |
| 2018 | $539 +8.1% | $16,190 |
| 2017 | $498 | $16,190 +10.8% |
| 2016 | $498 +7.4% | $14,610 |
| 2015 | $464 -1.2% | $14,610 |
| 2014 | $470 -41.1% | $14,610 +2.7% |
| 2013 | $798 | $14,220 +5% |
| 2012 | -- | $13,540 |
| 2011 | -- | $13,540 |
| 2010 | -- | $13,540 |
| 2009 | -- | $13,540 +6.7% |
| 2008 | -- | $12,690 +7.8% |
| 2007 | -- | $11,770 |
| 2006 | $290 | $11,770 -0.9% |
| 2005 | -- | $11,880 |
| 2004 | -- | $11,880 +10.7% |
| 2003 | $181 -60.1% | $10,730 -48.5% |
| 2001 | $453 | $20,850 |
Find assessor info on the county website
Monthly payment
Est. payment
Payment breakdown
Explore the cost of this home by adjusting the details. Changes won't be saved.Climate risks
Neighborhood: 72015
Nearby schools
Schools provided by the listing agent
- Elementary: Howard Perrin
- Middle: Benton
- High: Benton
Source: CARMLS. This data may not be complete. We recommend contacting the local school district to confirm school assignments for this home.


Similar homes
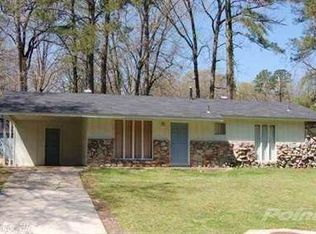
- $167,0003 bd2 ba1.4k sqft614 Houston Dr, Benton, AR 72015For Sale
 MLS ID #26022607, Sarah Lowry-Evans, Anchor & Oak Realty Group. CARMLS
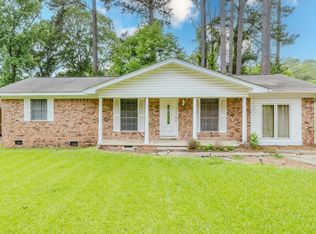
- $159,9002 bd1 ba1.5k sqft409 S 3rd St, Benton, AR 72015For Sale
 MLS ID #26038961, Mary Crismon, Janet Jones Company. CARMLS
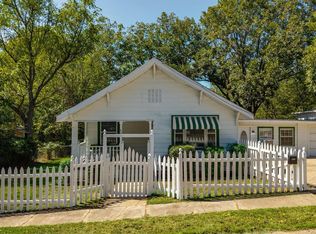
- $225,0003 bd2 ba1.4k sqft902 Weatherford Dr, Benton, AR 72015For Sale
 MLS ID #26037697, Allison Scroggins, Century 21 Parker & Scroggins Realty - Benton. CARMLS
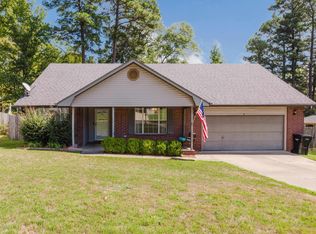
- $210,0003 bd2 ba1.4k sqft4008 Madrid Dr, Benton, AR 72015For Sale
 MLS ID #26033041, Cathy Perry, IRealty Arkansas - Sherwood. CARMLS
- $225,0003 bd2 ba1.2k sqft615 W Conway St, Benton, AR 72015For SaleMLS ID #26036837, Brooklyn McFarland, IRealty Arkansas - Benton. CARMLS
- $234,9003 bd2 ba1.5k sqft325 Madison Pl, Benton, AR 72015For SaleMLS ID #26040950, Kaylee N Hampton, IRealty Arkansas - Benton. CARMLS
- $150,0003 bd2 ba1.2k sqft579 Christy Ln, Benton, AR 72015For SaleMLS ID #26032159, Chase Rackley, Rackley Realty. CARMLS
- $229,9003 bd2 ba1.5k sqft3506 Maywood Ct, Benton, AR 72015For SaleMLS ID #26031339, Jennifer Carter, Baxley-Penfield-Moudy Realtors. CARMLS
- $229,9003 bd2 ba1.6k sqft3013 Greenbrier Dr, Benton, AR 72015For SaleMLS ID #26038211, Rochelle Yurick, River Trail Properties. CARMLS
- $229,9003 bd2 ba1.4k sqft2316 Pleasant Forest Dr, Benton, AR 72015For SaleMLS ID #26026823, Amanda White, Anchor & Oak Realty Group. CARMLS
- $244,9003 bd2 ba1.5k sqft3510 Hampton Dr, Benton, AR 72015For SaleMLS ID #26038018, Olga Ward, Trademark Real Estate, Inc.. CARMLS
- $233,5003 bd2 ba1.5k sqft515 S Shady Ln, Benton, AR 72015For SaleMLS ID #26033171, Sarah E Barnett, Taylor Realty Group HSV. CARMLS
- $235,0003 bd3 ba1.7k sqft1018 River St, Benton, AR 72015For SaleMLS ID #26033825, Melanie King, Vylla Home. CARMLS
- $225,0003 bd2 ba1.7k sqft3238 Drake Dr, Benton, AR 72019For SaleMLS ID #26035354, Shannon Brooks, Michele Phillips & Co. Realtors. CARMLS
- $240,0004 bd2 ba1.5k sqft2400 Vivian Dr, Benton, AR 72015For SaleMLS ID #26036551, Cindy Edgar, Crye-Leike REALTORS Cabot Branch. CARMLS
- $261,0003 bd2 ba1.7k sqft302 Montgomery Dr, Benton, AR 72015For SaleMLS ID #26036825, Kimberly Gaines, McGraw Realtors - Benton. CARMLS
- $210,0003 bd2 ba1.3k sqft301 Zachary Cv, Bryant, AR 72022For SaleMLS ID #26038665, Brandon L Bruning, LPT Realty. CARMLS
- $185,5003 bd2 ba1.4k sqft1232 Edingburgh Dr, Mabelvale, AR 72103For SaleMLS ID #26040537, Ricardo Tippitt, Capital Real Estate Advisors. CARMLS
- $180,0003 bd2 ba1.2k sqft9 Old Orchard Dr, Mabelvale, AR 72103For SaleMLS ID #26039927, Jonathan H Hicks, Real Broker. CARMLS
