Welcome home to this charming, move-in-ready three-bedroom, two-bath home conveniently located in Benton! Featuring a desirable split floor plan, this home offers a comfortable and functional layout with plenty of space to make it your own. The inviting living room features a decorative gas fireplace, creating a warm and welcoming space for relaxing or entertaining. The home offers a mix of hardwood, tile, and carpet flooring throughout. The primary suite provides a comfortable retreat with a spacious walk-in closet and a private bathroom featuring a nice walk-in shower. Two additional bedrooms and a second full bath provide flexibility for family, guests, or a home office. Step outside to the privacy-fenced backyard and enjoy the back deck, perfect for morning coffee, outdoor gatherings, or simply relaxing. A two-car garage provides convenient parking and additional storage. Located in an established neighborhood with the option of Benton or Bauxite schools, this cute and well-maintained home offers comfort, privacy, and convenience. Come see all this home has to offer!
Active
$249,000
3510 Hampton Dr, Benton, AR 72015
3beds
1,536sqft
Single Family Residence
Built in 2011
8,276 Square Feet Lot
$-- Zestimate®
$162/sqft
$-- HOA
What's special
Primary suiteTwo additional bedroomsSpacious walk-in closetDesirable split floor planDecorative gas fireplacePrivacy-fenced backyard
- 16 days
- 390
- 42
Zillow last checked:
Listing updated:
Listed by:
Olga Ward 501-844-5608,
Trademark Real Estate, Inc. 501-318-3200
Source: CARMLS,MLS#: 26038018
Facts & features
Interior
Bedrooms & bathrooms
- Bedrooms: 3
- Bathrooms: 2
- Full bathrooms: 2
Dining room
- Features: Eat-in Kitchen, Living/Dining Combo
Heating
- Natural Gas
Cooling
- Electric
Appliances
- Included: Microwave, Surface Range, Dishwasher, Plumbed For Ice Maker, Gas Water Heater
- Laundry: Washer Hookup, Electric Dryer Hookup, Laundry Room
Features
- Walk-In Closet(s), Ceiling Fan(s), Walk-in Shower, Wired for Data, Pantry, Sheet Rock, Sheet Rock Ceiling, Primary Bedroom Apart, 3 Bedrooms Same Level
- Flooring: Carpet, Tile
- Doors: Insulated Doors
- Windows: Insulated Windows
- Has fireplace: Yes
- Fireplace features: Gas Logs Present, Other
Interior area
- Total structure area: 1,536
- Total interior livable area: 1,536 sqft
Property
Parking
- Total spaces: 2
- Parking features: Garage, Two Car
- Has garage: Yes
Features
- Levels: One
- Stories: 1
- Patio & porch: Deck
- Exterior features: Rain Gutters
- Fencing: Full,Wood
Lot
- Size: 8,276 Square Feet
- Dimensions: 75 x 127
- Features: Level, Subdivided
Details
- Parcel number: 80025900049
Construction
Type & style
- Home type: SingleFamily
- Architectural style: Traditional
- Property subtype: Single Family Residence
Materials
- Brick, Metal/Vinyl Siding
- Foundation: Slab
- Roof: Composition,Shingle
Condition
- New construction: No
- Year built: 2011
Utilities & green energy
- Electric: Electric-Co-op
- Gas: Gas-Natural
- Sewer: Public Sewer
- Water: Public
- Utilities for property: Natural Gas Connected
Green energy
- Green verification: Green Home Certified
- Energy efficient items: Doors, Ridge Vents/Caps
Community & HOA
Community
- Security: Smoke Detector(s)
- Subdivision: Gattin Woods Phase 2
HOA
- Has HOA: No
Location
- Region: Benton
Financial & listing details
- Price per square foot: $162/sqft
- Tax assessed value: $193,765
- Annual tax amount: $2,019
- Date on market: 9/17/2026
- Listing terms: VA Loan,FHA,Conventional,Cash
- Road surface type: Paved
Estimated market value
Not available
Estimated sales range
Not available
Not available
Price history
| Date | Event | Price |
|---|---|---|
| 9/17/2026 | Listed for sale | $249,000+53.7%$162/sqft |
Source:  HSDS #157261 Report a problem HSDS #157261 Report a problem | ||
| 7/1/2019 | Sold | $162,000-4.6%$105/sqft |
Source:  CARMLS #19016340 Report a problem CARMLS #19016340 Report a problem | ||
| 5/20/2019 | Listed for sale | $169,900+9.6%$111/sqft |
Source: CBRPM Hot Springs #19016340 Report a problem | ||
| 5/12/2016 | Sold | $155,000+0.1%$101/sqft |
Source: Public Record Report a problem | ||
| 3/3/2016 | Listed for sale | $154,900+9.9%$101/sqft |
Source: Baxley-Penfield-Moudy Realtors #16006195 Report a problem | ||
| 5/17/2012 | Sold | $141,000$92/sqft |
Source: Public Record Report a problem | ||
Public tax history
| Year | Property taxes | Tax assessment |
|---|---|---|
| 2025 | $2,019 +47.3% | $35,910 |
| 2024 | $1,371 +0.5% | $35,910 +4.5% |
| 2023 | $1,365 +2.3% | $34,350 |
| 2022 | $1,333 -18.1% | $34,350 +10% |
| 2021 | $1,627 +30% | $31,230 |
| 2020 | $1,252 | -- |
| 2019 | $1,252 -1.7% | $31,230 |
| 2018 | $1,274 | $31,230 |
| 2017 | $1,274 | $31,230 +14.6% |
| 2016 | $1,274 +18.2% | $27,250 |
| 2015 | $1,078 -1% | $27,250 |
| 2014 | $1,089 -24.3% | $27,250 |
| 2013 | $1,439 | $27,250 |
| 2012 | -- | $27,250 +492.4% |
| 2011 | -- | $4,600 +100% |
| 2010 | -- | $2,300 |
| 2009 | -- | $2,300 |
Find assessor info on the county website
Monthly payment
Est. payment
Payment breakdown
Explore the cost of this home by adjusting the details. Changes won't be saved.Climate risks
Neighborhood: 72015
Nearby schools
Schools provided by the listing agent
- Elementary: Bauxite
- Middle: Bauxite
- High: Bauxite
Source: CARMLS. This data may not be complete. We recommend contacting the local school district to confirm school assignments for this home.
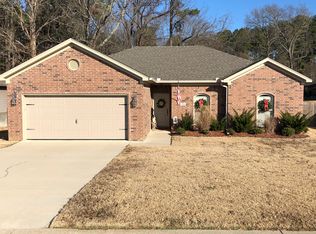


Similar homes
- $269,9003 bd2 ba1.7k sqft1400 Pleasant Poplar Cv, Benton, AR 72015For Sale
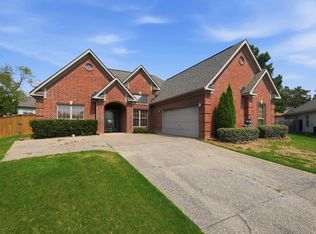
 MLS ID #26039380, Marcus D Williams, Keller Williams Realty NEA. CARMLS
 - $234,9003 bd2 ba1.3k sqft3628 Winterbrook Dr, Benton, AR 72015For Sale
 MLS ID #26032809, Tammy J Browning, Trademark Real Estate, Inc.. CARMLS
 - $261,0003 bd2 ba1.7k sqft302 Montgomery Dr, Benton, AR 72015For Sale
 MLS ID #26036825, Kimberly Gaines, McGraw Realtors - Benton. CARMLS
 - $229,9003 bd2 ba1.6k sqft3013 Greenbrier Dr, Benton, AR 72015For Sale
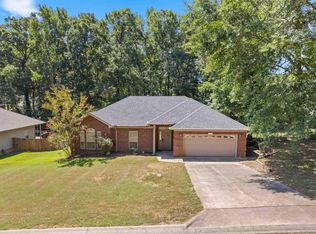 MLS ID #26038211, Rochelle Yurick, River Trail Properties. CARMLS
 - $205,0004 bd2 ba1.9k sqft419 Pope Dr, Benton, AR 72015For SaleMLS ID #26039622, Katelyn M Kidder, McGraw Realtors - Benton. CARMLS
- $225,0003 bd2 ba1.4k sqft902 Weatherford Dr, Benton, AR 72015For SaleMLS ID #26037697, Allison Scroggins, Century 21 Parker & Scroggins Realty - Benton. CARMLS
- $235,0003 bd2 ba1.5k sqft325 Madison Pl, Benton, AR 72015For SaleMLS ID #26029139, Kaylee N Hampton, IRealty Arkansas - Benton. CARMLS
- $229,9003 bd2 ba1.4k sqft2316 Pleasant Forest Dr, Benton, AR 72015For SaleMLS ID #26026823, Amanda White, Anchor & Oak Realty Group. CARMLS
- $229,9003 bd2 ba1.5k sqft3506 Maywood Ct, Benton, AR 72015For SaleMLS ID #26031339, Jennifer Carter, Baxley-Penfield-Moudy Realtors. CARMLS
- $275,0003 bd2 ba1.7k sqft2746 Westbury Dr, Benton, AR 72015For SaleMLS ID #26030832, Amy Hubbard, Halsey Real Estate - Benton. CARMLS
- $210,0003 bd2 ba1.4k sqft4008 Madrid Dr, Benton, AR 72015For SaleMLS ID #26033041, Cathy Perry, IRealty Arkansas - Sherwood. CARMLS
- $256,5004 bd3 ba2k sqft1718 Eagle Point Way, Benton, AR 72015For SaleMLS ID #26031135, Madison Burke, Rackley Realty. CARMLS
- $248,9003 bd2 ba2k sqft2624 White Tail St, Benton, AR 72019For SaleMLS ID #26039766, Whitney Hicks, Compass Group Real Estate. CARMLS
- $285,0003 bd2 ba1.6k sqft3009 Sue St, Benton, AR 72015For SaleMLS ID #26036816, Bobbie M Schroeder, Signature Homes Real Estate. CARMLS
- $225,0003 bd2 ba1.2k sqft615 W Conway St, Benton, AR 72015For SaleMLS ID #26036837, Brooklyn McFarland, IRealty Arkansas - Benton. CARMLS
- $277,0004 bd2 ba1.9k sqft313 Kings Ranch Dr, Benton, AR 72015For SaleMLS ID #26035043, Amber L Wood, Mid South Realty. CARMLS
- $225,0003 bd2 ba1.7k sqft3238 Drake Dr, Benton, AR 72019For SaleMLS ID #26035354, Shannon Brooks, Michele Phillips & Co. Realtors. CARMLS
- $175,0003 bd2 ba1.1k sqft1200 Chris Dr, Benton, AR 72015For SaleMLS ID #26037943, Kari L Clay, Mid South Realty. CARMLS
- $350,0003 bd2 ba2k sqft3509 Buckeye Cv, Benton, AR 72015For SaleMLS ID #26037568, Denise C Hipskind, IRealty Arkansas - Benton. CARMLS
- $289,8504 bd2 ba2k sqft116 Valderrama Dr, Haskell, AR 72015For SaleMLS ID #26039375, Clark Marshall, CBRPM Group. CARMLS
