Move-in ready and beautifully maintained! This all-brick home features an open-concept living space flooded with natural light, perfect for both daily living and entertaining. You will love the freshly updated flooring throughout the living areas and bedrooms. Designed with a desirable split floor plan, the layout offers maximum privacy for the primary suite.Step outside to the back patio, which overlooks a peaceful, wooded area where you can regularly enjoy local wildlife and natural beauty. For ultimate peace of mind, a secure safe room is conveniently located in the garage. Situated in a prime, central location, this home offers quick access to the interstate, local dining, and shopping.
Active
Price cut: $5K (10/9)
$331,000
3816 Legacy Village Dr, Benton, AR 72015
3beds
2,044sqft
Single Family Residence
Built in 2005
0.29 Acres Lot
$326,300 Zestimate®
$162/sqft
$-- HOA
What's special
Primary suiteDesirable split floor planAll-brick home
- 93 days
- 227
- 8
Zillow last checked:
Listing updated:
Listed by:
Butch Higginbotham 501-350-2088,
Realty One Group - Pinnacle 501-653-7537
Source: CARMLS,MLS#: 26029876
Facts & features
Interior
Bedrooms & bathrooms
- Bedrooms: 3
- Bathrooms: 2
- Full bathrooms: 2
Dining room
- Features: Separate Dining Room, Eat-in Kitchen, Kitchen/Dining Combo, Breakfast Bar
Appliances
- Included: Free-Standing Range, Microwave, Electric Range, Dishwasher, Disposal, Plumbed For Ice Maker, Gas Water Heater
- Laundry: Washer Hookup, Gas Dryer Hookup, Electric Dryer Hookup, Laundry Room
Features
- Walk-In Closet(s), Built-in Features, Ceiling Fan(s), Walk-in Shower, Breakfast Bar, Pantry, Sheet Rock, Sheet Rock Ceiling, Primary Bedroom/Main Lv, Primary Bedroom Apart, 3 Bedrooms Same Level
- Flooring: Carpet, Tile, Luxury Vinyl
- Doors: Insulated Doors
- Windows: Window Treatments, Insulated Windows
- Attic: Floored
- Has fireplace: Yes
- Fireplace features: Gas Starter, Gas Logs Present
Interior area
- Total structure area: 2,044
- Total interior livable area: 2,044 sqft
Property
Parking
- Total spaces: 2
- Parking features: Garage, Two Car, Garage Door Opener
- Has garage: Yes
Features
- Levels: One
- Stories: 1
- Patio & porch: Patio
- Exterior features: Rain Gutters
Lot
- Size: 0.29 Acres
- Dimensions: 104 x 121
- Features: Level, Extra Landscaping, Subdivided
Details
- Parcel number: 80042014000
Construction
Type & style
- Home type: SingleFamily
- Architectural style: Traditional
- Property subtype: Single Family Residence
Materials
- Brick
- Foundation: Slab
- Roof: Shingle
Condition
- New construction: No
- Year built: 2005
Utilities & green energy
- Electric: Elec-Municipal (+Entergy)
- Gas: Gas-Natural
- Sewer: Public Sewer
- Water: Public
- Utilities for property: Natural Gas Connected, Underground Utilities
Green energy
- Energy efficient items: Doors
Community & HOA
Community
- Security: Smoke Detector(s), Security System, Video Surveillance, Safe/Storm Room
- Subdivision: LEGACY VILLAGE
HOA
- Has HOA: No
Location
- Region: Benton
Financial & listing details
- Price per square foot: $162/sqft
- Tax assessed value: $243,990
- Annual tax amount: $2,039
- Date on market: 7/23/2026
- Listing terms: VA Loan,FHA,Conventional,Cash
- Road surface type: Paved
Estimated market value
$326,300
$310,000 - $343,000
$1,909/mo
Price history
| Date | Event | Price |
|---|---|---|
| 10/9/2026 | Price change | $331,000-1.5%$162/sqft |
Source:  CARMLS #26029876 Report a problem CARMLS #26029876 Report a problem | ||
| 9/17/2026 | Price change | $336,000-0.4%$164/sqft |
Source: CARMLS #26029876 Report a problem | ||
| 7/23/2026 | Listed for sale | $337,500+10.3%$165/sqft |
Source: CARMLS #26029876 Report a problem | ||
| 5/8/2023 | Sold | $306,000-1.3%$150/sqft |
Source: CARMLS #23009354 Report a problem | ||
| 3/31/2023 | Listed for sale | $310,000+58.2%$152/sqft |
Source: CARMLS #23009354 Report a problem | ||
| 12/27/2005 | Sold | $196,000+493.9%$96/sqft |
Source: Public Record Report a problem | ||
| 5/2/2005 | Sold | $33,000$16/sqft |
Source: Public Record Report a problem | ||
Public tax history
| Year | Property taxes | Tax assessment |
|---|---|---|
| 2025 | $2,040 -4.7% | $48,798 |
| 2024 | $2,140 +12.3% | $48,798 +13.3% |
| 2023 | $1,906 +3% | $43,080 +4.8% |
| 2022 | $1,850 +5.6% | $41,120 +5% |
| 2021 | $1,751 | $39,160 |
| 2020 | $1,751 | $39,160 |
| 2019 | $1,751 -1.2% | $39,160 |
| 2018 | $1,772 | $39,160 |
| 2017 | $1,772 | $39,160 +2% |
| 2016 | $1,772 +10.3% | $38,380 |
| 2015 | $1,607 -0.9% | $38,380 |
| 2014 | $1,623 -17.7% | $38,380 |
| 2013 | $1,973 | $38,380 -0.4% |
| 2012 | -- | $38,550 |
| 2011 | -- | $38,550 |
| 2010 | -- | $38,550 |
| 2009 | -- | $38,550 -1.6% |
| 2008 | -- | $39,190 |
| 2007 | -- | $39,190 |
| 2006 | -- | $39,190 |
Find assessor info on the county website
Monthly payment
Est. payment
Payment breakdown
Explore the cost of this home by adjusting the details. Changes won't be saved.Climate risks
Neighborhood: 72015
Nearby schools
Schools provided by the listing agent
- Elementary: Hurricane Creek
- Middle: Bryant
- High: Bryant
Source: CARMLS. This data may not be complete. We recommend contacting the local school district to confirm school assignments for this home.
- $336,1004 bd2 ba2.3k sqft3820 Legacy Village Dr, Benton, AR 72015Off Market

- $342,4004 bd3 ba2.3k sqft3812 Legacy Village Dr, Benton, AR 72015Off Market
- $338,300-- bd2 ba2k sqft3861 Legacy Village Dr, Benton, AR 72015Off Market

- $332,100-- bd2 ba2.2k sqft3815 Legacy Village Dr, Benton, AR 72015Off Market
Similar homes
- $298,5003 bd2 ba2k sqft2602 Laurel, Benton, AR 72015For Sale
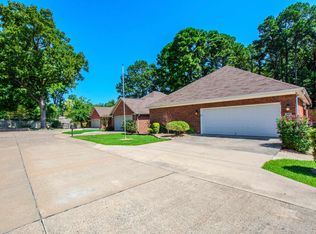
 MLS ID #26042209, Tracy S Smith, Michele Phillips & Co. Realtors. CARMLS
 - $334,9003 bd2 ba2k sqft4116 Wildflower Ln, Benton, AR 72015For Sale
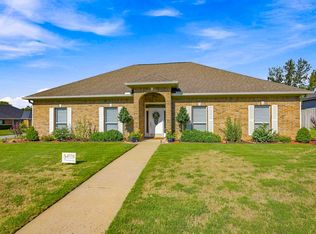 MLS ID #26036668, Bethany Avery, Engel & Volkers. CARMLS
 - $350,0003 bd2 ba2k sqft3509 Buckeye Cv, Benton, AR 72015For Sale
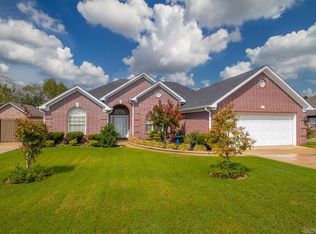 MLS ID #26037568, Denise C Hipskind, IRealty Arkansas - Benton. CARMLS
 - $289,9004 bd2 ba1.8k sqft126 Madrid Dr, Benton, AR 72015For Sale
 MLS ID #26042086, Dione Jessup, Halsey Real Estate - Benton. CARMLS
 - $334,0003 bd2 ba2k sqft2705 Durango Dr, Benton, AR 72019For SaleMLS ID #26016987, Amy Eden, CBRPM Bryant. CARMLS
- $315,0003 bd2 ba1.6k sqft1545 Del Rey Ct, Benton, AR 72019For SaleMLS ID #26033410, Keith A Squires, Exp Realty. CARMLS
- $310,0003 bd2 ba1.8k sqft2612 Durango Dr, Benton, AR 72019For SaleMLS ID #26024646, Amy Eden, CBRPM Bryant. CARMLS
- $309,5003 bd2 ba2k sqft5529 Village Trce, Benton, AR 72019For SaleMLS ID #26040058, Tanya Brackley Chapman, Renee Verzani Realty. CARMLS
- $349,9004 bd4 ba2.4k sqft700 Bridgewater, Benton, AR 72019For SaleMLS ID #26035546, Kim Creighton, Baxley-Penfield-Moudy Realtors. CARMLS
- $261,0003 bd2 ba1.7k sqft302 Montgomery Dr, Benton, AR 72015For SaleMLS ID #26036825, Kimberly Gaines, McGraw Realtors - Benton. CARMLS
- $425,0004 bd3 ba2.7k sqft3600 Buckskin Rd, Benton, AR 72015For SaleMLS ID #26037681, Allison Scroggins, Century 21 Parker & Scroggins Realty - Benton. CARMLS
- $234,9003 bd2 ba1.5k sqft325 Madison Pl, Benton, AR 72015For SaleMLS ID #26040950, Kaylee N Hampton, IRealty Arkansas - Benton. CARMLS
- $330,0003 bd2 ba1.8k sqft377 Reuben Dr, Alexander, AR 72002For SaleMLS ID #26040235, Angelica N Rogers, CBRPM Group. CARMLS
- $244,9003 bd2 ba1.5k sqft3510 Hampton Dr, Benton, AR 72015For SaleMLS ID #26038018, Olga Ward, Trademark Real Estate, Inc.. CARMLS
- $335,0004 bd3 ba2.3k sqft426 Quantz Rd, Haskell, AR 72015For SaleMLS ID #26027871, Haley Ward, Truman Ball Real Estate. CARMLS
- $335,0004 bd2 ba1.9k sqft6136 Stone Chase Dr, Benton, AR 72019For SaleMLS ID #26035585, Amy Eden, CBRPM Bryant. CARMLS
- $289,8504 bd2 ba2k sqft116 Valderrama Dr, Haskell, AR 72015For SaleMLS ID #26039375, Clark Marshall, CBRPM Group. CARMLS
- $225,0003 bd2 ba1.7k sqft3238 Drake Dr, Benton, AR 72019For SaleMLS ID #26035354, Shannon Brooks, Michele Phillips & Co. Realtors. CARMLS
- $415,0003 bd3 ba2.5k sqft1308 Nature Way Dr, Benton, AR 72019For SaleMLS ID #26037068, Stephanie Davis, Halsey Real Estate - Benton. CARMLS
- $300,0004 bd2 ba2.1k sqft4108 Olympia Dr, Bryant, AR 72022For SaleMLS ID #26035805, Kimberly M Robbins, CBRPM Group. CARMLS
