Over 2,500 square feet in Benton School District, this 3-bedroom, 2-bath home built in 2009 is move-in ready and the updates are already done for you. Engineered vinyl flooring installed in 2022 runs through the main living area, giving the space a fresh, clean look that holds up to real life. The kitchen got new appliances in 2020, and the downstairs HVAC was replaced in 2021 so the big-ticket items are checked off before you ever unpack a box. Upstairs, a bonus room with a half bath gives you that extra space most homes simply don't have. Home office, media room, guest retreat... it's ready to work however you need it to. Out back, a fully fenced yard gives you the privacy to actually enjoy being outside. And the neighborhood brings the extras: community pool, pond, playground and walking trails right at your doorstep. To top it off: 2019 roof, updated downstairs HVAC, newer appliances, and fresh flooring make this one of the most well-maintained homes in the neighborhood.
Active
$415,000
1308 Nature Way Dr, Benton, AR 72019
3beds
2,524sqft
Single Family Residence
Built in 2009
0.32 Acres Lot
$-- Zestimate®
$164/sqft
$41/mo HOA
What's special
Updated downstairs hvacFresh clean lookNewer appliancesFully fenced yardFresh flooring
- 34 days
- 170
- 6
Zillow last checked:
Listing updated:
Listed by:
Stephanie Davis 870-260-6377,
Halsey Real Estate - Benton 501-575-9191
Source: CARMLS,MLS#: 26037068
Facts & features
Interior
Bedrooms & bathrooms
- Bedrooms: 3
- Bathrooms: 3
- Full bathrooms: 2
- 1/2 bathrooms: 1
Rooms
- Room types: Bonus Room
Dining room
- Features: Separate Dining Room
Heating
- Electric
Cooling
- Electric
Appliances
- Included: Built-In Range, Microwave, Dishwasher
- Laundry: Laundry Room
Features
- Ceiling Fan(s), Walk-in Shower, Sheet Rock, 3 Bedrooms Lower Level
- Flooring: Carpet, Wood, Tile
- Has fireplace: Yes
- Fireplace features: Gas Logs Present
Interior area
- Total structure area: 2,524
- Total interior livable area: 2,524 sqft
Property
Parking
- Total spaces: 2
- Parking features: Garage, Two Car
- Has garage: Yes
Features
- Levels: Two
- Stories: 2
- Patio & porch: Patio, Porch
- Exterior features: Rain Gutters
- Fencing: Full
Lot
- Size: 0.32 Acres
- Features: Level
Details
- Parcel number: 80070300288
Construction
Type & style
- Home type: SingleFamily
- Architectural style: Traditional
- Property subtype: Single Family Residence
Materials
- Brick
- Foundation: Slab
- Roof: Composition
Condition
- New construction: No
- Year built: 2009
Utilities & green energy
- Sewer: Public Sewer
- Water: Public
Community & HOA
Community
- Features: Pool, Mandatory Fee
- Subdivision: THE WOODLANDS
HOA
- Has HOA: Yes
- Services included: Special Assessments
- HOA fee: $495 annually
Location
- Region: Benton
Financial & listing details
- Price per square foot: $164/sqft
- Tax assessed value: $299,030
- Annual tax amount: $3,296
- Date on market: 9/10/2026
- Listing terms: VA Loan,FHA,Conventional,Cash
- Road surface type: Paved
Estimated market value
Not available
Estimated sales range
Not available
$2,205/mo
Price history
| Date | Event | Price |
|---|---|---|
| 9/10/2026 | Listed for sale | $415,000+53.7%$164/sqft |
Source:  CARMLS #26037068 Report a problem CARMLS #26037068 Report a problem | ||
| 2/20/2020 | Sold | $270,000-1.8%$107/sqft |
Source: Agent Provided Report a problem | ||
| 1/13/2020 | Price change | $274,9000%$109/sqft |
Source: RE/MAX Elite Bryant #20001346 Report a problem | ||
| 12/15/2019 | Price change | $275,000-1.4%$109/sqft |
Source: Owner Report a problem | ||
| 12/13/2019 | Price change | $279,000+1.5%$111/sqft |
Source: Owner Report a problem | ||
| 11/20/2019 | Price change | $275,000-1.8%$109/sqft |
Source: RE/MAX Elite Bryant #19027569 Report a problem | ||
| 9/15/2019 | Price change | $279,900-3.1%$111/sqft |
Source: RE/MAX Elite Bryant #19027569 Report a problem | ||
| 8/23/2019 | Price change | $289,000+5.1%$115/sqft |
Source: RE/MAX Elite Bryant #19027569 Report a problem | ||
| 6/24/2019 | Price change | $275,000-1.4%$109/sqft |
Source: Carle Properties #19012059 Report a problem | ||
| 6/11/2019 | Price change | $279,000-0.4%$111/sqft |
Source: Carle Properties #19012059 Report a problem | ||
| 4/30/2019 | Price change | $280,000-3.4%$111/sqft |
Source: Carle Properties #19012059 Report a problem | ||
| 4/25/2019 | Price change | $290,000-1.7%$115/sqft |
Source: Carle Properties #19012059 Report a problem | ||
| 3/11/2019 | Listed for sale | $294,900+30.5%$117/sqft |
Source: Owner Report a problem | ||
| 2/22/2018 | Sold | $226,000-1.7%$90/sqft |
Source: Public Record Report a problem | ||
| 12/13/2017 | Price change | $229,900-4%$91/sqft |
Source: Steve Pinter Realty #17033858 Report a problem | ||
| 11/22/2017 | Price change | $239,500-4%$95/sqft |
Source: Steve Pinter Realty #17033858 Report a problem | ||
| 11/12/2017 | Listed for sale | $249,500+39.5%$99/sqft |
Source: Steve Pinter Realty #17033858 Report a problem | ||
| 10/13/2017 | Sold | $178,851-31.2%$71/sqft |
Source: Public Record Report a problem | ||
| 8/7/2017 | Price change | $259,900-3%$103/sqft |
Source: Baxley-Penfield-Moudy Realtors #17019434 Report a problem | ||
| 7/24/2017 | Price change | $267,900-0.7%$106/sqft |
Source: Baxley-Penfield-Moudy Realtors #17019434 Report a problem | ||
| 6/28/2017 | Listed for sale | $269,900+12.9%$107/sqft |
Source: Baxley-Penfield-Moudy Realtors #17019434 Report a problem | ||
| 12/26/2013 | Sold | $239,000-2.4%$95/sqft |
Source: Public Record Report a problem | ||
| 8/13/2013 | Listing removed | $244,900$97/sqft |
Source: CENTURY 21 United #10353653 Report a problem | ||
| 7/16/2013 | Price change | $244,900-2%$97/sqft |
Source: CENTURY 21 United #10353653 Report a problem | ||
| 6/16/2013 | Listed for sale | $249,900+2%$99/sqft |
Source: Century 21 United #10353653 Report a problem | ||
| 6/4/2013 | Sold | $245,000$97/sqft |
Source: Public Record Report a problem | ||
Public tax history
| Year | Property taxes | Tax assessment |
|---|---|---|
| 2025 | $2,977 +1% | $54,300 |
| 2024 | $2,946 +1.9% | $54,300 +4.5% |
| 2023 | $2,890 +2.9% | $51,940 +4.8% |
| 2022 | $2,810 +4.9% | $49,580 +5% |
| 2021 | $2,679 | $47,220 |
| 2020 | $2,679 | $47,220 |
| 2019 | $2,679 -12.1% | $47,220 |
| 2018 | $3,049 +13% | $47,220 |
| 2017 | $2,699 | $47,220 +1.6% |
| 2016 | $2,699 +0.8% | $46,490 |
| 2015 | $2,677 -0.7% | $46,490 |
| 2014 | $2,696 -2.7% | $46,490 -5.9% |
| 2013 | $2,771 | $49,390 -2.9% |
| 2012 | -- | $50,860 |
| 2011 | -- | $50,860 |
| 2010 | -- | $50,860 +569.2% |
| 2009 | -- | $7,600 |
Find assessor info on the county website
Monthly payment
Est. payment
Payment breakdown
Explore the cost of this home by adjusting the details. Changes won't be saved.Climate risks
Neighborhood: 72019

Similar homes
- $435,0005 bd3 ba2.8k sqft6520 Caribbean Dr W, Benton, AR 72019For Sale
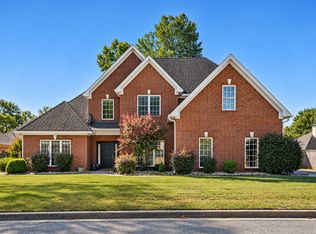
 MLS ID #26041451, Jonathan Sketas, Big Little Brokerage. CARMLS
 - $474,9004 bd4 ba2.7k sqft832 Grand Teton Dr, Benton, AR 72019For Sale
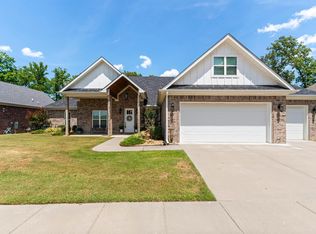 MLS ID #26033226, Misti Holland, Crye-Leike REALTORS Benton Branch. CARMLS
 - $455,0005 bd3 ba2.7k sqft5210 Salem Hills Rd, Benton, AR 72019For Sale
 MLS ID #26027656, Brian G Tindall, First National Realty. CARMLS
 - $354,9004 bd4 ba2.4k sqft1103 Grand Teton Dr, Benton, AR 72019For Sale
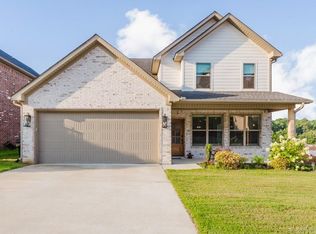 MLS ID #26031108, Haley Ward, Truman Ball Real Estate. CARMLS
 - $390,0004 bd2 ba2k sqft10676 Hinds Rd, Benton, AR 72019For SaleMLS ID #26016337, Jessica Parker, Century 21 Parker & Scroggins Realty - Benton. CARMLS
- $455,0004 bd4 ba3.6k sqft5014 Congressional Dr, Benton, AR 72019For SaleMLS ID #26030051, Jessica Champion, CBRPM Group. CARMLS
- $365,0003 bd2 ba2.1k sqft4016 Elizabeth Ct, Benton, AR 72019For SaleMLS ID #26029701, Jonathan Sketas, Big Little Brokerage. CARMLS
- $349,9004 bd4 ba2.4k sqft700 Bridgewater, Benton, AR 72019For SaleMLS ID #26035546, Kim Creighton, Baxley-Penfield-Moudy Realtors. CARMLS
- $399,9004 bd2 ba2.2k sqft2509 Hurricane Gardens Dr, Bryant, AR 72019For SaleMLS ID #26035330, Stacey Curtis, Halsey Real Estate - Benton. CARMLS
- $357,4004 bd2 ba2.3k sqft3113 Dapple Gray, Benton, AR 72019For SaleMLS ID #26031243, Jennifer Carter, Baxley-Penfield-Moudy Realtors. CARMLS
- $315,0003 bd2 ba1.6k sqft1545 Del Rey Ct, Benton, AR 72019For SaleMLS ID #26033410, Keith A Squires, Exp Realty. CARMLS
- $398,0004 bd2 ba2.1k sqft10600 Gunter Loop, Benton, AR 72019For SaleMLS ID #26033011, Erin S Tripcony, Big Little Brokerage. CARMLS
- $350,0003 bd2 ba2k sqft3509 Buckeye Cv, Benton, AR 72015For SaleMLS ID #26037568, Denise C Hipskind, IRealty Arkansas - Benton. CARMLS
- $415,0003 bd2 ba1.9k sqft3495 Hilltop Rd, Alexander, AR 72002For SaleMLS ID #26032453, Celeste O'Neal, Keller Williams Realty. CARMLS
- $466,0003 bd3 ba2.8k sqft9026 Diamond Ridge Dr, Benton, AR 72019For SaleMLS ID #26020464, Brandy Garner, Century 21 Parker & Scroggins Realty - Benton. CARMLS
- $514,9004 bd3 ba3.1k sqft9016 Naples Cv, Benton, AR 72019For SaleMLS ID #26037269, Dione Jessup, Halsey Real Estate - Benton. CARMLS
- $395,0004 bd3 ba2.9k sqft109 Sienna Lake Ln, Little Rock, AR 72210For SaleMLS ID #26041607, Cydney Fullen, The Legacy Team. CARMLS
- $225,0003 bd2 ba1.7k sqft3238 Drake Dr, Benton, AR 72019For SaleMLS ID #26035354, Shannon Brooks, Michele Phillips & Co. Realtors. CARMLS
- $385,0004 bd3 ba2.7k sqft3105 Debra Gaye Dr, Bryant, AR 72022For SaleMLS ID #26037293, Toni Knowles, Crye-Leike REALTORS Bryant. CARMLS
- $309,5003 bd2 ba2k sqft5529 Village Trce, Benton, AR 72019For SaleMLS ID #26040058, Tanya Brackley Chapman, Renee Verzani Realty. CARMLS
