Welcome home to this beautifully maintained 4-bedroom, 3-bath home offering 2,716 sq ft of thoughtfully designed living space! Featuring a spacious and functional floor plan, this home offers both comfort and versatility with a welcoming great room, dedicated office/study, bonus room, and a well-appointed kitchen with granite countertops, gas range, built-in microwave, dishwasher, pantry, and ample storage. Solar panels included with the home and fully paid off, goodbye high electric bills! The spacious primary suite provides a walk-in shower, while the add'l bedrooms offer plenty of room for family, guests, or flexible living space. Enjoy the warmth and character of a gas fireplace, beautiful wood and tile flooring, and abundant natural light throughout. Add'l features include insulated windows and doors, gas water heater, walk-in attic/storage, laundry room, and an attached garage. Outside, you'll love the fully fenced backyard and covered outdoor space, perfect for entertaining, relaxing, or letting the kids and pets play. Updates include flooring & paint, lighting/ceiling fans, vessel sinks, stove, dishwasher & disposal. Storage building to convey. Agents see remarks.
Active
$385,000
3105 Debra Gaye Dr, Bryant, AR 72022
4beds
2,716sqft
Single Family Residence
Built in 2009
0.42 Acres Lot
$380,800 Zestimate®
$142/sqft
$-- HOA
What's special
Attached garageBonus roomLaundry roomStorage building to conveyWelcoming great roomAbundant natural light throughoutGas fireplace
- 34 days
- 318
- 50
Likely to sell faster than
Zillow last checked:
Listing updated:
Listed by:
Toni Knowles 501-350-5800,
Crye-Leike REALTORS Bryant 501-653-8000
Source: CARMLS,MLS#: 26037293
Facts & features
Interior
Bedrooms & bathrooms
- Bedrooms: 4
- Bathrooms: 3
- Full bathrooms: 3
Rooms
- Room types: Great Room, Office/Study, Bonus Room
Dining room
- Features: Kitchen/Dining Combo
Heating
- Natural Gas
Cooling
- Electric
Appliances
- Included: Free-Standing Range, Microwave, Gas Range, Dishwasher, Disposal, Refrigerator, Plumbed For Ice Maker, Gas Water Heater
- Laundry: Washer Hookup, Electric Dryer Hookup, Laundry Room
Features
- Built-in Features, Ceiling Fan(s), Walk-in Shower, Granite Counters, Pantry, Sheet Rock, Primary Bedroom/Main Lv, Guest Bedroom/Main Lv, 3 Bedrooms Same Level
- Flooring: Wood, Tile
- Doors: Insulated Doors
- Windows: Insulated Windows, Low Emissivity Windows
- Attic: Floored
- Has fireplace: Yes
- Fireplace features: Gas Starter, Gas Logs Present
Interior area
- Total structure area: 2,716
- Total interior livable area: 2,716 sqft
Property
Parking
- Total spaces: 2
- Parking features: Garage, Two Car
- Has garage: Yes
Features
- Levels: Two
- Stories: 2
- Patio & porch: Deck, Porch
- Exterior features: Storage
- Fencing: Full
Lot
- Size: 0.42 Acres
- Features: Level, Subdivided
Details
- Parcel number: 84000900023
Construction
Type & style
- Home type: SingleFamily
- Architectural style: Traditional,Craftsman
- Property subtype: Single Family Residence
Materials
- Stone
- Foundation: Slab
- Roof: Shingle
Condition
- New construction: No
- Year built: 2009
Utilities & green energy
- Electric: Elec-Municipal (+Entergy)
- Gas: Gas-Natural
- Sewer: Public Sewer
- Water: Public
- Utilities for property: Natural Gas Connected
Green energy
- Energy efficient items: Doors
Community & HOA
Community
- Security: Smoke Detector(s)
- Subdivision: ANDRES PLACE
HOA
- Has HOA: No
Location
- Region: Bryant
Financial & listing details
- Price per square foot: $142/sqft
- Tax assessed value: $308,660
- Annual tax amount: $3,334
- Date on market: 9/12/2026
- Listing terms: VA Loan,FHA,Conventional,Cash
- Road surface type: Paved
Estimated market value
$380,800
$362,000 - $400,000
$2,808/mo
Price history
| Date | Event | Price |
|---|---|---|
| 9/12/2026 | Listed for sale | $385,000$142/sqft |
Source:  CARMLS #26037293 Report a problem CARMLS #26037293 Report a problem | ||
| 9/2/2026 | Listing removed | $385,000$142/sqft |
Source: CARMLS #26026075 Report a problem | ||
| 8/7/2026 | Price change | $385,000-2.5%$142/sqft |
Source: CARMLS #26026075 Report a problem | ||
| 5/17/2026 | Price change | $395,000-1.3%$145/sqft |
Source: CARMLS #26007045 Report a problem | ||
| 2/24/2026 | Listed for sale | $400,000-8%$147/sqft |
Source: CARMLS #26007045 Report a problem | ||
| 11/12/2024 | Listing removed | $435,000$160/sqft |
Source: CARMLS #24037796 Report a problem | ||
| 10/14/2024 | Listed for sale | $435,000+38.1%$160/sqft |
Source: CARMLS #24037796 Report a problem | ||
| 1/22/2021 | Sold | $314,900$116/sqft |
Source: CARMLS #20032407 Report a problem | ||
| 1/6/2021 | Contingent | $314,900$116/sqft |
Source: CARMLS #20032407 Report a problem | ||
| 11/18/2020 | Price change | $314,900-1.6%$116/sqft |
Source: CBRPM Saline County #20032407 Report a problem | ||
| 11/4/2020 | Price change | $319,900-1.5%$118/sqft |
Source: CBRPM Saline County #20032407 Report a problem | ||
| 10/14/2020 | Listed for sale | $324,900+16%$120/sqft |
Source: CBRPM Saline County #20032407 Report a problem | ||
| 2/19/2014 | Sold | $280,000-1.8%$103/sqft |
Source: Public Record Report a problem | ||
| 11/26/2013 | Listed for sale | $285,000-5%$105/sqft |
Source: Owner Report a problem | ||
| 12/6/2012 | Listing removed | $299,900$110/sqft |
Source: CENTURY 21 United #10322445 Report a problem | ||
| 7/11/2012 | Listed for sale | $299,900+631.5%$110/sqft |
Source: Century 21 United #10322445 Report a problem | ||
| 9/23/2009 | Sold | $41,000$15/sqft |
Source: Public Record Report a problem | ||
Public tax history
| Year | Property taxes | Tax assessment |
|---|---|---|
| 2025 | $3,160 -3.1% | $61,732 |
| 2024 | $3,260 -2.2% | $61,732 |
| 2023 | $3,335 +0.9% | $61,732 |
| 2022 | $3,304 +19.4% | $61,732 +20.5% |
| 2021 | $2,767 | $51,240 |
| 2020 | $2,767 | $51,240 |
| 2019 | $2,767 -0.9% | $51,240 |
| 2018 | $2,792 | $51,240 |
| 2017 | $2,792 | $51,240 -3% |
| 2016 | $2,792 +4% | $52,810 |
| 2015 | $2,684 | $52,810 |
| 2014 | $2,684 +4.2% | $52,810 |
| 2013 | $2,577 | $52,810 |
| 2012 | -- | $52,810 +2.3% |
| 2011 | -- | $51,630 |
| 2010 | -- | $51,630 +975.6% |
| 2009 | -- | $4,800 |
Find assessor info on the county website
Monthly payment
Est. payment
Payment breakdown
Explore the cost of this home by adjusting the details. Changes won't be saved.Climate risks
Neighborhood: 72022
Nearby schools
Schools provided by the listing agent
- High: Bryant
Source: CARMLS. This data may not be complete. We recommend contacting the local school district to confirm school assignments for this home.
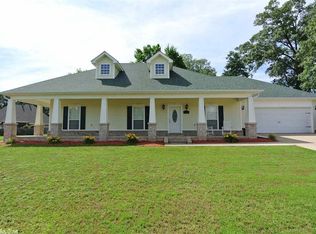

Similar homes
- $299,9004 bd3 ba2.1k sqft2609 Shadowcreek Dr, Bryant, AR 72022For Sale
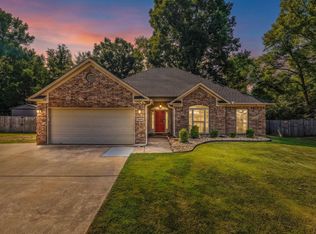
 MLS ID #26039893, Staci Medlock, LPT Realty NLR. CARMLS
 - $400,0004 bd3 ba2.3k sqft2116 Sable Oaks, Bryant, AR 72022New Construction
 MLS ID #26033544, Lindsey Simmons, Baxley-Penfield-Moudy Realtors. CARMLS
 - $340,0004 bd2 ba2.2k sqft2212 Defoe Cir, Bryant, AR 72022For Sale
 MLS ID #26035566, Kim Puska, Century 21 Parker & Scroggins Realty - Benton. CARMLS
 - $395,0004 bd3 ba2.9k sqft109 Sienna Lake Ln, Little Rock, AR 72210For Sale
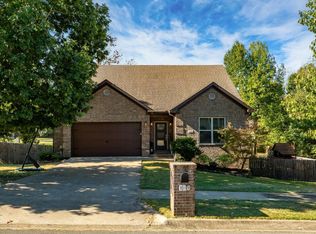 MLS ID #26041607, Cydney Fullen, The Legacy Team. CARMLS
 - $399,5003 bd2 ba1.9k sqft3495 Hilltop Rd, Alexander, AR 72002For SaleMLS ID #26032453, Celeste O'Neal, Keller Williams Realty. CARMLS
- $289,0004 bd3 ba2.5k sqft86 Bame Cir, Bryant, AR 72022For SaleMLS ID #26035169, Michelle N Chastain, CENTURY 21 Prestige Realty. CARMLS
- $279,0003 bd2 ba2.6k sqft(Undisclosed Address), Bryant, AR 72022For SaleMLS ID #26036867, Carla Louise, Family First Realty, LLC. CARMLS
- $450,0004 bd4 ba3.2k sqft716 Hilltop Rd, Alexander, AR 72002For SaleMLS ID #26034347, Michele Woods, McGraw Realtors - Benton. CARMLS
- $440,0005 bd4 ba2.5k sqft2115 Sable Oaks, Bryant, AR 72022New ConstructionMLS ID #26034764, Lindsey Simmons, Baxley-Penfield-Moudy Realtors. CARMLS
- $349,0004 bd2 ba1.8k sqft4021 Springwood Cir, Bryant, AR 72022For SaleMLS ID #26039346, Donna Petersen, Plush Homes Co. Realtors. CARMLS
- $479,0004 bd2 ba2.7k sqft97 Pinnacle Dr, Bryant, AR 72022For SaleMLS ID #26028101, Celeste O'Neal, Keller Williams Realty. CARMLS
- $399,9004 bd2 ba2.2k sqft2509 Hurricane Gardens Dr, Bryant, AR 72019For SaleMLS ID #26035330, Stacey Curtis, Halsey Real Estate - Benton. CARMLS
- $425,0004 bd2 ba3k sqft8313 Sapphire Dr, Alexander, AR 72002For SaleMLS ID #26031107, Jessica Parker, Century 21 Parker & Scroggins Realty - Benton. CARMLS
- $415,0003 bd3 ba2.5k sqft1308 Nature Way Dr, Benton, AR 72019For SaleMLS ID #26037068, Stephanie Davis, Halsey Real Estate - Benton. CARMLS
- $353,0004 bd2 ba2.1k sqft2565 Kara Ln, Bryant, AR 72019For SaleMLS ID #26033599, Aleisha McIntire, IRealty Arkansas - Benton. CARMLS
- $360,0003 bd4 ba2.5k sqft14837 Colonel Glenn Rd, Little Rock, AR 72210For SaleMLS ID #26036458, Jonathan Merced, Epique Realty. CARMLS
- $389,9004 bd3 ba2.2k sqft5157 Peace Ln, Alexander, AR 72002New ConstructionMLS ID #26034576, Toni Knowles, Crye-Leike REALTORS Bryant. CARMLS
- $319,0003 bd2 ba1.9k sqft6139 Remington Dr, Bryant, AR 72022For SaleMLS ID #26015687, Yanyan Xie, Keller Williams Realty. CARMLS
- $357,4004 bd2 ba2.3k sqft3113 Dapple Gray, Benton, AR 72019For SaleMLS ID #26031243, Jennifer Carter, Baxley-Penfield-Moudy Realtors. CARMLS
- $350,0003 bd2 ba2k sqft3509 Buckeye Cv, Benton, AR 72015For SaleMLS ID #26037568, Denise C Hipskind, IRealty Arkansas - Benton. CARMLS
