Stunning home w/flexible layout in a highly desirable neighborhood—NEW ROOF! Offering 4 bedrooms or 3 bedrooms plus a large upstairs flex space w/its own full bath,ideal as a game room,theater,guest suite or private living area.Conveniently located just 10 minutes from Bass Pro &minutes from I-30 interstate.Recent updates include a modern “Floating”multi-color electric fireplace,quartz countertops,subway tile backsplash,stainless appliances,updated lighting,fresh paint &new flooring in main living areas,wood beams upstairs,23 recessed lights,an updated laundry room w/added cabinetry &floating shelves,added attic insulation(including insulated pipes)gutters,generator outlet & 30-amp RV plug.Home also offers an extra parking pad &a drive-through gate providing backyard access to the storage /sheshed/man cave.Enjoy the huge private backyard backing to green space,an approx 7’x15.5’ covered porch &a spacious approx 35’x16’ uncovered patio.Move-in ready w/space,style & versatility for today’s lifestyle!
Active
Price cut: $1K (7/15)
$318,900
2609 Shadowcreek Dr, Bryant, AR 72022
4beds
2,144sqft
:
Get pre-qualified$2,037/mo
Single Family Residence
Built in 2005
10,018 Square Feet Lot
$-- Zestimate®
$149/sqft
$-- HOA
What's special
Extra parking padWood beams upstairsQuartz countertopsFresh paintStainless appliancesUpdated lightingSubway tile backsplash
- 35 days |
- 1,132 |
- 87 |
Likely to sell faster than
Zillow last checked:
Listing updated:
Listed by:
Staci Medlock 501-944-8687,
LPT Realty NLR 501-291-3841
Source: CARMLS,MLS#: 26024715
Facts & features
Interior
Bedrooms & bathrooms
- Bedrooms: 4
- Bathrooms: 3
- Full bathrooms: 3
Rooms
- Room types: Great Room, Office/Study, Game Room, Bonus Room, Other (see remarks)
Dining room
- Features: Eat-in Kitchen, Kitchen/Dining Combo, Breakfast Bar, Other
Heating
- Natural Gas
Cooling
- Electric
Appliances
- Included: Built-In Range, Microwave, Electric Range, Dishwasher, Disposal, Plumbed For Ice Maker, Gas Water Heater
- Laundry: Washer Hookup, Electric Dryer Hookup, Laundry Room
Features
- Walk-In Closet(s), Built-in Features, Ceiling Fan(s), Walk-in Shower, Breakfast Bar, Kit Counter-Quartz, Sheet Rock, Sheet Rock Ceiling, Vaulted Ceiling(s), Primary Bedroom/Main Lv, Primary Bedroom Apart, Guest Bedroom Apart, 3 Bedrooms Same Level
- Flooring: Carpet, Tile, Luxury Vinyl
- Doors: Insulated Doors
- Windows: Window Treatments, Insulated Windows, Low Emissivity Windows
- Basement: None
- Attic: Floored
- Has fireplace: Yes
- Fireplace features: Other, Electric
Interior area
- Total structure area: 2,144
- Total interior livable area: 2,144 sqft
Video & virtual tour
Property
Parking
- Total spaces: 2
- Parking features: Garage, Parking Pad, Two Car, Garage Door Opener
- Has garage: Yes
Features
- Levels: One and One Half
- Stories: 1.5
- Patio & porch: Patio, Porch
- Exterior features: Storage, Rain Gutters
Lot
- Size: 10,018 Square Feet
- Dimensions: 80 x 122 x 108 x 108
- Features: Level, Extra Landscaping, Subdivided
Details
- Parcel number: 84005885143
Construction
Type & style
- Home type: SingleFamily
- Architectural style: Traditional
- Property subtype: Single Family Residence
Materials
- Brick, Metal/Vinyl Siding
- Foundation: Slab
- Roof: Shingle
Condition
- New construction: No
- Year built: 2005
Utilities & green energy
- Electric: Elec-Municipal (+Entergy)
- Gas: Gas-Natural
- Sewer: Public Sewer
- Water: Public
- Utilities for property: Natural Gas Connected
Green energy
- Energy efficient items: Doors, Insulation
Community & HOA
Community
- Features: Playground
- Subdivision: MEADOWLAKE
HOA
- Has HOA: No
Location
- Region: Bryant
Financial & listing details
- Price per square foot: $149/sqft
- Tax assessed value: $182,540
- Annual tax amount: $1,563
- Date on market: 6/18/2026
- Listing terms: VA Loan,FHA,Conventional,Cash
- Road surface type: Paved
Estimated market value
Not available
Estimated sales range
Not available
Not available
Price history
| Date | Event | Price |
|---|---|---|
| 7/15/2026 | Price change | $318,900-0.3%$149/sqft |
Source:  CARMLS #26024715 Report a problem CARMLS #26024715 Report a problem | ||
| 7/8/2026 | Price change | $319,9000%$149/sqft |
Source: CARMLS #26024715 Report a problem | ||
| 6/26/2026 | Price change | $320,000-1.5%$149/sqft |
Source: CARMLS #26024715 Report a problem | ||
| 6/18/2026 | Listed for sale | $325,000+8.4%$152/sqft |
Source: CARMLS #26024715 Report a problem | ||
| 12/2/2024 | Sold | $299,900$140/sqft |
Source: CARMLS #24033929 Report a problem | ||
| 10/10/2024 | Price change | $299,900-1.6%$140/sqft |
Source: CARMLS #24033929 Report a problem | ||
| 9/15/2024 | Listed for sale | $304,900-0.3%$142/sqft |
Source: CARMLS #24033929 Report a problem | ||
| 8/23/2024 | Listing removed | $305,900$143/sqft |
Source: CARMLS #24022974 Report a problem | ||
| 7/21/2024 | Price change | $305,900-2.9%$143/sqft |
Source: CARMLS #24022974 Report a problem | ||
| 7/18/2024 | Price change | $315,000-0.9%$147/sqft |
Source: CARMLS #24022974 Report a problem | ||
| 7/13/2024 | Price change | $317,800-1.5%$148/sqft |
Source: CARMLS #24022974 Report a problem | ||
| 6/28/2024 | Listed for sale | $322,800+13.2%$151/sqft |
Source: CARMLS #24022974 Report a problem | ||
| 5/16/2022 | Sold | $285,100+3.7%$133/sqft |
Source: CARMLS #22012076 Report a problem | ||
| 5/10/2022 | Contingent | $274,900$128/sqft |
Source: CARMLS #22012076 Report a problem | ||
| 4/15/2022 | Listed for sale | $274,900+83.3%$128/sqft |
Source: CARMLS #22012076 Report a problem | ||
| 4/21/2016 | Sold | $150,000+0.1%$70/sqft |
Source: Public Record Report a problem | ||
| 1/27/2016 | Listed for sale | $149,900+3.4%$70/sqft |
Source: Zillow Rental Manager Report a problem | ||
| 2/22/2005 | Sold | $145,000$68/sqft |
Source: Public Record Report a problem | ||
Public tax history
| Year | Property taxes | Tax assessment |
|---|---|---|
| 2025 | $1,563 -6% | $36,508 |
| 2024 | $1,663 -4.3% | $36,508 |
| 2023 | $1,738 +16.8% | $36,508 +15.3% |
| 2022 | $1,488 +5.1% | $31,670 +5% |
| 2021 | $1,415 | $30,160 |
| 2020 | $1,415 | $30,160 |
| 2019 | $1,415 -1.7% | $30,160 |
| 2018 | $1,440 | $30,160 |
| 2017 | $1,440 | $30,160 +2.8% |
| 2016 | $1,440 -12.3% | $29,350 |
| 2015 | $1,642 | $29,350 |
| 2014 | $1,642 +14.7% | $29,350 |
| 2013 | $1,432 | $29,350 |
| 2012 | -- | $29,350 +0.7% |
| 2011 | -- | $29,150 |
| 2010 | -- | $29,150 |
| 2009 | -- | $29,150 +0.9% |
| 2008 | -- | $28,890 +2.4% |
| 2007 | -- | $28,220 |
| 2006 | $364 | $28,220 |
Find assessor info on the county website
Monthly payment
Est. payment
Payment breakdown
Explore the cost of this home by adjusting the details. Changes won't be saved.Climate risks
Neighborhood: 72022
Nearby schools
GreatSchools rating
- 9/10Bryant Elementary SchoolGrades: PK-5Distance: 2.1 mi
- 7/10Bryant Middle SchoolGrades: 6-7Distance: 2.2 mi
- 5/10Bryant High SchoolGrades: 9-12Distance: 2 mi
- $272,5004 bd3 ba1.8k sqft3003 Longmeadow Dr, Bryant, AR 72022Off Market

- $280,200-- bd2 ba2k sqft3000 Longmeadow Dr, Bryant, AR 72022Off Market
- $233,000-- bd2 ba1.4k sqft2615 Shadowcreek Dr, Bryant, AR 72022Off Market
- $245,0003 bd2 ba1.6k sqft2605 Shadowcreek Dr, Bryant, AR 72022Off Market
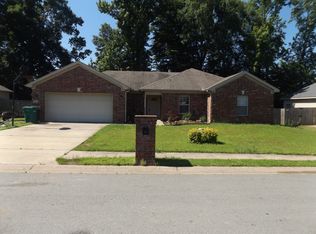
- $233,9003 bd2 ba1.5k sqft2601 Shadowcreek Dr, Bryant, AR 72022Off Market
- $240,5003 bd2 ba1.4k sqft3003 Lacross Dr, Bryant, AR 72022Off Market
- $254,700-- bd2 ba1.6k sqft3002 Lacross Dr, Bryant, AR 72022Off Market
- $226,600-- bd2 ba1.4k sqft3004 Longmeadow Dr, Bryant, AR 72022Off Market
A local agent can set up tours, give advice and negotiate with sellers.
Similar homes
- $320,0004 bd3 ba2.2k sqft1819 Pleasant Pointe Cir, Bryant, AR 72022For Sale

 MLS ID #26021991, Kayla R Lewis, CBRPM Group. CARMLS
 - $390,0004 bd3 ba2.3k sqft907 Hunter Lee Dr, Bryant, AR 72022For Sale
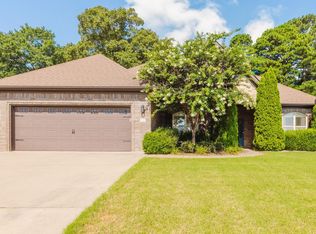 MLS ID #26027761, Kristen McCrary, Century 21 Parker & Scroggins Realty - Bryant. CARMLS
 - $310,0003 bd2 ba1.6k sqft505 Bristol Dr, Bryant, AR 72022For Sale
 MLS ID #26027957, Lacy Wilmoth, Century 21 Parker & Scroggins Realty - Bryant. CARMLS
 - $294,9004 bd2 ba1.8k sqft1708 Pleasant Pointe Cir, Bryant, AR 72022For Sale
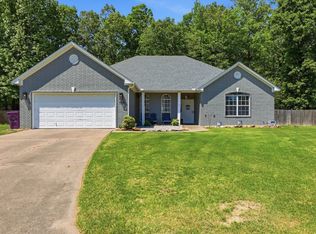 MLS ID #26018326, Kimberly Gaines, McGraw Realtors - Benton. CARMLS
 - $323,0003 bd2 ba1.9k sqft6139 Remington Dr, Bryant, AR 72022For SaleMLS ID #26015687, Yanyan Xie, Keller Williams Realty. CARMLS
- $310,0004 bd2 ba2.2k sqft1085 Mountain Side Cv, Alexander, AR 72002For SaleMLS ID #26027972, Chrystal N Nave, Real Broker. CARMLS
- $295,0003 bd3 ba2k sqft236 A St, Bryant, AR 72022For SaleMLS ID #26014413, Cody J Garrett, Exp Realty. CARMLS
- $239,0003 bd2 ba1.4k sqft2611 Henson Pl, Bryant, AR 72022For SaleMLS ID #26029670, Cody J Garrett, Exp Realty. CARMLS
- $275,0003 bd3 ba1.9k sqft4 E Citron, Bryant, AR 72022For SaleMLS ID #26021956, Austin M Evans, IRealty Arkansas - LR. CARMLS
- $325,0004 bd2 ba1.8k sqft7426 Peach Blossom Ave, Benton, AR 72019For SaleMLS ID #26022312, Paul Lafleur, McGraw Realtors - Benton. CARMLS
- $229,9003 bd2 ba1.4k sqft2519 Springhill Village Dr, Bryant, AR 72022For SaleMLS ID #26029680, Robert A Richardson, Crye-Leike REALTORS Kanis Branch. CARMLS
- $349,9004 bd2 ba2.7k sqft7640 Congo Rd, Benton, AR 72019For SaleMLS ID #26027077, Kim Creighton, Baxley-Penfield-Moudy Realtors. CARMLS
- $325,0003 bd2 ba1.8k sqft16400 Colonel Glenn Rd, Little Rock, AR 72210For SaleMLS ID #26028172, Jennifer Meyer Harper, Epic Real Estate. CARMLS
- $222,0003 bd3 ba1.3k sqft3380 Garden Club Dr, Bryant, AR 72022For SaleMLS ID #26019012, Cody J Garrett, Exp Realty. CARMLS
- $335,0004 bd3 ba2.8k sqft1015 Lyledale, Benton, AR 72019For SaleMLS ID #26026014, Christopher Jordan, Keller Williams Realty Premier. CARMLS
- $316,9993 bd2 ba1.9k sqft4 Vista Dr, Little Rock, AR 72210For SaleMLS ID #26025056, Meghan M Cosgrove-Swanson, Keller Williams Realty. CARMLS
- $450,0004 bd4 ba2.9k sqft2613 Aberdeen Dr, Bryant, AR 72022For SaleMLS ID #26022406, RJ Hawk, Realty One Group - Pinnacle. CARMLS
- $325,0004 bd3 ba2.1k sqft51 Ouachita Dr, Maumelle, AR 72113For SaleMLS ID #26027136, Leslie Moseley, The Legacy Team. CARMLS
- $312,0004 bd3 ba2.2k sqft13411 Beckenham Dr, Little Rock, AR 72212For SaleMLS ID #26021974, Kyle Davis, Jon Underhill Real Estate. CARMLS
- $337,0003 bd2 ba1.9k sqft608 Cottage Ln, Benton, AR 72019For SaleMLS ID #26022370, Yoni D Johnson, Baxley-Penfield-Moudy Realtors. CARMLS
