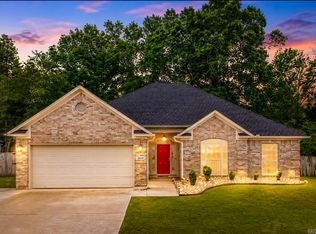
Beautiful Hurricane Lake Estates brick and rock home! Walk through the front door to a spacious living room with new LVP floors throughout! Large built-ins surround the gas log fireplace. Just off of the living room is a large dining area that flows into the open kitchen with granite countertops and tile floors. The laundry room, which features a sink, doubles as a mud room to take you to the garage. The primary suite features a walk in shower and jetted tub. Large bonus room up stairs with a large closet that could be used as a 4th bedroom! The back yard is fully fenced. Enjoy Hurricane Lake Estates living on your covered back patio. Hurricane Lake Estates amenities include pools, playgrounds, tennis courts, a clubhouse, and the lake.
Active
$325,000
7426 Peach Blossom Ave, Benton, AR 72019
4beds
1,890sqft
:
Get pre-qualified$2,145/mo
Single Family Residence
Built in 2005
7,405 Square Feet Lot
$321,200 Zestimate®
$172/sqft
$70/mo HOA
What's special
Gas log fireplaceLarge bonus room upstairsNew lvp floors throughoutLarge dining areaCovered back patio
- 60 days |
- 267 |
- 22 |
Zillow last checked:
Listing updated:
Listed by:
Paul Lafleur 501-425-8938,
McGraw Realtors - Benton 501-443-8300
Source: CARMLS,MLS#: 26022312
Facts & features
Interior
Bedrooms & bathrooms
- Bedrooms: 4
- Bathrooms: 2
- Full bathrooms: 2
Rooms
- Room types: Bonus Room
Dining room
- Features: Eat-in Kitchen, Living/Dining Combo
Heating
- Natural Gas
Cooling
- Electric
Appliances
- Included: Free-Standing Range, Microwave, Gas Range, Dishwasher, Disposal, Plumbed For Ice Maker, Gas Water Heater
- Laundry: Washer Hookup, Electric Dryer Hookup, Laundry Room
Features
- Walk-In Closet(s), Built-in Features, Ceiling Fan(s), Guest Bedroom/Main Lv, 3 Bedrooms Same Level
- Flooring: Tile, Luxury Vinyl
- Has fireplace: Yes
- Fireplace features: Gas Logs Present
Interior area
- Total structure area: 1,890
- Total interior livable area: 1,890 sqft
Property
Parking
- Total spaces: 2
- Parking features: Garage, Two Car
- Has garage: Yes
Features
- Levels: Two
- Stories: 2
- Patio & porch: Patio
- Exterior features: Rain Gutters
- Fencing: Partial,Wood
Lot
- Size: 7,405 Square Feet
- Dimensions: 72 x 111
- Features: Level, Subdivided
Details
- Parcel number: 80036951124
Construction
Type & style
- Home type: SingleFamily
- Architectural style: Traditional
- Property subtype: Single Family Residence
Materials
- Foundation: Slab
- Roof: Composition
Condition
- New construction: No
- Year built: 2005
Utilities & green energy
- Electric: Elec-Municipal (+Entergy)
- Gas: Gas-Natural
- Sewer: Public Sewer
- Water: Public
- Utilities for property: Natural Gas Connected
Community & HOA
Community
- Features: Pool, Clubhouse, Mandatory Fee
- Security: Smoke Detector(s)
- Subdivision: HURRICANE LAKE EST
HOA
- Has HOA: Yes
- HOA fee: $70 monthly
Location
- Region: Benton
Financial & listing details
- Price per square foot: $172/sqft
- Tax assessed value: $244,665
- Annual tax amount: $2,500
- Date on market: 6/3/2026
- Road surface type: Paved
Estimated market value
$321,200
$305,000 - $337,000
$1,944/mo
Price history
| Date | Event | Price |
|---|---|---|
| 6/3/2026 | Listed for sale | $325,000+4.9%$172/sqft |
Source:  CARMLS #26022312 Report a problem CARMLS #26022312 Report a problem | ||
| 6/26/2024 | Sold | $309,900$164/sqft |
Source: CARMLS #23040388 Report a problem | ||
| 5/9/2024 | Contingent | $309,900$164/sqft |
Source: CARMLS #23040388 Report a problem | ||
| 4/24/2024 | Listed for sale | $309,900$164/sqft |
Source: CARMLS #23040388 Report a problem | ||
| 4/4/2024 | Contingent | $309,900$164/sqft |
Source: CARMLS #23040388 Report a problem | ||
| 3/27/2024 | Price change | $309,900-1.6%$164/sqft |
Source: CARMLS #23040388 Report a problem | ||
| 2/27/2024 | Price change | $314,900-1.6%$167/sqft |
Source: CARMLS #23040388 Report a problem | ||
| 2/13/2024 | Listed for sale | $319,900$169/sqft |
Source: CARMLS #23040388 Report a problem | ||
| 1/30/2024 | Contingent | $319,900$169/sqft |
Source: CARMLS #23040388 Report a problem | ||
| 1/23/2024 | Price change | $319,900-0.9%$169/sqft |
Source: CARMLS #23040388 Report a problem | ||
| 12/20/2023 | Listed for sale | $322,900+17.4%$171/sqft |
Source: CARMLS #23040388 Report a problem | ||
| 6/17/2022 | Sold | $275,000+3.8%$146/sqft |
Source: CARMLS #22014875 Report a problem | ||
| 5/10/2022 | Contingent | $265,000$140/sqft |
Source: CARMLS #22014875 Report a problem | ||
| 5/6/2022 | Listed for sale | $265,000+34.5%$140/sqft |
Source: CARMLS #22014875 Report a problem | ||
| 9/26/2005 | Sold | $197,000+392.5%$104/sqft |
Source: Public Record Report a problem | ||
| 1/14/2005 | Sold | $40,000$21/sqft |
Source: Public Record Report a problem | ||
Public tax history
| Year | Property taxes | Tax assessment |
|---|---|---|
| 2025 | $3,239 +18.3% | $48,933 |
| 2024 | $2,739 -2.7% | $48,933 |
| 2023 | $2,814 +13.9% | $48,933 +17.4% |
| 2022 | $2,471 +4.2% | $41,670 +5% |
| 2021 | $2,372 | $39,690 |
| 2020 | $2,372 | $39,690 |
| 2019 | $2,372 -0.9% | $39,690 |
| 2018 | $2,393 | $39,690 |
| 2017 | $2,393 | $39,690 |
| 2016 | $2,393 +243.9% | -- |
| 2015 | $696 | $39,490 |
| 2014 | $696 -65.7% | $39,490 |
| 2013 | $2,030 | $39,490 +4.4% |
| 2012 | -- | $37,830 |
| 2011 | -- | $37,830 |
| 2010 | -- | $37,830 |
| 2009 | -- | $37,830 -1.6% |
| 2008 | -- | $38,450 |
| 2007 | -- | $38,450 |
| 2006 | $1,128 | $38,450 |
Find assessor info on the county website
Monthly payment
Est. payment
Payment breakdown
Explore the cost of this home by adjusting the details. Changes won't be saved.Climate risks
Neighborhood: 72019
Nearby schools
GreatSchools rating
- 9/10Collegeville Elementary SchoolGrades: K-5Distance: 1.2 mi
- 8/10Bethel Middle SchoolGrades: 6-7Distance: 2.1 mi
- 5/10Bryant High SchoolGrades: 9-12Distance: 2.7 mi
- $348,7003 bd2 ba2.2k sqft7501 Peach Blossom Ave, Benton, AR 72019Off Market
- $319,900-- bd2 ba2k sqft7421 Peach Blossom Ave, Benton, AR 72019Off Market
- $385,800-- bd2 ba2.3k sqft7502 Union Sq, Benton, AR 72019Off Market
- $325,8003 bd2 ba2.1k sqft7505 Peach Blossom Ave, Benton, AR 72019Off Market

- $324,0003 bd2 ba1.7k sqft7417 Peach Blossom Ave, Benton, AR 72019Sold
- $316,8003 bd2 ba2k sqft7424 Peach Blossom Ave, Benton, AR 72019Off Market
- $401,300-- bd2 ba2.6k sqft7508 Union Sq, Benton, AR 72019Off Market
- $366,8005 bd3 ba2.5k sqft7502 Peach Blossom Ave, Benton, AR 72019Off Market
A local agent can set up tours, give advice and negotiate with sellers.
A local lender can help you make sure your offer is ready when you are.
Similar homes
- $329,9004 bd2 ba2.1k sqft4108 Olympia Dr, Bryant, AR 72022For Sale

 MLS ID #26030364, Bill Johnson, Realty Solution. CARMLS
 - $317,9004 bd3 ba2.1k sqft2609 Shadowcreek Dr, Bryant, AR 72022For Sale
 MLS ID #26031172, Staci Medlock, LPT Realty NLR. CARMLS
 - $355,0004 bd2 ba2.1k sqft5307 Congressional Dr, Benton, AR 72019For Sale
 MLS ID #26029284, Lindsey Blaylock, Bailey & Company Real Estate. CARMLS
 - $344,9004 bd2 ba2.2k sqft1304 Nature Way, Benton, AR 72019For Sale
 MLS ID #26024897, Hunter Begoon, Century 21 Parker & Scroggins Realty - Benton. CARMLS
 - $337,5003 bd2 ba2k sqft3816 Legacy Village Dr, Benton, AR 72015For SaleMLS ID #26029876, Butch Higginbotham, Realty One Group - Pinnacle. CARMLS
- $337,0003 bd2 ba1.9k sqft608 Cottage Ln, Benton, AR 72019For SaleMLS ID #26022370, Yoni D Johnson, Baxley-Penfield-Moudy Realtors. CARMLS
- $324,9003 bd2 ba1.7k sqft704 Sheffield Dr, Bryant, AR 72022For SaleMLS ID #26030334, Renate Richter, Baxley-Penfield-Moudy Realtors. CARMLS
- $270,0003 bd2 ba1.7k sqft1401 Stamford Dr, Benton, AR 72019For SaleMLS ID #26030918, Tammy King, Century 21 Parker & Scroggins Realty - Bryant. CARMLS
- $334,0003 bd2 ba2k sqft2705 Durango Dr, Benton, AR 72019For SaleMLS ID #26016987, Amy Eden, CBRPM Bryant. CARMLS
- $315,0003 bd2 ba2k sqft6021 Hardin Dr, Bryant, AR 72022For SaleMLS ID #26030143, Lindsey N Brannon, Crye-Leike REALTORS NLR Branch. CARMLS
- $310,0003 bd2 ba1.8k sqft2612 Durango Dr, Benton, AR 72019For SaleMLS ID #26024646, Amy Eden, CBRPM Bryant. CARMLS
- $320,0004 bd2 ba2k sqft5502 Glenn Cv, Bryant, AR 72022For SaleMLS ID #26021372, Teresa Burl, Michele Phillips & Co. Realtors. CARMLS
- $320,0004 bd3 ba2.2k sqft1819 Pleasant Pointe Cir, Bryant, AR 72022For SaleMLS ID #26021991, Kayla R Lewis, CBRPM Group. CARMLS
- $425,0004 bd3 ba2.7k sqft6508 Worth Ave E, Benton, AR 72019For SaleMLS ID #26024791, Devan Hope, Century 21 Parker & Scroggins Realty - Bryant. CARMLS
- $345,0004 bd2 ba2k sqft3211 Robbins Dr, Bryant, AR 72022For SaleMLS ID #26027413, Amber Skelton, Keller Williams Realty. CARMLS
- $323,0003 bd2 ba1.9k sqft6139 Remington Dr, Bryant, AR 72022For SaleMLS ID #26015687, Yanyan Xie, Keller Williams Realty. CARMLS
- $365,0003 bd2 ba2.1k sqft4016 Elizabeth Ct, Benton, AR 72019For SaleMLS ID #26029701, Jonathan Sketas, Big Little Brokerage. CARMLS
- $275,0003 bd3 ba1.9k sqft4 E Citron, Bryant, AR 72022For SaleMLS ID #26031337, Austin M Evans, IRealty Arkansas - LR. CARMLS
- $364,0004 bd3 ba2.3k sqft3018 Dapple Gray Rd, Benton, AR 72015For SaleMLS ID #26016749, Jennifer Carter, Baxley-Penfield-Moudy Realtors. CARMLS
- $350,0003 bd3 ba2.6k sqft1190 Cambridge Cir, Benton, AR 72019For SaleMLS ID #26026488, Karen D Ferguson, LPT Realty Conway. CARMLS
