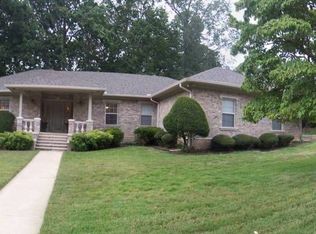
Welcome home to 1190 Cambridge Circle in Benton, Arkansas, a spacious one level brick home with a WHOLE HOUSE GENERATOR on nearly half an acre in one of Benton’s most desirable neighborhoods! Homebuyers searching for homes in Benton, AR with space, comfort, and convenience will appreciate ALL this property offers. This spacious 3 bedroom, 2 bathroom home features wood flooring throughout, oversized bedrooms & lg living room w/ a gas log fireplace & wet bar, perfect for entertaining. The lg chef’s kitchen offers abundant cabinet space, double ovens & gas cooktop, ideal for hosting. The primary suite feels like a private retreat w/ a sitting area, 2 closets & a spacious bathroom w/ double sinks, garden tub & separate shower. Updates include a new roof in 2022 & new toilets in all bathrooms. Enjoy outdoor living in the fully fenced private backyard w/ mature trees, plus added features like a whole house generator, gutters, 2 sprinkler systems, storage under the home & oversized storage room in the garage. Conveniently located near shopping, dining, and schools, this home offers both space and function in a prime Benton location. Schedule a tour today & see why this home stands out.
Active
$348,000
1190 Cambridge Cir, Benton, AR 72019
3beds
2,654sqft
Single Family Residence
Built in 1987
0.48 Acres Lot
$-- Zestimate®
$131/sqft
$8/mo HOA
What's special
Nearly half an acreOversized bedroomsWood flooring throughout
- 12 days
- 297
- 14
Likely to sell faster than
Zillow last checked:
Listing updated:
Listed by:
Karen D Ferguson 501-697-0042,
LPT Realty Conway 501-291-3841
Source: CARMLS,MLS#: 26039708
Facts & features
Interior
Bedrooms & bathrooms
- Bedrooms: 3
- Bathrooms: 3
- Full bathrooms: 2
- 1/2 bathrooms: 1
Rooms
- Room types: Great Room
Dining room
- Features: Eat-in Kitchen, Living/Dining Combo
Appliances
- Included: Double Oven, Microwave, Gas Range, Dishwasher, Oven
- Laundry: Washer Hookup, Laundry Room
Features
- Wet Bar, Built-in Features, Ceiling Fan(s), Walk-in Shower, Primary Bedroom/Main Lv, Guest Bedroom/Main Lv, 3 Bedrooms Same Level
- Flooring: Wood, Tile
- Doors: Insulated Doors
- Windows: Insulated Windows
- Has fireplace: Yes
- Fireplace features: Factory Built
Interior area
- Total structure area: 2,654
- Total interior livable area: 2,654 sqft
Video & virtual tour
Property
Parking
- Total spaces: 2
- Parking features: Garage, Two Car, Garage Door Opener, Garage Faces Side
- Has garage: Yes
Features
- Levels: One
- Stories: 1
- Patio & porch: Deck, Porch
- Exterior features: Rain Gutters
Lot
- Size: 0.48 Acres
- Features: Sloped, Level, Subdivided, Lawn Sprinkler
Details
- Parcel number: 80075036000
Construction
Type & style
- Home type: SingleFamily
- Architectural style: Traditional
- Property subtype: Single Family Residence
Materials
- Brick
- Foundation: Crawl Space
- Roof: Shingle
Condition
- New construction: No
- Year built: 1987
Utilities & green energy
- Electric: Electric-Co-op
- Gas: Gas-Natural
- Sewer: Public Sewer
- Utilities for property: Natural Gas Connected
Green energy
- Energy efficient items: Doors
Community & HOA
Community
- Subdivision: WELLINGTON POINTE
HOA
- Has HOA: Yes
- HOA fee: $90 annually
Location
- Region: Benton
Financial & listing details
- Price per square foot: $131/sqft
- Tax assessed value: $283,595
- Annual tax amount: $2,542
- Date on market: 10/1/2026
- Road surface type: Paved
Estimated market value
Not available
Estimated sales range
Not available
Not available
Price history
| Date | Event | Price |
|---|---|---|
| 10/1/2026 | Listed for sale | $348,000$131/sqft |
Source:  CARMLS #26039708 Report a problem CARMLS #26039708 Report a problem | ||
| 10/1/2026 | Listing removed | $348,000$131/sqft |
Source: CARMLS #26026488 Report a problem | ||
| 9/25/2026 | Price change | $348,000-0.5%$131/sqft |
Source: CARMLS #26026488 Report a problem | ||
| 8/28/2026 | Price change | $349,9000%$132/sqft |
Source: CARMLS #26026488 Report a problem | ||
| 7/1/2026 | Listed for sale | $350,000$132/sqft |
Source: CARMLS #26026488 Report a problem | ||
| 7/1/2026 | Listing removed | $350,000$132/sqft |
Source: CARMLS #26011602 Report a problem | ||
| 6/25/2026 | Price change | $350,000-0.6%$132/sqft |
Source: CARMLS #26011602 Report a problem | ||
| 5/28/2026 | Price change | $352,000-0.8%$133/sqft |
Source: CARMLS #26011602 Report a problem | ||
| 5/20/2026 | Price change | $355,000-1.1%$134/sqft |
Source: CARMLS #26011602 Report a problem | ||
| 3/26/2026 | Listed for sale | $359,000-0.3%$135/sqft |
Source: CARMLS #26011602 Report a problem | ||
| 2/3/2026 | Listing removed | $360,000$136/sqft |
Source: CARMLS #25030725 Report a problem | ||
| 1/6/2026 | Price change | $360,000-2.7%$136/sqft |
Source: CARMLS #25030725 Report a problem | ||
| 9/4/2025 | Price change | $370,000-1.3%$139/sqft |
Source: CARMLS #25030725 Report a problem | ||
| 8/2/2025 | Listed for sale | $375,000+27.1%$141/sqft |
Source: CARMLS #25030725 Report a problem | ||
| 12/22/2023 | Sold | $295,000-2.6%$111/sqft |
Source: CARMLS #23021664 Report a problem | ||
| 11/13/2023 | Contingent | $302,900$114/sqft |
Source: CARMLS #23021664 Report a problem | ||
| 9/11/2023 | Price change | $302,900-2.3%$114/sqft |
Source: CARMLS #23021664 Report a problem | ||
| 8/9/2023 | Price change | $309,900-3.2%$117/sqft |
Source: CARMLS #23021664 Report a problem | ||
| 7/15/2023 | Listed for sale | $320,000+30.6%$121/sqft |
Source: CARMLS #23021664 Report a problem | ||
| 3/3/2021 | Sold | $245,000+5.6%$92/sqft |
Source: CARMLS #21002477 Report a problem | ||
| 12/14/2020 | Listed for sale | $232,000+16%$87/sqft |
Source: Baxley-Penfield-Moudy Realtors #20038094 Report a problem | ||
| 2/24/2012 | Sold | $200,000+0.1%$75/sqft |
Source: Public Record Report a problem | ||
| 8/28/2011 | Price change | $199,900-7%$75/sqft |
Source: Baxley-Penfield-Moudy Realtors #10284378 Report a problem | ||
| 6/5/2011 | Price change | $214,900-4.5%$81/sqft |
Source: Baxley-Penfield-Moudy Realtors #10284378 Report a problem | ||
| 4/7/2011 | Listed for sale | $225,000$85/sqft |
Source: Visual Tour #10284378 Report a problem | ||
Public tax history
| Year | Property taxes | Tax assessment |
|---|---|---|
| 2025 | $2,542 -19.1% | $56,719 |
| 2024 | $3,142 +15.6% | $56,719 |
| 2023 | $2,717 -1.8% | $56,719 |
| 2022 | $2,767 +79.3% | $56,719 +63.8% |
| 2021 | $1,543 | $34,620 -24.2% |
| 2020 | $1,543 | $45,670 |
| 2019 | $1,543 -1.4% | $45,670 |
| 2018 | $1,564 | $45,670 |
| 2017 | $1,564 | $45,670 +14.8% |
| 2016 | $1,564 -0.9% | $39,770 |
| 2015 | $1,578 -0.9% | $39,770 +14.9% |
| 2014 | $1,592 -18% | $34,620 |
| 2013 | $1,942 | $34,620 -13.5% |
| 2012 | -- | $40,000 |
| 2011 | -- | $40,000 |
| 2010 | -- | $40,000 |
| 2009 | -- | $40,000 -1.8% |
| 2008 | -- | $40,750 |
| 2007 | -- | $40,750 |
| 2006 | $1,421 | $40,750 +8.3% |
| 2005 | -- | $37,620 |
| 2004 | -- | $37,620 +8.7% |
| 2003 | $1,251 -19.3% | $34,620 -51.2% |
| 2001 | $1,551 | $70,950 |
Find assessor info on the county website
Monthly payment
Est. payment
Payment breakdown
Explore the cost of this home by adjusting the details. Changes won't be saved.Climate risks
Neighborhood: 72019

Similar homes
- $324,9003 bd2 ba2.2k sqft4999 Brooke Cv, Benton, AR 72019For Sale
 MLS ID #26036968, Lori Lemley, LPT Realty Saline. CARMLS
 - $349,9004 bd4 ba2.4k sqft700 Bridgewater, Benton, AR 72019For Sale
 MLS ID #26035546, Kim Creighton, Baxley-Penfield-Moudy Realtors. CARMLS
 - $329,0003 bd2 ba2.1k sqft4401 Peeler Bend Rd, Benton, AR 72019For Sale
 MLS ID #26036694, Kayla R Jones, McGraw Realtors - Benton. CARMLS
 - $420,0004 bd3 ba2.7k sqft615 Miller Cv, Benton, AR 72019For Sale
 MLS ID #26034573, Haley Ward, Truman Ball Real Estate. CARMLS
 - $332,0005 bd4 ba3.4k sqft1617 Deerfield Rd, Benton, AR 72019For SaleMLS ID #26026501, Jessica Parker, Century 21 Parker & Scroggins Realty - Benton. CARMLS
- $420,0003 bd3 ba2.2k sqft2314 Peeler Bend Rd, Benton, AR 72019For SaleMLS ID #26030132, Shannon Foster, IRealty Arkansas - Sherwood. CARMLS
- $339,9004 bd3 ba2.5k sqft1821 E Lakeview, Benton, AR 72015For SaleMLS ID #26033270, Sonya Rhea, IRealty Arkansas - Sherwood. CARMLS
- $299,9002 bd3 ba1.9k sqft8205 & 8219 Codie Ln, Benton, AR 72019For SaleMLS ID #26036037, Christopher Jordan, Keller Williams Realty Premier. CARMLS
- $399,9003 bd3 ba2.1k sqft2221 E Longhills Rd, Benton, AR 72019For SaleMLS ID #26037996, Savannah Forrest, LPT Realty Saline. CARMLS
- $248,9003 bd2 ba2k sqft2624 White Tail St, Benton, AR 72019For SaleMLS ID #26039766, Whitney Hicks, Compass Group Real Estate. CARMLS
- $325,0003 bd3 ba2.3k sqft19825 Jones Rd, Little Rock, AR 72206For SaleMLS ID #26041475, Scott Deaton, Deaton Group Realty. CARMLS
- $365,0003 bd2 ba2.1k sqft4016 Elizabeth Ct, Benton, AR 72019For SaleMLS ID #26029701, Jonathan Sketas, Big Little Brokerage. CARMLS
- $299,0003 bd3 ba2.3k sqft509 SW 3rd St, Bryant, AR 72022For SaleMLS ID #26040542, Leah R Campbell, Real Broker. CARMLS
- $334,9003 bd2 ba2k sqft4116 Wildflower Ln, Benton, AR 72015For SaleMLS ID #26036668, Bethany Avery, Engel & Volkers. CARMLS
- $279,9995 bd3 ba2.4k sqft705 Oakwood Dr, Benton, AR 72015For SaleMLS ID #26032523, Lindsey Blaylock, Bailey & Company Real Estate. CARMLS
- $466,0003 bd3 ba2.8k sqft9026 Diamond Ridge Dr, Benton, AR 72019For SaleMLS ID #26020464, Brandy Garner, Century 21 Parker & Scroggins Realty - Benton. CARMLS
- $519,5003 bd4 ba2.4k sqft5057 Whitney Ln, Benton, AR 72019For SaleMLS ID #26037712, Brandon L Bruning, LPT Realty. CARMLS
- $365,0003 bd2 ba2k sqft21400 Eddie Rd, Hensley, AR 72065For SaleMLS ID #26039912, Spencer Manus, McGraw Realtors - Little Rock. CARMLS
- $256,5004 bd3 ba2k sqft1718 Eagle Point Way, Benton, AR 72015For SaleMLS ID #26031135, Madison Burke, Rackley Realty. CARMLS
- $325,0003 bd2 ba2.1k sqft8136 S Main St, Benton, AR 72015For SaleMLS ID #26019221, Dara Tapley, LPT Realty Conway. CARMLS
