One-owner home...pride of ownership shows! Situated on a level double lot with lovely mature landscaping, this 3-bedroom, 3-bathroom home offers charm, space, and flexible living options. Hardwood flooring, antique mantel over fireplace, vaulted ceiling & built-in lighted bookcases create a warm, inviting interior. The primary suite features a huge walk-in closet, while the sunroom provides a welcoming spot to relax. Another fantastic feature of this home is the designated office! The kitchen was remodeled just a few years ago and boasts granite countertops, beautiful backsplash, updated appliances! But the real star of the kitchen is the custom built-in storage & moveable island! A thoughtful addition offers space for multigenerational living, and an upstairs apartment—currently not in use—provides potential for additional living space. Outside, you’ll find a 2-car garage, shop, and large covered RV parking area, with plenty of room for vehicles, hobbies, and storage. A circle drive adds convenience to the corner-lot setting, and the roof is approximately 3 years old. This lovingly maintained property combines timeless character with practical features! SEE AGENT REMARKS!!!
Active
$299,000
509 SW 3rd St, Bryant, AR 72022
3beds
2,327sqft
Single Family Residence
Built in 1989
0.39 Acres Lot
$293,300 Zestimate®
$128/sqft
$-- HOA
What's special
Antique mantel over fireplaceCorner-lot settingLovely mature landscapingMoveable islandHuge walk-in closetDesignated officeLevel double lot
- 16 hours
- 119
- 24
Zillow last checked:
Listing updated:
Listed by:
Leah R Campbell 501-765-8986,
Real Broker 885-450-0442
Source: CARMLS,MLS#: 26040542
Facts & features
Interior
Bedrooms & bathrooms
- Bedrooms: 3
- Bathrooms: 3
- Full bathrooms: 3
Rooms
- Room types: Great Room, In-Law Quarters, Sun Room, Workshop/Craft, Other (see remarks)
Dining room
- Features: Eat-in Kitchen, Breakfast Bar
Appliances
- Included: Free-Standing Range, Electric Range, Surface Range, Dishwasher, Disposal
- Laundry: Laundry Room
Features
- Pantry, Primary Bedroom/Main Lv, Primary Bedroom Apart, 3 Bedrooms Same Level
- Flooring: Carpet, Wood, Tile
- Has fireplace: Yes
- Fireplace features: Woodburning-Site-Built, Gas Starter
Interior area
- Total structure area: 2,327
- Total interior livable area: 2,327 sqft
Property
Parking
- Total spaces: 2
- Parking features: Garage, Two Car
- Has garage: Yes
Features
- Levels: One
- Stories: 1
Lot
- Size: 0.39 Acres
- Dimensions: 115 x 142
- Features: Level
Details
- Parcel number: 84006075000
Construction
Type & style
- Home type: SingleFamily
- Architectural style: Ranch
- Property subtype: Single Family Residence
Materials
- Brick, Metal/Vinyl Siding
- Foundation: Slab
- Roof: Composition,3 Tab Shingles
Condition
- New construction: No
- Year built: 1989
Utilities & green energy
- Electric: Elec-Municipal (+Entergy)
- Sewer: Public Sewer
- Water: Public
Community & HOA
Community
- Subdivision: Morden
HOA
- Has HOA: No
Location
- Region: Bryant
Financial & listing details
- Price per square foot: $128/sqft
- Tax assessed value: $224,035
- Annual tax amount: $1,044
- Date on market: 10/7/2026
- Road surface type: Paved
Estimated market value
$293,300
$279,000 - $308,000
$2,312/mo
Price history
| Date | Event | Price |
|---|---|---|
| 10/7/2026 | Listed for sale | $299,000+3637.5%$128/sqft |
Source:  CARMLS #26040542 Report a problem CARMLS #26040542 Report a problem | ||
| 12/1/1988 | Sold | $8,000$3/sqft |
Source: Agent Provided Report a problem | ||
Public tax history
| Year | Property taxes | Tax assessment |
|---|---|---|
| 2025 | $1,045 -8.7% | $30,740 |
| 2024 | $1,145 -6.1% | $30,740 |
| 2023 | $1,220 -0.8% | $30,740 |
| 2022 | $1,230 -0.5% | $30,740 |
| 2021 | $1,236 | $30,740 -1.9% |
| 2020 | $1,236 | $31,340 |
| 2019 | $1,236 -2% | $31,340 |
| 2018 | $1,261 | $31,340 |
| 2017 | $1,261 | $31,340 +0.9% |
| 2016 | $1,261 +9.6% | $31,050 |
| 2015 | $1,150 | $31,050 +1% |
| 2014 | $1,150 -23.3% | $30,740 |
| 2013 | $1,500 | $30,740 -1% |
| 2012 | -- | $31,050 -2% |
| 2011 | -- | $31,680 |
| 2010 | -- | $31,680 |
| 2009 | -- | $31,680 +3.1% |
| 2008 | -- | $30,740 |
| 2007 | -- | $30,740 |
| 2006 | $977 | $30,740 +9% |
| 2005 | -- | $28,200 |
| 2004 | -- | $28,200 -4.1% |
| 2003 | $915 -24.7% | $29,420 -50% |
| 2001 | $1,215 | $58,840 |
Find assessor info on the county website
Monthly payment
Est. payment
Payment breakdown
Explore the cost of this home by adjusting the details. Changes won't be saved.Climate risks
Neighborhood: 72022
Similar homes
- $295,0004 bd3 ba2.3k sqft117 W Lea Cir, Bryant, AR 72022For Sale
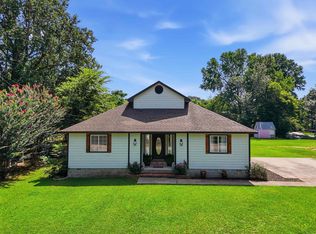
 MLS ID #26034321, Brandon L Bruning, LPT Realty. CARMLS
 - $279,0003 bd2 ba2.6k sqft(Undisclosed Address), Bryant, AR 72022For Sale
 MLS ID #26036867, Carla Louise, Family First Realty, LLC. CARMLS
 - $317,9004 bd3 ba2.1k sqft2609 Shadowcreek Dr, Bryant, AR 72022For Sale
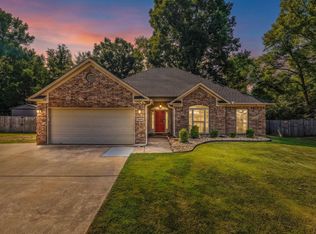 MLS ID #26039893, Staci Medlock, LPT Realty NLR. CARMLS
 - $328,5006 bd3 ba3.4k sqft811 NW 4th St, Bryant, AR 72022For Sale
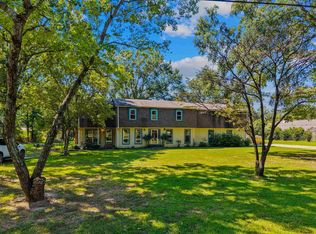 MLS ID #26036352, Ashley Easterly, Baxley-Penfield-Moudy Realtors. CARMLS
 - $289,0004 bd3 ba2.5k sqft86 Bame Cir, Bryant, AR 72022For SaleMLS ID #26035169, Michelle N Chastain, CENTURY 21 Prestige Realty. CARMLS
- $285,0003 bd3 ba2.5k sqft80 Bame Cir, Bryant, AR 72022For SaleMLS ID #26004891, Anjelica C Garrett, Plush Homes Co. Realtors. CARMLS
- $270,0003 bd2 ba1.4k sqft7 Neal St, Bryant, AR 72022For SaleMLS ID #26037849, Haley Avila, CBRPM Bryant. CARMLS
- $285,0003 bd2 ba1.9k sqft4110 Stoneybrook Dr, Bryant, AR 72022For SaleMLS ID #26031790, Janice Rogers, Michele Phillips & Company, Realtors - Benton Branch. CARMLS
- $238,0003 bd2 ba1.9k sqft25 Arcadia Cir, Bryant, AR 72022For SaleMLS ID #26038215, Ralph Harvey III, ListWithFreedom.com, Inc.. CARMLS
- $304,9004 bd2 ba2k sqft1207 Kynlee Cv, Bryant, AR 72022For SaleMLS ID #26029660, Celeste O'Neal, Keller Williams Realty. CARMLS
- $279,9003 bd2 ba1.7k sqft304 Prospect Park Loop, Bryant, AR 72022For SaleMLS ID #26039561, Jonathan Sketas, Big Little Brokerage. CARMLS
- $320,0004 bd2 ba2.1k sqft4108 Olympia Dr, Bryant, AR 72022For SaleMLS ID #26035805, Kimberly M Robbins, CBRPM Group. CARMLS
- $240,0003 bd3 ba2.6k sqft8 Parkview Dr, Bryant, AR 72022For SaleMLS ID #26024363, Susan Sumners, CBRPM Bryant. CARMLS
- $271,0003 bd2 ba1.8k sqft3507 Andrew Dr, Bryant, AR 72022For SaleMLS ID #26033003, Rachel Knight, Southern Homes Realty. CARMLS
- $255,0003 bd2 ba1.6k sqft15 Park Dr, Bryant, AR 72022For SaleMLS ID #26033965, Cody Burke, Exp Realty. CARMLS
- $230,0003 bd2 ba1.7k sqft5 Arcadia Cir, Bryant, AR 72022For SaleMLS ID #26026123, Kelly Gentry, Keller Williams Realty. CARMLS
- $290,0003 bd3 ba2k sqft236 A St, Bryant, AR 72022For SaleMLS ID #26014413, Cody J Garrett, Exp Realty. CARMLS
- $440,0004 bd5 ba3.4k sqft426 Mills Park Rd, Bryant, AR 72022For SaleMLS ID #26039524, Christine C Durham, ERA TEAM Real Estate. CARMLS
- $214,0003 bd2 ba1.5k sqft800 SE 2nd St, Bryant, AR 72022For SaleMLS ID #26039558, Celeste O'Neal, Keller Williams Realty. CARMLS
- $210,0003 bd2 ba1.3k sqft301 Zachary Cv, Bryant, AR 72022For SaleMLS ID #26038665, Brandon L Bruning, LPT Realty. CARMLS
