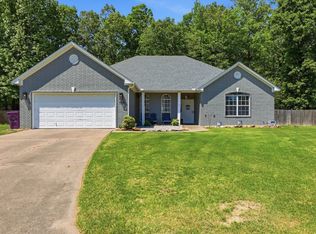
You will fall in love with this lovely home on a quiet cul-de-sac! This is a sought after subdivision that has easy access to the interstate and arterial roads to Benton and Little Rock. Step into the large great room which has a fireplace with gas logs. A separate dining room gives you plenty of room to entertain. A well designed kitchen offers lots of countertop work area and cabinetry. The primary bedroom is separate and has an adjoining bath w/walk-in shower & jetted tub. Several updates include a new microwave, disposal, newer roof and water heater. The breakfast room overlooks a wonderland of landscaping in the backyard. The seller loved flowers and the yard is filled with perrenials. There is a green house, a gazebo and a beautiful brick patio. Pictures of the owners' perrenial flowers are included. You will have a burst of color every spring! See Remarks
Active
$304,900
1207 Kynlee Cv, Bryant, AR 72022
4beds
2,072sqft
:
Get pre-qualified$1,948/mo
Single Family Residence
Built in 2001
0.27 Acres Lot
$-- Zestimate®
$147/sqft
$-- HOA
What's special
Quiet cul-de-sacPrimary bedroom is separateLarge great roomWell designed kitchenSeparate dining roomFireplace with gas logsBeautiful brick patio
- 6 days |
- 398 |
- 28 |
Likely to sell faster than
Zillow last checked:
Listing updated:
Listed by:
Celeste O'Neal 501-680-3540,
Keller Williams Realty 501-907-5959
Source: CARMLS,MLS#: 26029660
Facts & features
Interior
Bedrooms & bathrooms
- Bedrooms: 4
- Bathrooms: 2
- Full bathrooms: 2
Rooms
- Room types: Great Room
Dining room
- Features: Breakfast Bar, Kitchen/Dining Combo, Separate Dining Room
Heating
- Natural Gas
Cooling
- Electric
Appliances
- Included: Free-Standing Range, Microwave, Electric Range, Dishwasher, Disposal, Plumbed For Ice Maker, Gas Water Heater
- Laundry: Washer Hookup, Electric Dryer Hookup, Laundry Room
Features
- Walk-In Closet(s), Ceiling Fan(s), Walk-in Shower, Breakfast Bar, Kit Counter-Formica, Pantry, Sheet Rock, Sheet Rock Ceiling, Primary Bedroom/Main Lv, Primary Bedroom Apart, 4 Bedrooms Same Level
- Flooring: Carpet, Tile, Wood
- Doors: Insulated Doors
- Windows: Window Treatments, Insulated Windows
- Attic: Floored
- Has fireplace: Yes
- Fireplace features: Gas Logs Present, Gas Starter, Factory Built
Interior area
- Total structure area: 2,072
- Total interior livable area: 2,072 sqft
Property
Parking
- Total spaces: 2
- Parking features: Garage Door Opener, Garage, Two Car
- Has garage: Yes
Features
- Levels: One
- Stories: 1
- Patio & porch: Patio, Porch
- Exterior features: Rain Gutters
- Has spa: Yes
- Spa features: Whirlpool/Hot Tub/Spa
- Fencing: Full,Wood
Lot
- Size: 0.27 Acres
- Dimensions: 47 x 132 x 182 x 132
- Features: Level, Cul-De-Sac, Extra Landscaping, Subdivided
Details
- Additional structures: Greenhouse, Green House
- Parcel number: 84009490086
Construction
Type & style
- Home type: SingleFamily
- Architectural style: Traditional
- Property subtype: Single Family Residence
Materials
- Brick, Metal/Vinyl Siding
- Foundation: Slab
- Roof: Shingle
Condition
- New construction: No
- Year built: 2001
Utilities & green energy
- Electric: Elec-Municipal (+Entergy)
- Gas: Gas-Natural
- Sewer: Public Sewer
- Water: Public
- Utilities for property: Natural Gas Connected
Green energy
- Energy efficient items: Doors, Ridge Vents/Caps
Community & HOA
Community
- Security: Smoke Detector(s), Security System
- Subdivision: Sunset Meadows Phase I
HOA
- Has HOA: No
Location
- Region: Bryant
Financial & listing details
- Price per square foot: $147/sqft
- Tax assessed value: $235,870
- Annual tax amount: $2,069
- Date on market: 7/22/2026
- Listing terms: Cash,Conventional,FHA,VA Loan
- Road surface type: Paved
Estimated market value
Not available
Estimated sales range
Not available
Not available
Price history
| Date | Event | Price |
|---|---|---|
| 7/22/2026 | Listed for sale | $304,900+45.8%$147/sqft |
Source:  CARMLS #26029660 Report a problem CARMLS #26029660 Report a problem | ||
| 8/29/2008 | Sold | $209,151+1%$101/sqft |
Source: Public Record Report a problem | ||
| 6/29/2008 | Listed for sale | $207,000$100/sqft |
Source: Visual Tour #10197716 Report a problem | ||
Public tax history
| Year | Property taxes | Tax assessment |
|---|---|---|
| 2025 | $1,470 -6.4% | $38,690 |
| 2024 | $1,570 -4.6% | $38,690 |
| 2023 | $1,645 +0% | $38,690 |
| 2022 | $1,645 -0.5% | $38,690 |
| 2021 | $1,652 | $38,690 -1.1% |
| 2020 | $1,652 | $39,120 |
| 2019 | $1,652 -1.5% | $39,120 |
| 2018 | $1,677 | $39,120 |
| 2017 | $1,677 | $39,120 +1.1% |
| 2016 | $1,677 +9.1% | $38,690 |
| 2015 | $1,538 | $38,690 |
| 2014 | $1,538 -18.5% | $38,690 |
| 2013 | $1,888 | $38,690 |
| 2012 | -- | $38,690 -0.8% |
| 2011 | -- | $38,990 |
| 2010 | -- | $38,990 |
| 2009 | -- | $38,990 +4.2% |
| 2008 | -- | $37,410 |
| 2007 | -- | $37,410 |
| 2006 | $1,153 | $37,410 +16.7% |
| 2005 | -- | $32,070 |
| 2004 | -- | $32,070 +4.6% |
| 2003 | $967 | $30,670 |
Find assessor info on the county website
Monthly payment
Est. payment
Payment breakdown
Explore the cost of this home by adjusting the details. Changes won't be saved.Climate risks
Neighborhood: 72022
Nearby schools
GreatSchools rating
- 9/10Collegeville Elementary SchoolGrades: K-5Distance: 0.3 mi
- 8/10Bethel Middle SchoolGrades: 6-7Distance: 3.1 mi
- 5/10Bryant High SchoolGrades: 9-12Distance: 1.8 mi
- $344,100-- bd2 ba2.3k sqft1208 Kynlee Cv, Bryant, AR 72022Off Market
- $328,3004 bd3 ba2.1k sqft1203 Kynlee Cv, Bryant, AR 72022Off Market
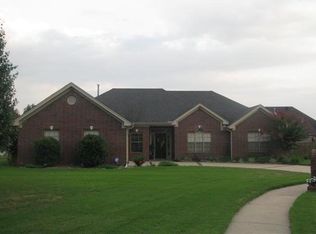
- $293,7003 bd2 ba2k sqft1208 Ashlea Place Dr, Bryant, AR 72022Off Market
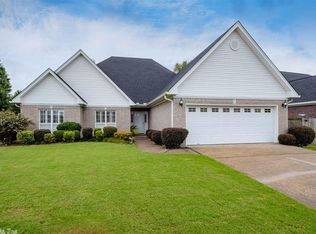
- $324,0004 bd2 ba2.1k sqft1202 Ashlea Place Dr, Bryant, AR 72022Off Market
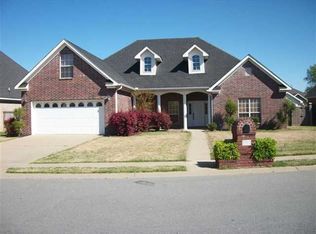
- $287,300-- bd2 ba1.9k sqft1302 Ashlea Place Dr, Bryant, AR 72022Off Market
- $360,8004 bd3 ba2.5k sqft1106 Ashlea Place Dr, Bryant, AR 72022Off Market
- $269,800-- bd2 ba1.7k sqft3106 Moonlighting Place Dr, Bryant, AR 72022Off Market
- $282,200-- bd2 ba1.7k sqft3110 Moonlighting Place Dr, Bryant, AR 72022Off Market
A local agent can set up tours, give advice and negotiate with sellers.
Similar homes
- $325,0004 bd3 ba2.2k sqft(Undisclosed Address), Bryant, AR 72022For Sale
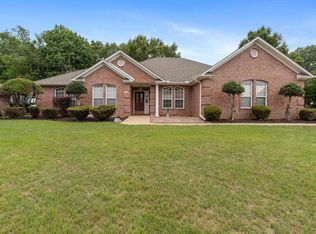
 MLS ID #26021135, Nathan Angel, Moore and Co., Realtors - Benton. CARMLS
 - $320,0004 bd3 ba2.2k sqft1819 Pleasant Pointe Cir, Bryant, AR 72022For Sale
 MLS ID #26021991, Kayla R Lewis, CBRPM Group. CARMLS
 - $294,9004 bd2 ba1.8k sqft1708 Pleasant Pointe Cir, Bryant, AR 72022For Sale
 MLS ID #26018326, Kimberly Gaines, McGraw Realtors - Benton. CARMLS
 - $295,0003 bd3 ba2k sqft236 A St, Bryant, AR 72022For Sale
 MLS ID #26014413, Cody J Garrett, Exp Realty. CARMLS
 - $337,5003 bd2 ba2k sqft3816 Legacy Village Dr, Benton, AR 72015For SaleMLS ID #26029876, Butch Higginbotham, Realty One Group - Pinnacle. CARMLS
- $323,0003 bd2 ba1.9k sqft6139 Remington Dr, Bryant, AR 72022For SaleMLS ID #26015687, Yanyan Xie, Keller Williams Realty. CARMLS
- $229,9003 bd2 ba1.4k sqft2519 Springhill Village Dr, Bryant, AR 72022For SaleMLS ID #26029680, Robert A Richardson, Crye-Leike REALTORS Kanis Branch. CARMLS
- $325,0004 bd2 ba1.8k sqft7426 Peach Blossom Ave, Benton, AR 72019For SaleMLS ID #26022312, Paul Lafleur, McGraw Realtors - Benton. CARMLS
- $250,0004 bd2 ba1.5k sqft2521 Springhill Village Dr, Bryant, AR 72022For SaleMLS ID #26026864, Hunter Wilkerson, Wilkerson Real Estate Company. CARMLS
- $315,0004 bd2 ba1.9k sqft3022 Palomino Dr, Benton, AR 72015For SaleMLS ID #26018023, Toni Knowles, Crye-Leike REALTORS Bryant. CARMLS
- $229,9003 bd2 ba1.5k sqft(Undisclosed Address), Bryant, AR 72022For SaleMLS ID #26023304, Dakota Shelton, Baxley-Penfield-Moudy Realtors. CARMLS
- $309,0004 bd3 ba2k sqft2817 Beauchamp Rd, Little Rock, AR 72210For SaleMLS ID #26012245, Jamie Ball, Century 21 Parker & Scroggins Realty - Benton. CARMLS
- $299,9003 bd2 ba2k sqft4266 McGee, Benton, AR 72019For SaleMLS ID #26025076, Greg M Calaway, Baxley-Penfield-Moudy Realtors. CARMLS
- $229,9003 bd2 ba1.4k sqft1013 Elkhart Loop, Bryant, AR 72022For SaleMLS ID #26027514, Aleisha McIntire, IRealty Arkansas - Benton. CARMLS
- $315,0003 bd2 ba2.1k sqft6850 Grace Village Dr, Alexander, AR 72002For SaleMLS ID #26016875, Connie Leonard, Compass Rose Realty,LLC - Little Rock Branch. CARMLS
- $349,9004 bd2 ba2.7k sqft7640 Congo Rd, Benton, AR 72019For SaleMLS ID #26027077, Kim Creighton, Baxley-Penfield-Moudy Realtors. CARMLS
- $344,9004 bd2 ba2.2k sqft1304 Nature Way, Benton, AR 72019For SaleMLS ID #26024897, Hunter Begoon, Century 21 Parker & Scroggins Realty - Benton. CARMLS
- $310,0003 bd2 ba1.8k sqft2612 Durango Dr, Benton, AR 72019For SaleMLS ID #26024646, Amy Eden, CBRPM Bryant. CARMLS
- $320,0004 bd2 ba1.9k sqft4 Sanibel Cv, Little Rock, AR 72210For SaleMLS ID #26028029, Stephanie Hurst, CBRPM Group. CARMLS
- $335,0004 bd3 ba2.8k sqft1015 Lyledale, Benton, AR 72019For SaleMLS ID #26026014, Christopher Jordan, Keller Williams Realty Premier. CARMLS
