Don't miss the opportunity to own this stunning all-brick home, featuring a desirable split-floor plan with 3 bedrooms and an office. Situated in one of Bryant's most sought-after neighborhoods, this move-in ready property boasts beautifully maintained landscaping and a side-entry 2-car garage, enhancing its incredible curb appeal. Large living room has elegant hardwood floor, high tray ceiling and cozy fireplace. Kitchen features gorgeous real wood cabinetry, granite counter tops, and stainless steel appliances, and barrel-vaulted ceiling. Oversized primary bedroom offers a high tray ceiling, hardwood floor and plenty of space for a sitting area. Primary bathrooms has granite counter tops, double vanities, soaking bathtub and shower, walk-in primary closet is spacious and access to laundry room. Covered patio serves as the perfect oasis for relaxation and entertaining, while an adjacent uncovered patio area offers additional outdoor space ideal for sunbathing or hosting gatherings with family and friends. The backyard is fully fence with great privacy, also includes a convenient storage shed. Roof (2021), electric range(2023), dishwasher(2023), vent hood(2024).
Active
Price cut: $6K (7/8)
$323,000
6139 Remington Dr, Bryant, AR 72022
3beds
1,966sqft
:
Get pre-qualified$2,042/mo
Single Family Residence
Built in 2010
0.25 Acres Lot
$321,400 Zestimate®
$164/sqft
$-- HOA
What's special
Beautifully maintained landscapingAccess to laundry roomOversized primary bedroomDouble vanitiesSoaking bathtub and showerConvenient storage shedDesirable split-floor plan
- 100 days |
- 595 |
- 39 |
Zillow last checked:
Listing updated:
Listed by:
Yanyan Xie 501-580-8558,
Keller Williams Realty 501-907-5959
Source: CARMLS,MLS#: 26015687
Facts & features
Interior
Bedrooms & bathrooms
- Bedrooms: 3
- Bathrooms: 2
- Full bathrooms: 2
Rooms
- Room types: Great Room
Dining room
- Features: Eat-in Kitchen, Kitchen/Dining Combo
Heating
- Natural Gas
Cooling
- Electric
Appliances
- Included: Free-Standing Range, Microwave, Electric Range, Dishwasher, Disposal, Plumbed For Ice Maker, Gas Water Heater
- Laundry: Electric Dryer Hookup, Laundry Room
Features
- Walk-In Closet(s), Built-in Features, Ceiling Fan(s), Walk-in Shower, Granite Counters, Pantry, Sheet Rock, Tray Ceiling(s), Vaulted Ceiling(s), Primary Bedroom/Main Lv, Guest Bedroom/Main Lv, Primary Bedroom Apart, Guest Bedroom Apart, 3 Bedrooms Same Level
- Flooring: Wood, Tile
- Doors: Insulated Doors
- Windows: Insulated Windows
- Basement: None
- Attic: Floored
- Has fireplace: Yes
- Fireplace features: Factory Built
Interior area
- Total structure area: 1,966
- Total interior livable area: 1,966 sqft
Video & virtual tour
Property
Parking
- Total spaces: 2
- Parking features: Garage, Two Car, Garage Door Opener, Garage Faces Side
- Has garage: Yes
Features
- Levels: One
- Stories: 1
- Patio & porch: Patio
- Exterior features: Storage, Rain Gutters
- Fencing: Full,Wood
Lot
- Size: 0.25 Acres
- Features: Sloped, Level, Subdivided
Details
- Parcel number: 84008538096
Construction
Type & style
- Home type: SingleFamily
- Architectural style: Traditional
- Property subtype: Single Family Residence
Materials
- Brick
- Foundation: Slab
- Roof: Composition,Shingle
Condition
- New construction: No
- Year built: 2010
Utilities & green energy
- Gas: Gas-Natural
- Sewer: Public Sewer
- Water: Public
- Utilities for property: Natural Gas Connected, Cable Connected, Underground Utilities
Green energy
- Energy efficient items: Doors
Community & HOA
Community
- Security: Security System
- Subdivision: REMINGTON PLACE
HOA
- Has HOA: No
Location
- Region: Bryant
Financial & listing details
- Price per square foot: $164/sqft
- Tax assessed value: $256,910
- Annual tax amount: $2,668
- Date on market: 4/20/2026
- Listing terms: VA Loan,FHA,Conventional,Cash
- Road surface type: Paved
Estimated market value
$321,400
$305,000 - $337,000
$2,079/mo
Price history
| Date | Event | Price |
|---|---|---|
| 7/8/2026 | Price change | $323,000-1.8%$164/sqft |
Source:  CARMLS #26015687 Report a problem CARMLS #26015687 Report a problem | ||
| 5/4/2026 | Price change | $329,000-1.8%$167/sqft |
Source: CARMLS #26015687 Report a problem | ||
| 4/21/2026 | Listed for sale | $335,000+54.4%$170/sqft |
Source: CARMLS #26015687 Report a problem | ||
| 5/23/2017 | Sold | $217,000-1.3%$110/sqft |
Source: CARMLS #17010353 Report a problem | ||
| 4/7/2017 | Listed for sale | $219,900+685.4%$112/sqft |
Source: Carle Properties #17010353 Report a problem | ||
| 3/22/2010 | Sold | $28,000$14/sqft |
Source: Public Record Report a problem | ||
Public tax history
| Year | Property taxes | Tax assessment |
|---|---|---|
| 2025 | $2,069 +0.5% | $47,800 |
| 2024 | $2,057 +1.8% | $47,800 +4.5% |
| 2023 | $2,021 +3.5% | $45,720 +4.8% |
| 2022 | $1,953 +8.3% | $43,640 +5% |
| 2021 | $1,803 | $41,560 |
| 2020 | $1,803 | $41,560 |
| 2019 | $1,803 -1.4% | $41,560 |
| 2018 | $1,828 | $41,560 |
| 2017 | $1,828 | $41,560 -2.8% |
| 2016 | $1,828 +5.3% | $42,750 |
| 2015 | $1,736 | $42,750 |
| 2014 | $1,736 -16.8% | $42,750 |
| 2013 | $2,086 | $42,750 -0.9% |
| 2012 | -- | $43,150 +4.5% |
| 2011 | -- | $41,280 +473.3% |
| 2010 | -- | $7,200 +100% |
| 2009 | -- | $3,600 |
Find assessor info on the county website
Monthly payment
Est. payment
Payment breakdown
Explore the cost of this home by adjusting the details. Changes won't be saved.Climate risks
Neighborhood: 72022
Nearby schools
GreatSchools rating
- 8/10Springhill Elementary SchoolGrades: K-5Distance: 0.5 mi
- 8/10Bethel Middle SchoolGrades: 6-7Distance: 1.7 mi
- 5/10Bryant High SchoolGrades: 9-12Distance: 4.3 mi
Schools provided by the listing agent
- Elementary: Springhill
- Middle: Middle: Bethel, Junior High: Bryant
- High: Bryant
Source: CARMLS. This data may not be complete. We recommend contacting the local school district to confirm school assignments for this home.
- $337,4004 bd2 ba2k sqft6141 Remington Dr, Bryant, AR 72022Off Market
- $297,4003 bd2 ba-- sqft6137 Remington, Bryant, AR 72022Off Market
- $290,0003 bd2 ba1.8k sqft6137 Remington Dr, Bryant, AR 72022Sold

- $371,800-- bd2 ba2.5k sqft2411 Ramond Ln, Bryant, AR 72022Off Market
- $376,000-- bd2 ba2.3k sqft2413 Ramond Ln, Bryant, AR 72022Off Market
- $391,1003 bd3 ba2.6k sqft2409 Ramond Ln, Bryant, AR 72022Off Market
- $345,3003 bd2 ba2.2k sqft6143 Remington Dr, Bryant, AR 72022Off Market
- $304,6003 bd2 ba1.8k sqft6140 Remington Dr, Bryant, AR 72022Off Market
A local agent can set up tours, give advice and negotiate with sellers.
Similar homes
- $320,0004 bd2 ba2k sqft5502 Glenn Cv, Bryant, AR 72022For Sale

 MLS ID #26021372, Teresa Burl, Michele Phillips & Co. Realtors. CARMLS
 - $325,0004 bd3 ba2.2k sqft(Undisclosed Address), Bryant, AR 72022For Sale
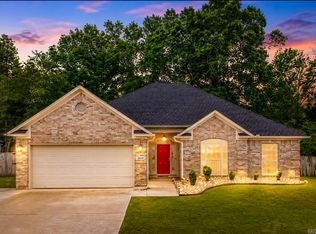
 MLS ID #26021135, Nathan Angel, Moore and Co., Realtors - Benton. CARMLS
 - $318,9004 bd3 ba2.1k sqft2609 Shadowcreek Dr, Bryant, AR 72022For Sale
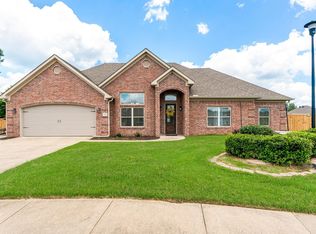
 MLS ID #26024715, Staci Medlock, LPT Realty NLR. CARMLS
 - $345,0004 bd2 ba2k sqft3211 Robbins Dr, Bryant, AR 72022For Sale
 MLS ID #26027413, Amber Skelton, Keller Williams Realty. CARMLS
 - $320,0004 bd3 ba2.2k sqft1819 Pleasant Pointe Cir, Bryant, AR 72022For SaleMLS ID #26021991, Kayla R Lewis, CBRPM Group. CARMLS
- $229,9003 bd2 ba1.4k sqft2519 Springhill Village Dr, Bryant, AR 72022For SaleMLS ID #26029680, Robert A Richardson, Crye-Leike REALTORS Kanis Branch. CARMLS
- $250,0004 bd2 ba1.5k sqft2521 Springhill Village Dr, Bryant, AR 72022For SaleMLS ID #26026864, Hunter Wilkerson, Wilkerson Real Estate Company. CARMLS
- $299,0003 bd2 ba1.6k sqft3716 Logan Ridge Dr, Bryant, AR 72022For SaleMLS ID #26025294, Amy Eden, CBRPM Bryant. CARMLS
- $315,0003 bd2 ba2.1k sqft6850 Grace Village Dr, Alexander, AR 72002For SaleMLS ID #26016875, Connie Leonard, Compass Rose Realty,LLC - Little Rock Branch. CARMLS
- $299,9004 bd2 ba1.8k sqft2209 Magna Carta Ln, Bryant, AR 72022For SaleMLS ID #26021607, Vicki Elmendorf, Baxley-Penfield-Moudy Realtors. CARMLS
- $337,5003 bd2 ba2k sqft3816 Legacy Village Dr, Benton, AR 72015For SaleMLS ID #26029876, Butch Higginbotham, Realty One Group - Pinnacle. CARMLS
- $275,0003 bd3 ba1.9k sqft4 E Citron, Bryant, AR 72022For SaleMLS ID #26021956, Austin M Evans, IRealty Arkansas - LR. CARMLS
- $390,0004 bd3 ba2.3k sqft907 Hunter Lee Dr, Bryant, AR 72022For SaleMLS ID #26027761, Kristen McCrary, Century 21 Parker & Scroggins Realty - Bryant. CARMLS
- $294,9004 bd2 ba1.8k sqft1708 Pleasant Pointe Cir, Bryant, AR 72022For SaleMLS ID #26018326, Kimberly Gaines, McGraw Realtors - Benton. CARMLS
- $325,0004 bd2 ba1.8k sqft7426 Peach Blossom Ave, Benton, AR 72019For SaleMLS ID #26022312, Paul Lafleur, McGraw Realtors - Benton. CARMLS
- $259,9003 bd2 ba1.7k sqft1107 Crossing Loop, Bryant, AR 72022For SaleMLS ID #26022828, LaKesha Crow, CBRPM Group. CARMLS
- $320,0004 bd2 ba1.9k sqft4 Sanibel Cv, Little Rock, AR 72210For SaleMLS ID #26028029, Stephanie Hurst, CBRPM Group. CARMLS
- $315,0004 bd2 ba1.9k sqft3022 Palomino Dr, Benton, AR 72015For SaleMLS ID #26018023, Toni Knowles, Crye-Leike REALTORS Bryant. CARMLS
- $337,0003 bd2 ba1.9k sqft608 Cottage Ln, Benton, AR 72019For SaleMLS ID #26022370, Yoni D Johnson, Baxley-Penfield-Moudy Realtors. CARMLS
- $310,0004 bd2 ba2.2k sqft1085 Mountain Side Cv, Alexander, AR 72002For SaleMLS ID #26027972, Chrystal N Nave, Real Broker. CARMLS
