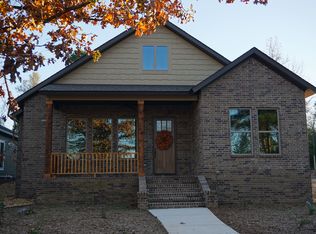
Charming all-brick home in a unique pocket neighborhood designed to bring community back to the forefront. This thoughtfully built home offers energy-efficient living with foam insulation, E-glass windows, and a tankless water heater for year-round comfort and savings. ***FRESHLY PAINTED THROUGHOUT THE INTERIOR and NEW CARPET! Inside, you’ll love the 10-foot ceilings, built-ins, granite countertops, soft-close cabinets, pantry, and spacious laundry room. The interior staircase accesses the foam encapsulated attic for added convenience and storage. The primary suite features a relaxing soaker tub, tiled shower, and walk-in closet. Two car garage has tandem parking. AGENTS SEE REMARKS Enjoy low-maintenance living with a fenced yard and front porch overlooking the shared green space — the perfect place to relax. Agents see remarks.
Active
$337,000
608 Cottage Ln, Benton, AR 72019
3beds
1,925sqft
Single Family Residence
Built in 2017
7,405 Square Feet Lot
$333,500 Zestimate®
$175/sqft
$41/mo HOA
What's special
Primary suiteSpacious laundry roomWalk-in closetTiled showerFoam insulationFoam encapsulated atticRelaxing soaker tub
- 127 days
- 158
- 11
Zillow last checked:
Listing updated:
Listed by:
Yoni D Johnson 501-258-5101,
Baxley-Penfield-Moudy Realtors 501-315-5000,
Stephanie Nagle 501-860-8491,
Baxley-Penfield-Moudy Realtors
Source: CARMLS,MLS#: 26022370
Facts & features
Interior
Bedrooms & bathrooms
- Bedrooms: 3
- Bathrooms: 2
- Full bathrooms: 2
Dining room
- Features: Kitchen/Dining Combo
Heating
- Natural Gas
Cooling
- Electric
Appliances
- Included: Free-Standing Range, Microwave, Gas Range, Dishwasher, Disposal, Gas Water Heater, Tankless Water Heater
- Laundry: Laundry Room
Features
- Walk-In Closet(s), Built-in Features, Ceiling Fan(s), Wireless Access Point, Granite Counters, Pantry, Sheet Rock, Sheet Rock Ceiling, 3 Bedrooms Same Level
- Flooring: Carpet, Wood, Tile
- Doors: Insulated Doors
- Windows: Insulated Windows, Low Emissivity Windows
- Has fireplace: Yes
- Fireplace features: Gas Logs Present, Gas Log
Interior area
- Total structure area: 1,925
- Total interior livable area: 1,925 sqft
Property
Parking
- Total spaces: 2
- Parking features: Garage, Two Car
- Has garage: Yes
Features
- Levels: One
- Stories: 1
- Patio & porch: Patio, Porch
- Fencing: Partial,Wood
- Waterfront features: Creek
Lot
- Size: 7,405 Square Feet
- Dimensions: 55 x 131 x 55 x 141
- Features: Level, Subdivided
Details
- Parcel number: 06900800001
Construction
Type & style
- Home type: SingleFamily
- Architectural style: Traditional,Craftsman
- Property subtype: Single Family Residence
Materials
- Brick, Spray Foam Insulation
- Foundation: Slab
- Roof: Shingle
Condition
- New construction: No
- Year built: 2017
Details
- Builder name: Dee Fiser
Utilities & green energy
- Electric: Electric-Co-op
- Gas: Gas-Natural
- Sewer: Public Sewer
- Water: Public
- Utilities for property: Natural Gas Connected
Green energy
- Energy efficient items: Doors
Community & HOA
Community
- Features: Mandatory Fee
- Security: Smoke Detector(s), Security System
- Subdivision: CREEK SIDE COTTAGES
HOA
- Has HOA: Yes
- Services included: Private Roads, Other (see remarks), Special Assessments
- HOA fee: $488 annually
Location
- Region: Benton
Financial & listing details
- Price per square foot: $175/sqft
- Tax assessed value: $271,465
- Annual tax amount: $3,600
- Date on market: 6/3/2026
- Listing terms: VA Loan,FHA,Conventional,Cash,USDA Loan
- Road surface type: Paved
Estimated market value
$333,500
$317,000 - $350,000
$1,892/mo
Price history
| Date | Event | Price |
|---|---|---|
| 6/3/2026 | Listed for sale | $337,000$175/sqft |
Source:  CARMLS #26022370 Report a problem CARMLS #26022370 Report a problem | ||
Public tax history
| Year | Property taxes | Tax assessment |
|---|---|---|
| 2025 | $3,680 | $54,293 |
| 2024 | $3,680 +1.7% | $54,293 +2.3% |
| 2023 | $3,619 +6.5% | $53,090 +9.1% |
| 2022 | $3,397 +11.2% | $48,670 +10% |
| 2021 | $3,055 +33.7% | $44,250 |
| 2020 | $2,285 | $44,250 |
| 2019 | $2,285 | $44,250 |
| 2018 | $2,285 | $44,250 |
| 2017 | $2,285 | $44,250 +1670% |
| 2016 | $2,285 | $2,500 |
Find assessor info on the county website
Monthly payment
Est. payment
Payment breakdown
Explore the cost of this home by adjusting the details. Changes won't be saved.Climate risks
Neighborhood: 72019
Nearby schools
Schools provided by the listing agent
- Elementary: Springhill
- Middle: Middle: Bethel, Junior High: Bryant
- High: Bryant
Source: CARMLS. This data may not be complete. We recommend contacting the local school district to confirm school assignments for this home.

Similar homes
- $350,0004 bd2 ba2.5k sqft5008 Congressional Dr, Bryant, AR 72019For Sale

 MLS ID #26035216, Chris Scribner, RE/MAX Properties. CARMLS
 - $334,0003 bd2 ba2k sqft2705 Durango Dr, Benton, AR 72019For Sale
 MLS ID #26016987, Amy Eden, CBRPM Bryant. CARMLS
 - $390,0004 bd2 ba2k sqft10676 Hinds Rd, Benton, AR 72019For Sale
 MLS ID #26016337, Jessica Parker, Century 21 Parker & Scroggins Realty - Benton. CARMLS
 - $310,0003 bd2 ba1.8k sqft2612 Durango Dr, Benton, AR 72019For Sale
 MLS ID #26024646, Amy Eden, CBRPM Bryant. CARMLS
 - $339,9003 bd2 ba1.8k sqft3871 Spencer Crossing Dr, Benton, AR 72019For SaleMLS ID #26040022, Angela Mask, Century 21 Parker & Scroggins Realty - Bryant. CARMLS
- $499,0003 bd2 ba2.1k sqft8409 Carrie Dr, Benton, AR 72019For SaleMLS ID #26036911, Allison Pickell, CBRPM Group. CARMLS
- $305,9993 bd2 ba1.7k sqft3172 Haley Ct, Benton, AR 72019For SaleMLS ID #26038646, Jason Edington, Keller Williams Realty Hot Springs. CARMLS
- $389,9004 bd3 ba2.7k sqft1400 Cedar Dr, Bryant, AR 72019For SaleMLS ID #26035345, Johnnie Wynn, Anchor & Oak Realty Group. CARMLS
- $234,9003 bd2 ba1.5k sqft325 Madison Pl, Benton, AR 72015For SaleMLS ID #26040950, Kaylee N Hampton, IRealty Arkansas - Benton. CARMLS
- $314,9004 bd3 ba2.1k sqft213 E Narroway, Benton, AR 72015For SaleMLS ID #26036635, Courtney M Jones, Century 21 Parker & Scroggins Realty - Bryant. CARMLS
- $409,0004 bd3 ba2.2k sqft3025 Razorback Rd, Benton, AR 72015For SaleMLS ID #26032922, Ranell Poe, River Trail Properties. CARMLS
- $315,0003 bd2 ba1.6k sqft229 A St, Bryant, AR 72022For SaleMLS ID #26037091, Sarah Lowry-Evans, Anchor & Oak Realty Group. CARMLS
- $360,0004 bd3 ba2.2k sqft5400 Glenn Cv, Bryant, AR 72022For SaleMLS ID #26027634, Elandry J Binns, CBRPM Group. CARMLS
- $349,9994 bd2 ba2.7k sqft6899 Grace Village Dr, Alexander, AR 72002For SaleMLS ID #25048618, Leah Brown, ERA TEAM Real Estate. CARMLS
- $420,0004 bd3 ba2.7k sqft615 Miller Cv, Benton, AR 72019For SaleMLS ID #26034573, Haley Ward, Truman Ball Real Estate. CARMLS
- $360,0003 bd4 ba2.5k sqft14837 Colonel Glenn Rd, Little Rock, AR 72210For SaleMLS ID #26036458, Jonathan Merced, Epique Realty. CARMLS
- $339,9004 bd3 ba2.2k sqft2003 Cherrybend Dr, Little Rock, AR 72211For SaleMLS ID #26040319, Angela M Campbell, Keller Williams Realty. CARMLS
- $359,0004 bd2 ba1.8k sqft4021 Springwood Cir, Bryant, AR 72022For SaleMLS ID #26039346, Donna Petersen, Plush Homes Co. Realtors. CARMLS
- $261,0003 bd2 ba1.7k sqft302 Montgomery Dr, Benton, AR 72015For SaleMLS ID #26036825, Kimberly Gaines, McGraw Realtors - Benton. CARMLS
