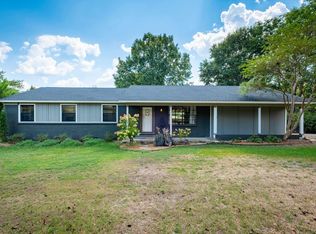
Nestled on nearly two acres in Benton, Arkansas, 3025 Razorback Rd offers a seamless blend of modern updates and peaceful country living. Originally constructed in the late 1970s, this fully remodeled, move-in-ready property features 2,280 square feet of living space, four spacious bedrooms, and three full bathrooms. A standout feature of the home is its rare setup of two complete primary suites, making it ideal for multigenerational living, hosting guests, or providing extra privacy. Inside, an oversized fireplace serves as a cozy focal point, complemented by stylish finishes throughout the updated interior. Outside, the sprawling acreage provides ample room to enjoy the outdoors and includes a small storage shed alongside a large garage for additional storage needs. Situated in the sought-after Benton School District, this home combines private living with everyday convenience just minutes from local shopping, dining, and amenities.
Active
$419,000
3025 Razorback Rd, Benton, AR 72015
4beds
2,280sqft
Single Family Residence
Built in 1976
1.7 Acres Lot
$410,300 Zestimate®
$184/sqft
$-- HOA
What's special
Fully remodeled move-in-ready propertyNearly two acresTwo complete primary suitesSprawling acreageSmall storage shedFour spacious bedroomsOversized fireplace
- 35 days
- 566
- 37
Zillow last checked:
Listing updated:
Listed by:
Ranell Poe 501-517-2992,
River Trail Properties 501-590-2624
Source: CARMLS,MLS#: 26032922
Facts & features
Interior
Bedrooms & bathrooms
- Bedrooms: 4
- Bathrooms: 3
- Full bathrooms: 3
Rooms
- Room types: Great Room, In-Law Quarters
Dining room
- Features: Breakfast Bar, Kitchen/Dining Combo, Living/Dining Combo
Heating
- Electric
Cooling
- Electric
Appliances
- Included: Free-Standing Range
Features
- Breakfast Bar, Primary Bedroom/Main Lv, Guest Bedroom/Main Lv, Primary Bedroom Apart
- Flooring: Carpet, Luxury Vinyl, Tile, Wood
- Has fireplace: Yes
- Fireplace features: Woodburning-Site-Built
Interior area
- Total structure area: 2,280
- Total interior livable area: 2,280 sqft
Property
Parking
- Total spaces: 4
- Parking features: Four Car or More, Garage, Parking Pad
- Has garage: Yes
Features
- Levels: One
- Stories: 1
- Patio & porch: Deck, Porch
- Exterior features: Storage
Lot
- Size: 1.7 Acres
- Features: Sloped, Level, Not in Subdivision
Details
- Parcel number: 00104888000
Construction
Type & style
- Home type: SingleFamily
- Architectural style: Traditional
- Property subtype: Single Family Residence
Materials
- Foundation: Slab/Crawl Combination
- Roof: Shingle
Condition
- New construction: No
- Year built: 1976
Utilities & green energy
- Electric: Elec-Municipal (+Entergy)
- Gas: Gas-Natural
- Sewer: Public Sewer
- Water: Public
- Utilities for property: Natural Gas Connected
Community & HOA
Community
- Subdivision: Metes & Bounds
HOA
- Has HOA: No
Location
- Region: Benton
Financial & listing details
- Price per square foot: $184/sqft
- Tax assessed value: $243,885
- Annual tax amount: $2,327
- Date on market: 8/12/2026
- Listing terms: Conventional,FHA,VA Loan
- Road surface type: Paved
Estimated market value
$410,300
$390,000 - $431,000
$2,018/mo
Price history
| Date | Event | Price |
|---|---|---|
| 8/12/2026 | Listed for sale | $419,000+171.2%$184/sqft |
Source:  CARMLS #26032922 Report a problem CARMLS #26032922 Report a problem | ||
| 7/23/2025 | Sold | $154,500-28.1%$68/sqft |
Source: CARMLS #25016761 Report a problem | ||
| 4/30/2025 | Listed for sale | $215,000-82.1%$94/sqft |
Source: CARMLS #25016761 Report a problem | ||
| 12/29/2016 | Sold | $1,200,000+1190.3%$526/sqft |
Source: Agent Provided Report a problem | ||
| 4/14/2008 | Sold | $93,000$41/sqft |
Source: Agent Provided Report a problem | ||
Public tax history
| Year | Property taxes | Tax assessment |
|---|---|---|
| 2025 | $2,327 +7.3% | $41,110 |
| 2024 | $2,168 +7.9% | $41,110 +8.3% |
| 2023 | $2,009 +8.6% | $37,950 +9.1% |
| 2022 | $1,850 +9% | $34,790 +28.3% |
| 2021 | $1,697 +19.6% | $27,110 -22.7% |
| 2020 | $1,419 | $35,070 |
| 2019 | $1,419 +8.7% | $35,070 |
| 2018 | $1,305 +55.2% | $35,070 |
| 2017 | $841 | $35,070 +4.7% |
| 2016 | $841 +10.7% | $33,510 |
| 2015 | $759 | $33,510 +48.3% |
| 2014 | $759 -28.3% | $22,590 |
| 2013 | $1,059 | $22,590 -32.6% |
| 2012 | -- | $33,510 +10% |
| 2011 | -- | $30,470 |
| 2010 | -- | $30,470 |
| 2009 | -- | $30,470 +6.2% |
| 2008 | -- | $28,680 |
| 2007 | -- | $28,680 |
| 2006 | $730 | $28,680 +7% |
| 2005 | -- | $26,800 |
| 2004 | -- | $26,800 +18.6% |
| 2003 | $590 -32.6% | $22,590 -51.8% |
| 2001 | $876 | $46,890 |
Find assessor info on the county website
Monthly payment
Est. payment
Payment breakdown
Explore the cost of this home by adjusting the details. Changes won't be saved.Climate risks
Neighborhood: 72015
Nearby schools
Schools provided by the listing agent
- High: Benton
Source: CARMLS. This data may not be complete. We recommend contacting the local school district to confirm school assignments for this home.
Similar homes
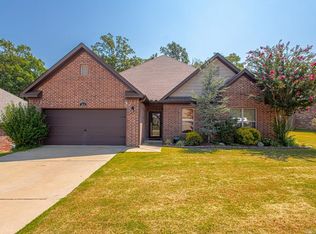
- $389,9004 bd3 ba2.7k sqft(Undisclosed Address), Bryant, AR 72019For Sale
 MLS ID #26035345, Johnnie Wynn, Anchor & Oak Realty Group. CARMLS
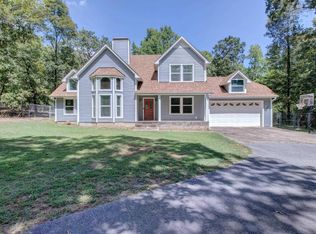
 - $425,0004 bd3 ba2.7k sqft615 Miller Cv, Benton, AR 72019For Sale
 MLS ID #26034573, Haley Ward, Truman Ball Real Estate. CARMLS
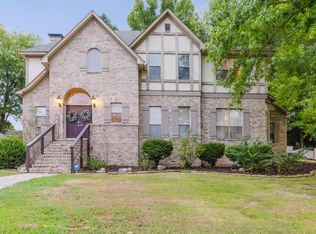
 - $307,0003 bd2 ba1.8k sqft3396 Bay Meadow Dr, Benton, AR 72015For Sale
 MLS ID #26033025, Stacy Hagan, Century 21 Parker & Scroggins Realty - Bryant. CARMLS
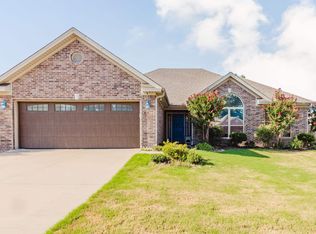
 - $405,0003 bd2 ba2k sqft5024 Jones Loop Rd, Little Rock, AR 72223For Sale
 MLS ID #26037777, Daniel J Brewer, Carolyn Russell Real Estate, Inc.. CARMLS
 - $499,0003 bd2 ba2.1k sqft8409 Carrie Dr, Benton, AR 72019For SaleMLS ID #26036911, Allison Pickell, CBRPM Group. CARMLS
- $314,9004 bd3 ba2.1k sqft213 E Narroway, Benton, AR 72015For SaleMLS ID #26036635, Courtney M Jones, Century 21 Parker & Scroggins Realty - Bryant. CARMLS
- $334,0005 bd4 ba3.4k sqft1617 Deerfield Rd, Benton, AR 72019For SaleMLS ID #26026501, Jessica Parker, Century 21 Parker & Scroggins Realty - Benton. CARMLS
- $449,9004 bd3 ba2.2k sqft8008 N Shoreline Blvd, Benton, AR 72019For SaleMLS ID #26032427, Amanda White, Anchor & Oak Realty Group. CARMLS
- $499,9504 bd3 ba2.3k sqft4032 Eagle Valley Dr, Benton, AR 72019For SaleMLS ID #26023444, Mandy Jackson, Charlotte John Company (Little Rock). CARMLS
- $399,9003 bd3 ba2.3k sqft12915 Styles Rd, Bauxite, AR 72011For SaleMLS ID #26021734, Lilly Wirzfeld, CBRPM Bryant. CARMLS
- $260,0003 bd2 ba2.1k sqft722 S Market, Benton, AR 72015For SaleMLS ID #26010175, Ashly Cummings, Clark & Co. Realty. CARMLS
- $423,9003 bd2 ba2.2k sqft7105 Cold Creek Dr, Bryant, AR 72002New ConstructionMLS ID #26037796, Terri Summers, Crye-Leike REALTORS Bryant. CARMLS
- $360,0004 bd2 ba2k sqft13315 Pompano Dr, Little Rock, AR 72211For SaleMLS ID #26035983, Melissa Glidden, Arkansas Home Collective Realty. CARMLS
- $289,0004 bd3 ba2.5k sqft86 Bame Cir, Bryant, AR 72022For SaleMLS ID #26035169, Michelle N Chastain, CENTURY 21 Prestige Realty. CARMLS
- $409,9005 bd3 ba3k sqft5 Pebble Beach Ct, Little Rock, AR 72212For SaleMLS ID #26023805, Brad Miles, Crye-Leike REALTORS NLR Branch. CARMLS
- $445,0004 bd3 ba2.4k sqft5168 Peace Ln, Alexander, AR 72002New ConstructionMLS ID #26032091, Dia D Dingus, Crye-Leike REALTORS Bryant. CARMLS
- $384,9005 bd3 ba2.7k sqft12815 Saint Charles Blvd, Little Rock, AR 72211For SaleMLS ID #26030469, Melbatine Hunter, Evergreen Live (PMG), LLC. CARMLS
- $252,0003 bd2 ba1.6k sqft602 E Saline Cir, Benton, AR 72019For SaleMLS ID #26032769, Heather Rogers, Mid South Realty. CARMLS
- $365,0004 bd3 ba2.4k sqft13224 Pompano Dr, Little Rock, AR 72211For SaleMLS ID #26035016, Jojo Carter, Engel & Volkers. CARMLS
- $355,5004 bd3 ba1.7k sqft4 Manor Cir, Little Rock, AR 72210For SaleMLS ID #26031194, Tonia Rollins, McKimmey Associates REALTORS NLR. CARMLS
